
7112 Dasher Drive, McKinney, TX 75071
Local realty services provided by:Better Homes and Gardens Real Estate Senter, REALTORS(R)
7112 Dasher Drive,McKinney, TX 75071
$650,350
- 4 Beds
- 4 Baths
- 2,719 sq. ft.
- Single family
- Active
Listed by: ben caballero
Office: homesusa.com
MLS#:21396538
Source:GDAR
Price summary
- Price:$650,350
- Price per sq. ft.:$239.19
- Monthly HOA dues:$116.67
About this home
MLS# 21396538 - Built by Ashton Woods Homes - November 2026 completion ~ Fireplace! Second-floor Game Room!New two-story, single family home located in Aster Park. Designed with the Serene Collection, this home features soft tones and clean-lined finishes. Upon entry, you're welcomed by a spacious foyer that leads to a generously sized secondary bedroom featuring a walk-in closet and a full bathroom. Continue into the heart of the home, where an open-concept layout unfolds to reveal a large dining area and a vast family room with a fireplace, perfect for entertaining or cozy movie nights. This inviting space also opens to a covered patio, extending your living area outdoors. The modern kitchen is designed to impress, boasting shaker-style cabinetry, a stainless steel appliance package, a large eat-in island, and a walk-in pantry. Tucked away for privacy, the primary suite is a serene retreat complete with a dual-sink vanity, glass enclosed walk-in shower, linen closet, and a spacious walk-in closet. Ascend the staircase to discover a landing area with soaring ceilings that overlook the family room below. The second floor also features a spacious game room with a coffered ceiling and two additional secondary bedrooms that share a full bathroom with a double vanity. Step into a home where every element has been masterfully curated, offering an unparalleled blend of comfort, style, and functionality. Representative images and renderings are for illustrative purposes. Actual structural options and design finishes of home may vary....
Contact an agent
Home facts
- Year built:2026
- Subdivision & Development:Aster Park
- Listing ID #:21396538
- Added:1 day(s) ago
- Updated:September 25, 2026 at 09:42 PM
Rooms and interior
- Bedrooms:4
- Total bathrooms:4
- Full bathrooms:3
- Half bathrooms:1
- Flooring:Carpet, Luxury Vinyl Plank
- Kitchen Description:Dishwasher, Disposal, Gas Cooktop
- Living area:2,719 sq. ft.
Heating and cooling
- Cooling:Central Air, Zoned
- Heating:Central, Natural Gas
- Central air:Yes
Structure and exterior
- Roof:Composition
- Year built:2026
- Building area:2,719 sq. ft.
- Lot area:0.14 Acres
- Architectural Style:Craftsman
- Construction Materials:Brick, Frame
- Foundation Description:Slab
- Levels:2 Story
Schools
- High school:Celina
- Middle school:Jerry & Linda Moore
- Elementary school:Margie Moore Vasquez
Finances and disclosures
- Price:$650,350
- Price per sq. ft.:$239.19
Features and amenities
- Appliances:Dishwasher, Disposal, Gas Cooktop
- Amenities:Carbon Monoxide Detectors, Gated Community, Security System, Smoke Detectors
Parking
- Garage:Yes
- Garage spaces:2
 Information provided, in part, by North Texas Real Estate Information Systems, Inc. Last Updated September 25, 2026 Listings with the NTREIS logo are listed by brokerages other than Better Homes and Gardens Real Estate Senter, REALTORS(R).
New listings near 7112 Dasher Drive
- New
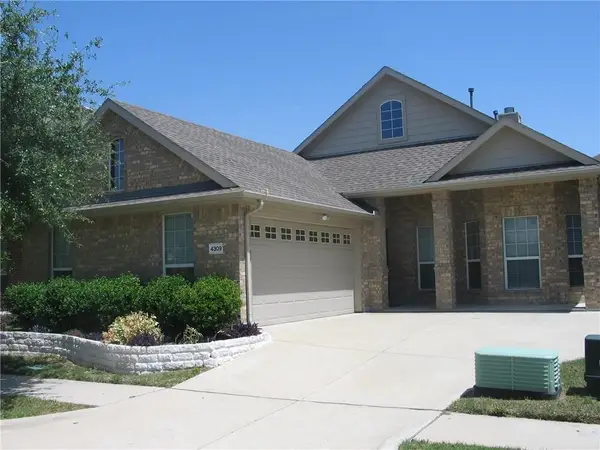 $389,800Active3 beds 2 baths1,913 sq. ft.
4309 Rancho Del Norte Trail, McKinney, TX 75070
MLS# 21394706Listed by: DTC REALTY OF AMERICA LLC - New
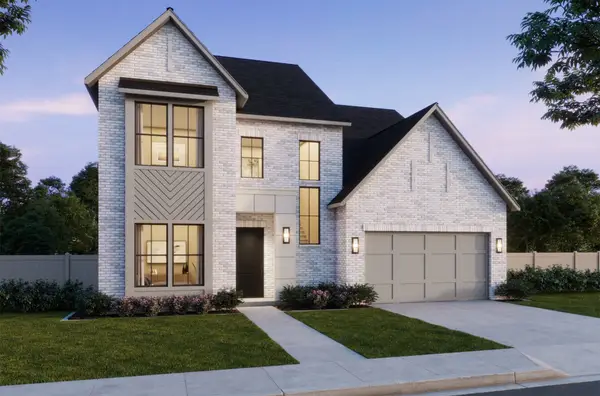 $999,900Active5 beds 6 baths4,182 sq. ft.
4624 Floral Fields Way, McKinney, TX 75071
MLS# 21396337Listed by: COLLEEN FROST REAL ESTATE SERV - New
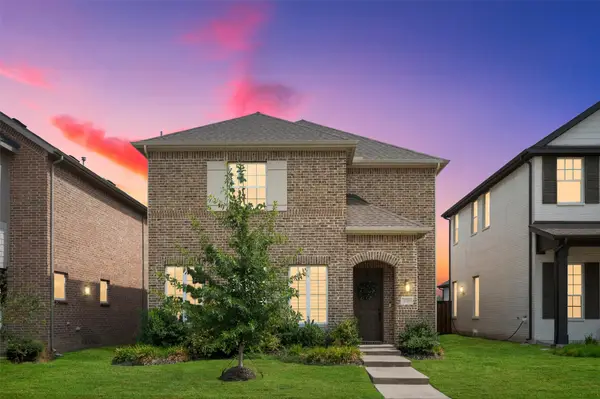 $599,900Active4 beds 4 baths3,307 sq. ft.
3209 Sarala Court, McKinney, TX 75069
MLS# 21379813Listed by: COMPETITIVE EDGE REALTY LLC - Open Sat, 12 to 2pmNew
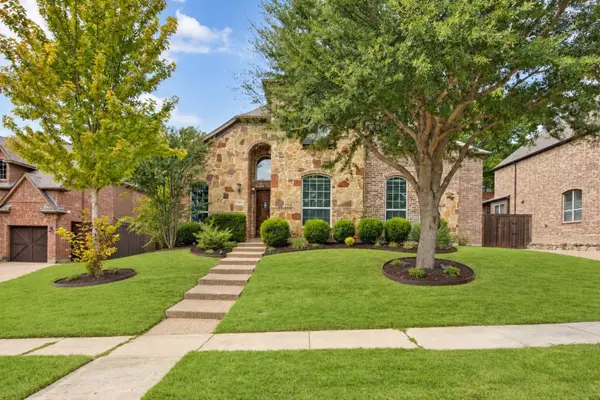 $830,000Active5 beds 5 baths4,301 sq. ft.
1108 Navajo Drive, McKinney, TX 75072
MLS# 21391899Listed by: COLDWELL BANKER REALTY FRISCO - Open Sun, 1 to 3pmNew
 $650,000Active5 beds 4 baths3,326 sq. ft.
10701 Galveston Place, McKinney, TX 75071
MLS# 21394757Listed by: CASTLE HEIGHTS REAL ESTATE - Open Sat, 1 to 3pmNew
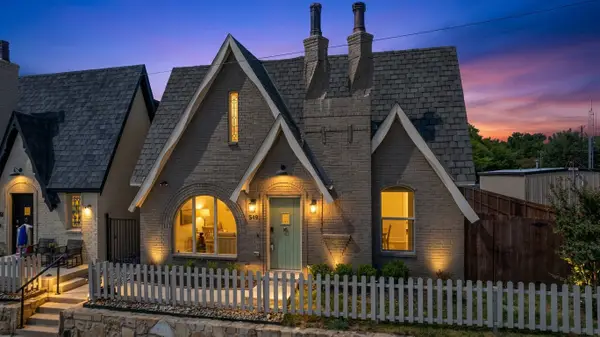 $575,000Active3 beds 3 baths2,370 sq. ft.
549 N Johnson Street, McKinney, TX 75069
MLS# 21396057Listed by: KELLER WILLIAMS REALTY ALLEN - New
 $602,727Active3 beds 2 baths2,130 sq. ft.
2718 Back Country Drive, McKinney, TX 75071
MLS# 21396196Listed by: DAVID M. WEEKLEY - New
 $579,462Active3 beds 2 baths2,088 sq. ft.
2732 Back Country Drive, McKinney, TX 75071
MLS# 21396211Listed by: DAVID M. WEEKLEY - New
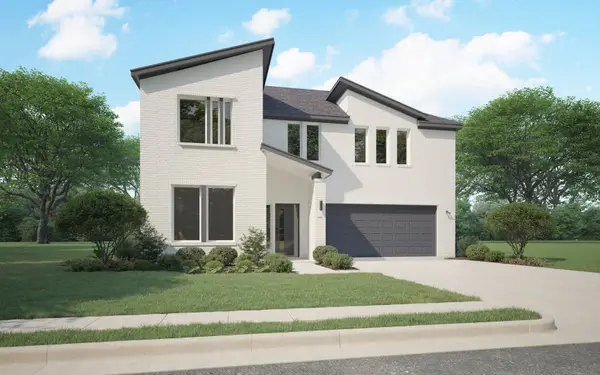 $539,990Active4 beds 3 baths2,727 sq. ft.
4716 Carina Road, McKinney, TX 75071
MLS# 21396321Listed by: HOMESUSA.COM


Protect your home and budget from life's surprises with an Assurant Home Warranty, backed by a partner that supports you through every step of homeownership. Explore Plans.
© 2026 Better Homes and Gardens Real Estate LLC. An Anywhere Real Estate company. All rights reserved. Better Homes and Gardens® Real Estate is a registered trademark owned by Meredith Operations Corporation, licensed to Better Homes and Gardens Real Estate LLC and used with permission. Better Homes and Gardens Real Estate LLC fully supports the principles of the Fair Housing Act and the Equal Opportunity Act. Listing information is deemed reliable but is not guaranteed accurate.
Each office is independently owned and operated.
Any services or products provided by third parties are not provided by, affiliated with or related to Better Homes and Gardens Real Estate LLC, or its affiliated companies.