
7309 River Park Drive, McKinney, TX 75071
Local realty services provided by:Better Homes and Gardens Real Estate Senter, REALTORS(R)
Upcoming open houses
- Sat, Aug 1501:00 pm - 03:00 pm
Listed by: elyse guthrie
Office: keller williams realty allen
MLS#:21342913
Source:GDAR
Price summary
- Price:$849,000
- Price per sq. ft.:$258.6
- Monthly HOA dues:$132
About this home
Imagine a home where weekends feel like a getaway & entertaining is effortless. This beautifully updated 1 STORY home in sought-after Trinity Falls brings together stylish interiors, incredible outdoor living & the kind of community families love to call home. Offering something increasingly hard to find, the generous 1 level footprint means expansive rooms, effortless flow & incredible indoor-outdoor living, all on a lg lot with no stairs. Upon entering, you’re welcomed by one of the home’s most distinctive spaces—a cozy bourbon room w dramatic coffered ceilings, illuminated floor-to-ceiling cabinetry, a BI bar & designer lighting. This unique space could easily become a showstopping formal dining room. Opens into a massive living room w a warm fireplace, expansive windows, abundant natural light & beautiful backyard views. Chef’s kitchen has an oversized island, extensive cabinetry, WI pantry, premium SS applcs, gas cooktop & breakfast area. Rich engineered hardwood flows throughout the main living areas, inc the kitchen, private study & primary bed, designer tile & updated finishes elevate the baths. Utility room has a porcelain farmhouse sink, folding & workspace, abundant storage, natural light & freezer space. Oversized 3 car garage w highend epoxy flooring. Backyard offers a heated pool, hot tub, tranquil water features, in-pool umbrella table & maintenance-free turf. Cathedral-style covered patio w soaring ceiling, fan & outdoor kitchen—the feel of a private resort without spending weekends maintaining it. Trinity Falls offers resort-style pools, clubhouses, fitness center, fishing lakes, miles of walking, hiking & biking trails, parks, playgrounds, splash pads, dog park, disc golf & outdoor amphitheater. Frazier Elem is within the community; new HEB & Hwy 380 nearby. If you’ve been waiting for that rare combination of 1 STORY living, generous spaces, a lg lot, incredible outdoor living & an active community, this is the one you’ll want to see in person....
Contact an agent
Home facts
- Year built:2016
- Subdivision & Development:Trinity Falls Planning Unit 2 Ph 3
- Listing ID #:21342913
- Added:13 day(s) ago
- Updated:August 14, 2026 at 12:07 PM
Rooms and interior
- Bedrooms:3
- Total bathrooms:3
- Full bathrooms:2
- Half bathrooms:1
- Flooring:Carpet, Hardwood, Tile
- Kitchen Description:Built In Gas Range, Dishwasher, Disposal, Electric Oven, Microwave
- Living area:3,283 sq. ft.
Heating and cooling
- Cooling:Ceiling Fans, Central Air, Electric
- Heating:Central, Electric, Fireplaces, Natural Gas
- Central air:Yes
Structure and exterior
- Roof:Composition
- Year built:2016
- Building area:3,283 sq. ft.
- Lot area:0.21 Acres
- Lot Features:Few Trees, Interior Lot, Landscaped
- Architectural Style:Traditional
- Construction Materials:Brick, Stone
- Foundation Description:Slab
- Levels:1 Story
Schools
- High school:McKinney North
- Middle school:Johnson
- Elementary school:Ruth and Harold Frazier
Finances and disclosures
- Price:$849,000
- Price per sq. ft.:$258.6
- Tax amount:$9,441
Features and amenities
- Appliances:Built In Gas Range, Dishwasher, Disposal, Electric Oven, Microwave
- Amenities:Carbon Monoxide Detectors, Fire Alarm, Security System Owned, Smoke Detectors, Window Coverings
Parking
- Garage:Yes
- Garage spaces:3
 Information provided, in part, by North Texas Real Estate Information Systems, Inc. Last Updated August 14, 2026 Listings with the NTREIS logo are listed by brokerages other than Better Homes and Gardens Real Estate Senter, REALTORS(R).
New listings near 7309 River Park Drive
- New
 $465,000Active3 beds 2 baths2,257 sq. ft.
9509 Water Tree Drive, McKinney, TX 75072
MLS# 21308865Listed by: JUSTIN HENRY REAL ESTATE ADVIS - New
 $565,000Active4 beds 4 baths3,356 sq. ft.
2600 Indigo Drive, McKinney, TX 75072
MLS# 21351966Listed by: TYE REALTY GROUP - Open Sat, 1 to 3pmNew
 $595,000Active4 beds 3 baths2,441 sq. ft.
3020 Althea Street, McKinney, TX 75071
MLS# 21331376Listed by: LPT REALTY LLC - New
 $425,000Active3 beds 2 baths1,727 sq. ft.
5912 Berkshire Road, McKinney, TX 75072
MLS# 21352200Listed by: KELLER WILLIAMS DALLAS MIDTOWN - New
 $1,000,000Active4 beds 5 baths3,860 sq. ft.
1904 Savannah Drive, McKinney, TX 75072
MLS# 21356065Listed by: COLDWELL BANKER APEX, REALTORS - New
 $424,900Active3 beds 3 baths2,213 sq. ft.
9813 Cottontail Lane, McKinney, TX 75071
MLS# 21352286Listed by: CLASSIC REAL ESTATE - New
 $719,900Active3 beds 3 baths2,600 sq. ft.
2617 Brookside Court, McKinney, TX 75072
MLS# 21359380Listed by: FATHOM REALTY - Open Sat, 9am to 7pmNew
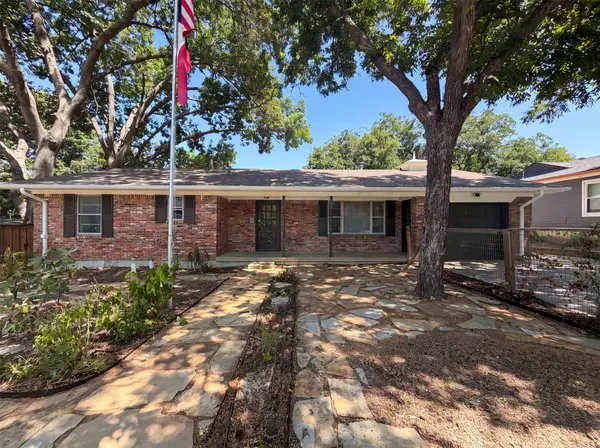 $390,000Active3 beds 2 baths1,807 sq. ft.
808 Griffin Street, McKinney, TX 75069
MLS# 21359411Listed by: OPENDOOR BROKERAGE, LLC 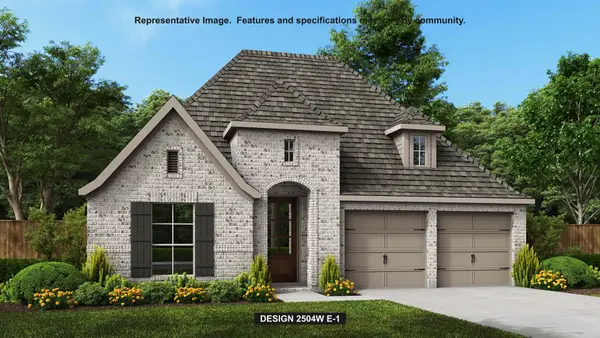 $599,900Active4 beds 3 baths2,504 sq. ft.
7300 Sausalito Court, McKinney, TX 75071
MLS# 21330436Listed by: PERRY HOMES REALTY LLC- New
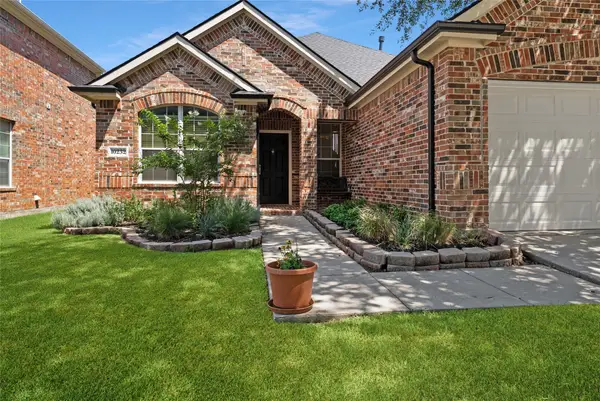 $415,000Active3 beds 2 baths1,862 sq. ft.
10232 Olivia Drive, McKinney, TX 75072
MLS# 21350469Listed by: LPT REALTY LLC


Protect your home and budget from life's surprises with an Assurant Home Warranty, backed by a partner that supports you through every step of homeownership. Explore Plans.
© 2026 Better Homes and Gardens Real Estate LLC. An Anywhere Real Estate company. All rights reserved. Better Homes and Gardens® Real Estate is a registered trademark owned by Meredith Operations Corporation, licensed to Better Homes and Gardens Real Estate LLC and used with permission. Better Homes and Gardens Real Estate LLC fully supports the principles of the Fair Housing Act and the Equal Opportunity Act. Listing information is deemed reliable but is not guaranteed accurate.
Each office is independently owned and operated.
Any services or products provided by third parties are not provided by, affiliated with or related to Better Homes and Gardens Real Estate LLC, or its affiliated companies.