
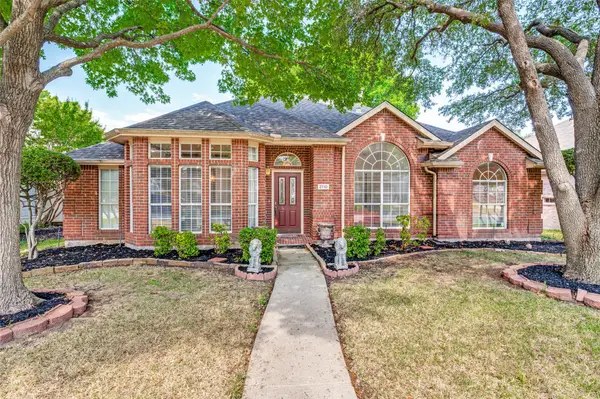
7700 Weatherford Trace, McKinney, TX 75071
Local realty services provided by:Better Homes and Gardens Real Estate Rhodes Realty
Listed by: francisco alvarez
Office: jpar north metro
MLS#:21353731
Source:GDAR
Price summary
- Price:$679,900
- Price per sq. ft.:$206.78
- Monthly HOA dues:$125
About this home
Welcome to 7700 Weatherford Trace - where sophisticated design meets everyday functionality in highly-desired McKinney 75071.
Attention to detail is evident from the moment you enter, with stunning coffered ceilings and beautiful white oak hardwoods throughout. This rare dual-master floorplan is designed for both family and guests.
The chef's island kitchen is the heart of the home, featuring commercial-grade stainless appliances, quartz countertops, 6-burner gas cooktop with griddle up to 20K BTU, double gas oven, warming drawer that doubles as a slow cooker, commercial vent hood with warming lights, and ample prep space.
The private primary suite offers a spa-inspired ensuite with double vanities, large soaking jetted tub, oversized glass shower, and a huge walk-in closet. The second master provides its own private bath with separate tub and shower and large walk-in - perfect for multi-generational living or executive guests.
Two additional secondary bedrooms feature a smart Jack-and-Jill layout with oversized closets.
Plantation shutters throughout, overhead garage storage, rain barrel. No detail overlooked.
McKinney ISD. Easy access to 380, 75, and top shopping and dining in McKinney,Frisco....
Contact an agent
Home facts
- Year built:2015
- Subdivision & Development:Trinity Falls Planning Unit 1 Ph 2a
- Listing ID #:21353731
- Added:47 day(s) ago
- Updated:September 24, 2026 at 11:57 AM
Rooms and interior
- Bedrooms:4
- Total bathrooms:4
- Full bathrooms:3
- Half bathrooms:1
- Kitchen Description:Dishwasher, Disposal, Gas Oven, Microwave, Some Commercial Grade, Vented Exhaust Fan, Warming Drawer, Wine Cooler
- Living area:3,288 sq. ft.
Heating and cooling
- Cooling:Central Air
- Central air:Yes
Structure and exterior
- Year built:2015
- Building area:3,288 sq. ft.
- Lot area:0.2 Acres
- Foundation Description:Slab
- Levels:1 Story
Schools
- High school:McKinney North
- Middle school:Johnson
- Elementary school:Ruth and Harold Frazier
Finances and disclosures
- Price:$679,900
- Price per sq. ft.:$206.78
- Tax amount:$9,099
Features and amenities
- Appliances:Dishwasher, Disposal, Gas Oven, Microwave, Plumbed For Gas, Range, Some Commercial Grade, Some Gas Appliances, Vented Exhaust Fan, Warming Drawer, Wine Cooler
- Amenities:Irrigation Equipment
Parking
- Garage:Yes
- Garage spaces:3
 Information provided, in part, by North Texas Real Estate Information Systems, Inc. Last Updated September 24, 2026 Listings with the NTREIS logo are listed by brokerages other than Better Homes and Gardens Real Estate Rhodes Realty.
New listings near 7700 Weatherford Trace
- New
 $415,000Active3 beds 2 baths1,937 sq. ft.
2710 Cheverny Drive, McKinney, TX 75070
MLS# 21385353Listed by: KELLER WILLIAMS REALTY ALLEN - New
 $465,000Active4 beds 3 baths2,307 sq. ft.
5213 N Briar Ridge Circle, McKinney, TX 75072
MLS# 21385859Listed by: EXP REALTY - New
 $453,704Active3 beds 2 baths1,905 sq. ft.
3106 Morning Dove, McKinney, TX 75072
MLS# 21391804Listed by: RE/MAX DFW ASSOCIATES - New
 $250,000Active2 beds 1 baths1,012 sq. ft.
7424 Gray Wolf Lane, McKinney, TX 75071
MLS# 21390038Listed by: LOVEJOY HOMES REALTY, LLC. - New
 $379,000Active3 beds 3 baths1,728 sq. ft.
1816 Desoto Drive, McKinney, TX 75072
MLS# 21391484Listed by: COLDWELL BANKER REALTY - Open Sun, 1 to 3pmNew
 $649,900Active4 beds 4 baths2,817 sq. ft.
3600 Cadogan Street, McKinney, TX 75071
MLS# 21394267Listed by: KIMBERLY ADAMS REALTY - New
 $480,000Active3 beds 3 baths2,275 sq. ft.
3909 Brook Wood Drive, McKinney, TX 75071
MLS# 21390916Listed by: EXP REALTY - New
 $545,000Active4 beds 4 baths2,664 sq. ft.
3916 Lands End Drive, McKinney, TX 75071
MLS# 21392003Listed by: MARK SPAIN REAL ESTATE - Open Sun, 12 to 2pmNew
 $515,000Active3 beds 2 baths2,076 sq. ft.
3216 Mountwell Drive, McKinney, TX 75071
MLS# 21392454Listed by: EBBY HALLIDAY, REALTORS - New
 $605,000Active4 beds 3 baths3,072 sq. ft.
7809 Medina Way, McKinney, TX 75071
MLS# 21392734Listed by: KELLER WILLIAMS REALTY ALLEN


Protect your home and budget from life's surprises with an Assurant Home Warranty, backed by a partner that supports you through every step of homeownership. Explore Plans.
© 2026 Better Homes and Gardens Real Estate LLC. An Anywhere Real Estate company. All rights reserved. Better Homes and Gardens® Real Estate is a registered trademark owned by Meredith Operations Corporation, licensed to Better Homes and Gardens Real Estate LLC and used with permission. Better Homes and Gardens Real Estate LLC fully supports the principles of the Fair Housing Act and the Equal Opportunity Act. Listing information is deemed reliable but is not guaranteed accurate.
Each office is independently owned and operated.
Any services or products provided by third parties are not provided by, affiliated with or related to Better Homes and Gardens Real Estate LLC, or its affiliated companies.