
7801 Rancho De La Osa Trail, McKinney, TX 75070
Local realty services provided by:Better Homes and Gardens Real Estate Rhodes Realty
Listed by: michele wilson
Office: metropolitan realtors
MLS#:21426738
Source:GDAR
Price summary
- Price:$475,000
- Price per sq. ft.:$177.3
- Monthly HOA dues:$42.75
About this home
Beautifully maintained 3 bedroom 2.5 bath home offering 2679 square feet in desirable Craig Ranch community, served by highly acclaimed Frisco ISD! This spacious home features luxury vinyl plank flooring throughout with ceramic tile in wet areas, creating a stylish and low maintenance living environment. The oversized kitchen is a standout, featuring solid wood cabinetry, granite countertops, a gas cooktop and a convenient built in desk area. enjoy a functional open floor plan with generous living space and plenty of room for entertaining. Additional highlights include an oversized 2 car rear entry garage and a backyard with patio, perfect for relaxing or outdoor gatherings. Ideally located with convenient access to Highway 121, US 75 and Dallas North Tollway, as well as shopping, dining and entertainment. Don't miss this opportunity to enjoy living in the sought after Craig Ranch community!
Contact an agent
Home facts
- Year built:2006
- Subdivision & Development:Craig Ranch North Ph 7
- Listing ID #:21426738
- Added:1 day(s) ago
- Updated:November 03, 2026 at 08:12 PM
Rooms and interior
- Bedrooms:3
- Total bathrooms:3
- Full bathrooms:2
- Half bathrooms:1
- Flooring:Ceramic Tile, Luxury Vinyl Plank
- Kitchen Description:Dishwasher, Disposal, Electric Oven, Gas Cooktop, Microwave
- Living area:2,679 sq. ft.
Heating and cooling
- Cooling:Ceiling Fans, Central Air
- Heating:Central
- Central air:Yes
Structure and exterior
- Roof:Composition
- Year built:2006
- Building area:2,679 sq. ft.
- Lot area:0.15 Acres
- Lot Features:Corner Lot
- Architectural Style:Traditional
- Construction Materials:Brick
- Foundation Description:Slab
- Levels:2 Story
Schools
- High school:Emerson
- Middle school:Scoggins,Wortham
- Elementary school:Ogle
Finances and disclosures
- Price:$475,000
- Price per sq. ft.:$177.3
Features and amenities
- Appliances:Dishwasher, Disposal, Electric Oven, Gas Cooktop, Gas Water Heater, Microwave, Plumbed For Gas, Some Gas Appliances
Parking
- Garage:Yes
- Garage spaces:2
 Information provided, in part, by North Texas Real Estate Information Systems, Inc. Last Updated November 3, 2026 Listings with the NTREIS logo are listed by brokerages other than Better Homes and Gardens Real Estate Rhodes Realty.
New listings near 7801 Rancho De La Osa Trail
- New
 $369,900Active3 beds 2 baths1,592 sq. ft.
2616 Hudson Crossing, McKinney, TX 75072
MLS# 21426168Listed by: COLDWELL BANKER APEX, REALTORS - Open Sat, 12 to 3pmNew
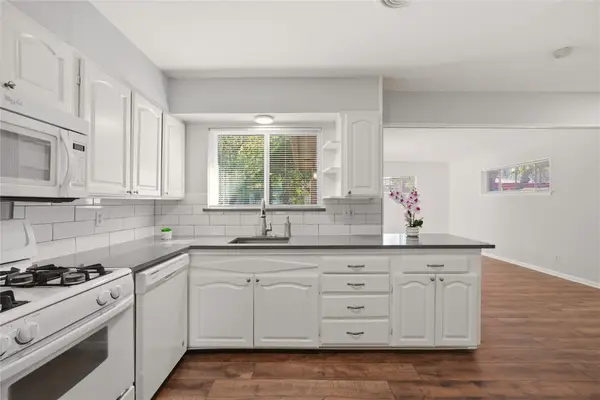 $349,000Active3 beds 2 baths1,310 sq. ft.
831 Inwood Drive, McKinney, TX 75069
MLS# 21363576Listed by: COMPETITIVE EDGE REALTY LLC - New
 $889,000Active4 beds 4 baths3,503 sq. ft.
6824 Olive Branch Avenue, McKinney, TX 75071
MLS# 21427318Listed by: SEVENHAUS REALTY - New
 $949,000Active4 beds 5 baths3,645 sq. ft.
6321 Olive Branch Avenue, McKinney, TX 75071
MLS# 21427354Listed by: SEVENHAUS REALTY - New
 $450,000Active4 beds 2 baths2,298 sq. ft.
10428 Matador Drive, McKinney, TX 75072
MLS# 21421797Listed by: KELLER WILLIAMS REALTY DPR - New
 $500,000Active4 beds 4 baths2,886 sq. ft.
416 Cypress Hill Drive, McKinney, TX 75071
MLS# 21427045Listed by: EMY HASSAN - New
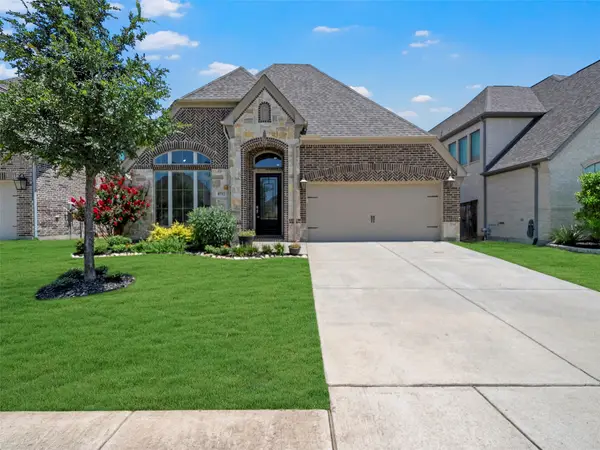 $499,999Active4 beds 3 baths2,574 sq. ft.
8712 Navidad Falls Drive, McKinney, TX 75071
MLS# 21426355Listed by: KELLER WILLIAMS REALTY ALLEN - New
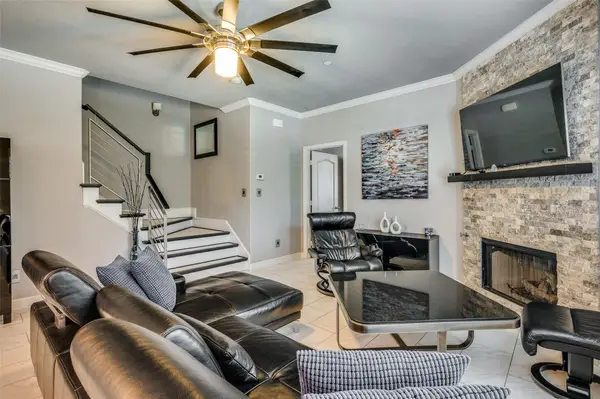 $420,000Active3 beds 4 baths2,022 sq. ft.
7401 Audelia Lane, McKinney, TX 75072
MLS# 21426361Listed by: COLDWELL BANKER APEX, REALTORS - New
 $664,996Active4 beds 5 baths3,111 sq. ft.
4132 Seminole Street, McKinney, TX 75071
MLS# 21426614Listed by: HOMESUSA.COM


Protect your home and budget from life's surprises with an Assurant Home Warranty, backed by a partner that supports you through every step of homeownership. Explore Plans.
© 2026 Better Homes and Gardens Real Estate LLC. An Anywhere Real Estate company. All rights reserved. Better Homes and Gardens® Real Estate is a registered trademark owned by Meredith Operations Corporation, licensed to Better Homes and Gardens Real Estate LLC and used with permission. Better Homes and Gardens Real Estate LLC fully supports the principles of the Fair Housing Act and the Equal Opportunity Act. Listing information is deemed reliable but is not guaranteed accurate.
Each office is independently owned and operated.
Any services or products provided by third parties are not provided by, affiliated with or related to Better Homes and Gardens Real Estate LLC, or its affiliated companies.