
7900 White Stallion Trail, McKinney, TX 75070
Local realty services provided by:Better Homes and Gardens Real Estate Rhodes Realty
Listed by: john wendell
Office: pinnacle realty advisors
MLS#:21360401
Source:GDAR
Price summary
- Price:$434,000
- Price per sq. ft.:$178.16
- Monthly HOA dues:$77.5
About this home
Welcome to 7900 White Stallion Trl in McKinney. This well maintained home offers the perfect balance for comfortable everyday living. Inside, a functional floor plan offers the flexibility to fit every stage of life. The primary suite is conveniently located on the first floor, creating a private retreat separate from the secondary bedrooms. The spa inspired bath has been completely remodeled with new shower, tub, and vanity. Fresh interior paint, natural light, and a warm, inviting layout make the home feel welcoming from the moment you step inside. The living room centers around a gas fireplace and flows in the kitchen and breakfast area, creating an ideal space for both daily life and entertaining. The kitchen which features updated light fixture, gas cooking, and stainless appliance package, flows into the formal dining room or if you choose a dedicated home office. Upstairs, the two generous sized secondary bedrooms share a full bath, and an oversized game room. Outside you will find a well kept landscaped yard with ample room for kids, pets and or your own private retreat. Residents of Craig Ranch North enjoy access to two community pools, a playground, scenic ponds and water features, and more than 12 acres of parks and greenbelt space. It will be hard for you to find another home this well cared for in this price range so come see it soon....
Contact an agent
Home facts
- Year built:2004
- Subdivision & Development:Craig Ranch North Ph 2b
- Listing ID #:21360401
- Added:51 day(s) ago
- Updated:October 06, 2026 at 08:46 AM
Rooms and interior
- Bedrooms:3
- Total bathrooms:3
- Full bathrooms:2
- Half bathrooms:1
- Flooring:Carpet, Ceramic Tile
- Kitchen Description:Dishwasher, Disposal, Electric Oven, Gas Cooktop, Microwave
- Living area:2,436 sq. ft.
Heating and cooling
- Cooling:Ceiling Fans, Central Air
- Heating:Central, Fireplaces
- Central air:Yes
Structure and exterior
- Roof:Composition
- Year built:2004
- Building area:2,436 sq. ft.
- Lot area:0.13 Acres
- Lot Features:Few Trees, Interior Lot, Landscaped, Sprinkler System, Subdivision
- Architectural Style:Traditional
- Construction Materials:Brick
- Foundation Description:Slab
- Levels:2 Story
Schools
- High school:Emerson
- Middle school:Scoggins
- Elementary school:Ogle
Finances and disclosures
- Price:$434,000
- Price per sq. ft.:$178.16
- Tax amount:$7,512
Features and amenities
- Appliances:Dishwasher, Disposal, Electric Oven, Gas Cooktop, Gas Water Heater, Microwave, Plumbed For Gas, Some Gas Appliances
- Amenities:Smoke Detectors, Window Coverings
Parking
- Garage:Yes
- Garage spaces:2
 Information provided, in part, by North Texas Real Estate Information Systems, Inc. Last Updated October 6, 2026 Listings with the NTREIS logo are listed by brokerages other than Better Homes and Gardens Real Estate Rhodes Realty.
New listings near 7900 White Stallion Trail
- New
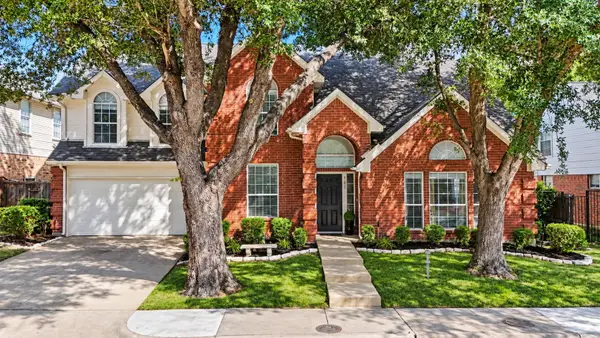 $475,000Active4 beds 3 baths2,150 sq. ft.
503 Glenn Lane, McKinney, TX 75072
MLS# 21397692Listed by: THE AGENCY FRISCO - New
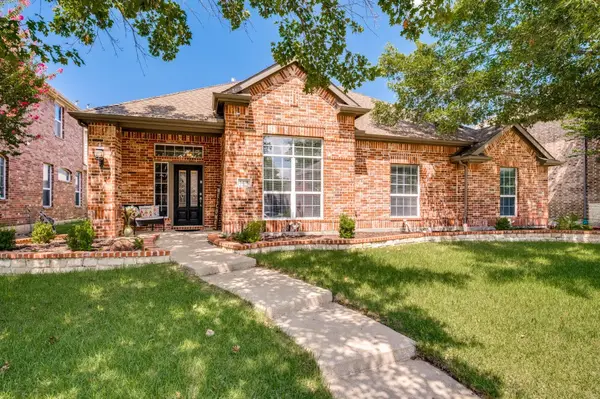 $540,000Active4 beds 3 baths2,483 sq. ft.
6408 Sapphire Drive, McKinney, TX 75070
MLS# 21391130Listed by: JPAR NORTH METRO - New
 $464,990Active3 beds 4 baths2,626 sq. ft.
8112 Silverado Trail, McKinney, TX 75070
MLS# 21403691Listed by: SINAN ZAKARIA, BROKER - New
 $616,000Active4 beds 4 baths3,765 sq. ft.
7913 Caddo Cove, McKinney, TX 75071
MLS# 21404204Listed by: OPENDOOR BROKERAGE, LLC - New
 $640,578Active3 beds 3 baths2,163 sq. ft.
6941 Windfield Way, McKinney, TX 75070
MLS# 21404118Listed by: COLLEEN FROST REAL ESTATE SERV - New
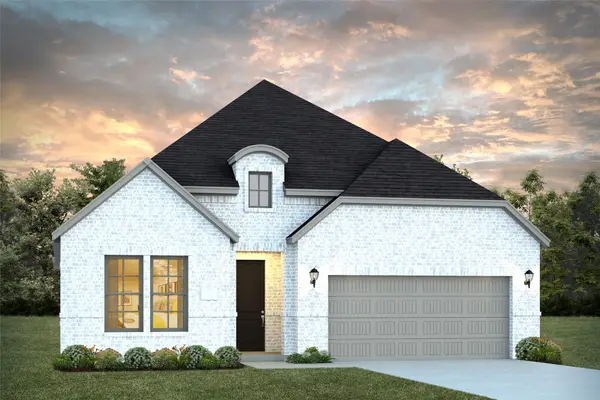 $624,330Active3 beds 3 baths2,173 sq. ft.
5601 Roselyn Way, McKinney, TX 75070
MLS# 21404097Listed by: COLLEEN FROST REAL ESTATE SERV - Open Sun, 1 to 3pmNew
 $749,990Active5 beds 4 baths3,231 sq. ft.
2208 Sheldon Drive, McKinney, TX 75072
MLS# 21403580Listed by: SHATOYA MALVEAUX, BROKER - New
 $740,770Active5 beds 4 baths2,838 sq. ft.
3904 Menard Street, McKinney, TX 75071
MLS# 21403772Listed by: VISIONS REALTY & INVESTMENTS - New
 $745,000Active4 beds 4 baths2,992 sq. ft.
6904 Crystal Springs Drive, McKinney, TX 75070
MLS# 21403218Listed by: WORTH CLARK REALTY - New
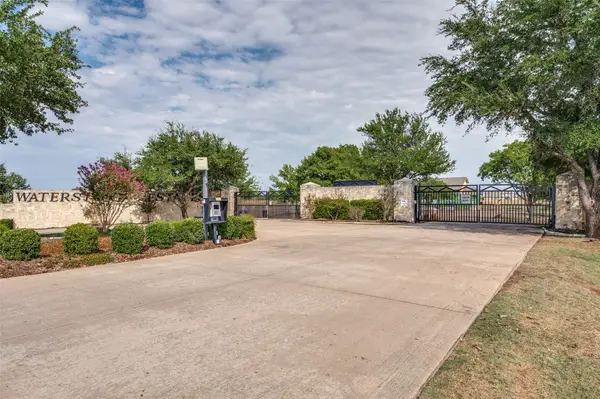 $400,000Active2.01 Acres
26C Twilight Drive, McKinney, TX 75071
MLS# 21391688Listed by: EBBY HALLIDAY REALTORS


Protect your home and budget from life's surprises with an Assurant Home Warranty, backed by a partner that supports you through every step of homeownership. Explore Plans.
© 2026 Better Homes and Gardens Real Estate LLC. An Anywhere Real Estate company. All rights reserved. Better Homes and Gardens® Real Estate is a registered trademark owned by Meredith Operations Corporation, licensed to Better Homes and Gardens Real Estate LLC and used with permission. Better Homes and Gardens Real Estate LLC fully supports the principles of the Fair Housing Act and the Equal Opportunity Act. Listing information is deemed reliable but is not guaranteed accurate.
Each office is independently owned and operated.
Any services or products provided by third parties are not provided by, affiliated with or related to Better Homes and Gardens Real Estate LLC, or its affiliated companies.