
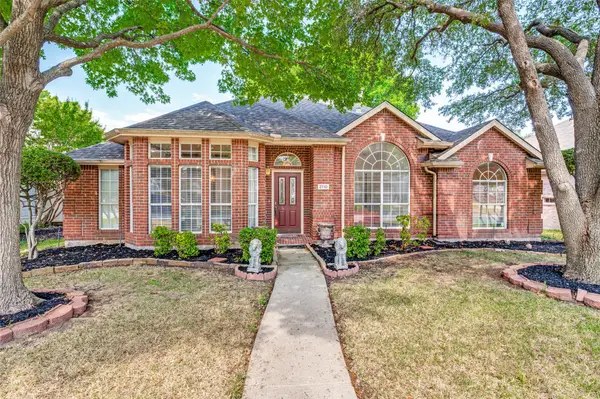
801 Emerling Drive, McKinney, TX 75069
Local realty services provided by:Better Homes and Gardens Real Estate Senter, REALTORS(R)
Listed by: christie cannon, aaron bell
Office: lpt realty llc.
MLS#:21331352
Source:GDAR
Price summary
- Price:$389,900
- Price per sq. ft.:$214.23
- Monthly HOA dues:$305
About this home
Fully furnished end-unit townhome in the highly desirable Meridian at Southgate, offering effortless, low-maintenance living with HOA-covered exterior maintenance. Meticulously maintained and in pristine, move-in-ready condition, this home is ideally located near the new Sunset Amphitheater, PGA Frisco, Grandscape, Legacy West, The Star, and Universal Kids Resort, providing unmatched access to premier dining, upscale shopping, vibrant entertainment, and major commuting routes. Conveniently located near the neighborhood resort-style pool and dog park, it offers the perfect blend of comfort, convenience, and community amenities. Inside, the bright, open-concept floor plan showcases soaring ceilings, abundant natural light, designer luxury vinyl flooring, and a beautifully appointed kitchen featuring quartz countertops, a spacious island with seating, stainless steel appliances (including an LG refrigerator that conveys), and a generous pantry. Upstairs, the private primary retreat offers peaceful views and an oversized walk-in closet, while the versatile third bedroom with elegant French doors is ideal as a home office, flex space, or guest suite. An expansive turf-covered front patio, true two-car garage, and premium end-unit location provide exceptional privacy, curb appeal, and everyday convenience....
Contact an agent
Home facts
- Year built:2021
- Subdivision & Development:Meridian At Southgate
- Listing ID #:21331352
- Added:62 day(s) ago
- Updated:September 24, 2026 at 11:57 AM
Rooms and interior
- Bedrooms:3
- Total bathrooms:3
- Full bathrooms:2
- Half bathrooms:1
- Flooring:Carpet, Luxury Vinyl Plank
- Kitchen Description:Dishwasher, Disposal, Gas Cooktop, Gas Oven, Microwave, Refrigerator
- Living area:1,820 sq. ft.
Heating and cooling
- Cooling:Ceiling Fans, Central Air
- Heating:Central
- Central air:Yes
Structure and exterior
- Roof:Composition
- Year built:2021
- Building area:1,820 sq. ft.
- Lot area:0.13 Acres
- Lot Features:Few Trees, Landscaped
- Architectural Style:Traditional
- Construction Materials:Brick
- Foundation Description:Slab
- Levels:2 Story
Schools
- High school:Mckinney
- Middle school:Faubion
- Elementary school:Malvern
Finances and disclosures
- Price:$389,900
- Price per sq. ft.:$214.23
- Tax amount:$6,854
Features and amenities
- Appliances:Dishwasher, Disposal, Gas Cooktop, Gas Oven, Microwave, Refrigerator
- Amenities:Fire Sprinkler System, Smoke Detectors, Window Coverings
Parking
- Garage:Yes
- Garage spaces:2
 Information provided, in part, by North Texas Real Estate Information Systems, Inc. Last Updated September 24, 2026 Listings with the NTREIS logo are listed by brokerages other than Better Homes and Gardens Real Estate Senter, REALTORS(R).
New listings near 801 Emerling Drive
- New
 $415,000Active3 beds 2 baths1,937 sq. ft.
2710 Cheverny Drive, McKinney, TX 75070
MLS# 21385353Listed by: KELLER WILLIAMS REALTY ALLEN - New
 $465,000Active4 beds 3 baths2,307 sq. ft.
5213 N Briar Ridge Circle, McKinney, TX 75072
MLS# 21385859Listed by: EXP REALTY - New
 $453,704Active3 beds 2 baths1,905 sq. ft.
3106 Morning Dove, McKinney, TX 75072
MLS# 21391804Listed by: RE/MAX DFW ASSOCIATES - New
 $250,000Active2 beds 1 baths1,012 sq. ft.
7424 Gray Wolf Lane, McKinney, TX 75071
MLS# 21390038Listed by: LOVEJOY HOMES REALTY, LLC. - New
 $379,000Active3 beds 3 baths1,728 sq. ft.
1816 Desoto Drive, McKinney, TX 75072
MLS# 21391484Listed by: COLDWELL BANKER REALTY - Open Sun, 1 to 3pmNew
 $649,900Active4 beds 4 baths2,817 sq. ft.
3600 Cadogan Street, McKinney, TX 75071
MLS# 21394267Listed by: KIMBERLY ADAMS REALTY - New
 $480,000Active3 beds 3 baths2,275 sq. ft.
3909 Brook Wood Drive, McKinney, TX 75071
MLS# 21390916Listed by: EXP REALTY - New
 $545,000Active4 beds 4 baths2,664 sq. ft.
3916 Lands End Drive, McKinney, TX 75071
MLS# 21392003Listed by: MARK SPAIN REAL ESTATE - Open Sun, 12 to 2pmNew
 $515,000Active3 beds 2 baths2,076 sq. ft.
3216 Mountwell Drive, McKinney, TX 75071
MLS# 21392454Listed by: EBBY HALLIDAY, REALTORS - New
 $605,000Active4 beds 3 baths3,072 sq. ft.
7809 Medina Way, McKinney, TX 75071
MLS# 21392734Listed by: KELLER WILLIAMS REALTY ALLEN


Protect your home and budget from life's surprises with an Assurant Home Warranty, backed by a partner that supports you through every step of homeownership. Explore Plans.
© 2026 Better Homes and Gardens Real Estate LLC. An Anywhere Real Estate company. All rights reserved. Better Homes and Gardens® Real Estate is a registered trademark owned by Meredith Operations Corporation, licensed to Better Homes and Gardens Real Estate LLC and used with permission. Better Homes and Gardens Real Estate LLC fully supports the principles of the Fair Housing Act and the Equal Opportunity Act. Listing information is deemed reliable but is not guaranteed accurate.
Each office is independently owned and operated.
Any services or products provided by third parties are not provided by, affiliated with or related to Better Homes and Gardens Real Estate LLC, or its affiliated companies.