
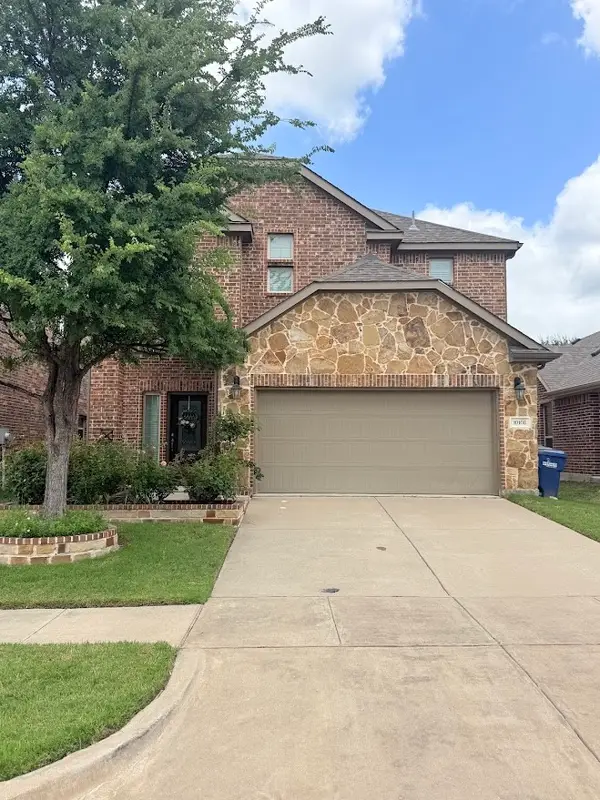
8116 Yellow Brick Pass, McKinney, TX 75071
Local realty services provided by:Better Homes and Gardens Real Estate Senter, REALTORS(R)
Listed by: lewis ohemeng
Office: exp realty llc.
MLS#:21218142
Source:GDAR
Price summary
- Price:$449,500
- Price per sq. ft.:$198.45
- Monthly HOA dues:$370
About this home
One of only a few end units in Trinity Falls, this townhome gets extra windows, extra light, and privacy you simply won't find in an interior unit plus soaring ceilings that make the whole main level feel bigger and brighter than a typical layout. A rare 2.5 car garage adds even more storage and parking flexibility than you'll find in most townhomes in the community.
Step inside to an open-concept kitchen, dining, and living space designed for everyday comfort and easy entertaining. Large windows on multiple sides keep the main level filled with natural light throughout the day.
A first-floor bedroom with a full bath adds real flexibility, ideal for guests, multigenerational living, a home office, or a dedicated fitness-hobby room.
Upstairs, a generous primary suite offers a quiet retreat, along with spacious secondary bedrooms with room to grow.
Located in the award-winning Trinity Falls community, enjoy resort-style pools, miles of trails, parks, playgrounds, and top-rated McKinney ISD schools with shopping, dining, and major commuter routes just minutes away.
Move-in ready, low-maintenance, and a layout you won't find in every unit. Schedule your showing today....
Contact an agent
Home facts
- Year built:2023
- Subdivision & Development:Trinity Falls Planning Unit 7 Ph 4
- Listing ID #:21218142
- Added:188 day(s) ago
- Updated:September 29, 2026 at 12:24 PM
Rooms and interior
- Bedrooms:4
- Total bathrooms:3
- Full bathrooms:3
- Flooring:Carpet, Ceramic Tile, Tile, Vinyl, Wood
- Kitchen Description:Dishwasher, Disposal, Electric Oven, Gas Cooktop, Microwave, Refrigerator, Vented Exhaust Fan, Water Purifier
- Living area:2,265 sq. ft.
Heating and cooling
- Cooling:Ceiling Fans, Central Air, Electric, Zoned
- Heating:Central, Natural Gas, Zoned
- Central air:Yes
Structure and exterior
- Roof:Composition
- Year built:2023
- Building area:2,265 sq. ft.
- Lot area:0.07 Acres
- Lot Features:Landscaped, Sprinkler System
- Architectural Style:Mediterranean, Traditional
- Construction Materials:Brick
- Foundation Description:Slab
- Levels:2 Story
Schools
- High school:McKinney North
- Middle school:Johnson
- Elementary school:Naomi Press
Finances and disclosures
- Price:$449,500
- Price per sq. ft.:$198.45
- Tax amount:$6,385
Features and amenities
- Appliances:Dishwasher, Disposal, Electric Oven, Gas Cooktop, Gas Water Heater, Microwave, Refrigerator, Tankless Water Heater, Vented Exhaust Fan, Water Purifier
- Amenities:Carbon Monoxide Detectors, Fire Sprinkler System, Smoke Detectors
Parking
- Garage:Yes
- Garage spaces:2
 Information provided, in part, by North Texas Real Estate Information Systems, Inc. Last Updated September 29, 2026 Listings with the NTREIS logo are listed by brokerages other than Better Homes and Gardens Real Estate Senter, REALTORS(R).
New listings near 8116 Yellow Brick Pass
 $424,900Pending3 beds 3 baths2,292 sq. ft.
10108 Leander Place, McKinney, TX 75071
MLS# 21398443Listed by: 4SEASONS REAL ESTATE- New
 $550,000Active5 beds 3 baths2,638 sq. ft.
705 N Jordan Road, McKinney, TX 75071
MLS# 21397392Listed by: EXP REALTY LLC - New
 $895,000Active4 beds 5 baths3,848 sq. ft.
7505 Townsend Boulevard, McKinney, TX 75071
MLS# 21396460Listed by: COMPASS RE TEXAS, LLC - New
 $650,000Active5 beds 4 baths3,292 sq. ft.
8712 Mccutchins Drive, McKinney, TX 75070
MLS# 21376586Listed by: EXP REALTY LLC - Open Sat, 1 to 5pmNew
 $394,000Active3 beds 3 baths2,340 sq. ft.
4733 Lunker Street, McKinney, TX 75071
MLS# 21398198Listed by: COLLEEN FROST REAL ESTATE SERV - New
 $514,770Active3 beds 2 baths2,073 sq. ft.
3636 Outpost Trail, McKinney, TX 75071
MLS# 21397994Listed by: HOMESUSA.COM - New
 $625,000Active4 beds 3 baths2,948 sq. ft.
1517 Meadow Ranch Road, McKinney, TX 75071
MLS# 21395786Listed by: COLDWELL BANKER APEX, REALTORS - Open Sat, 1 to 3pmNew
 $400,000Active3 beds 2 baths1,988 sq. ft.
2901 Drake Court, McKinney, TX 75072
MLS# 21391451Listed by: ACQUISTO REAL ESTATE - New
 $359,900Active4 beds 2 baths1,835 sq. ft.
7213 Crepe Myrtle Avenue, McKinney, TX 75071
MLS# 21397256Listed by: UNIVERSAL REALTY, INC - New
 $295,000Active3 beds 2 baths1,148 sq. ft.
2331 Foothill Road, McKinney, TX 75072
MLS# 21396449Listed by: SOCIALLIVINGREALESTATEBOUTIQUE


Protect your home and budget from life's surprises with an Assurant Home Warranty, backed by a partner that supports you through every step of homeownership. Explore Plans.
© 2026 Better Homes and Gardens Real Estate LLC. An Anywhere Real Estate company. All rights reserved. Better Homes and Gardens® Real Estate is a registered trademark owned by Meredith Operations Corporation, licensed to Better Homes and Gardens Real Estate LLC and used with permission. Better Homes and Gardens Real Estate LLC fully supports the principles of the Fair Housing Act and the Equal Opportunity Act. Listing information is deemed reliable but is not guaranteed accurate.
Each office is independently owned and operated.
Any services or products provided by third parties are not provided by, affiliated with or related to Better Homes and Gardens Real Estate LLC, or its affiliated companies.