
8820 Dewland Drive #3204, McKinney, TX 75070
Local realty services provided by:Better Homes and Gardens Real Estate Edwards & Associates
Listed by: christine hogan
Office: regal, realtors
MLS#:21409369
Source:GDAR
Price summary
- Price:$550,000
- Price per sq. ft.:$202.06
- Monthly HOA dues:$440
About this home
Former model home! Immaculate Condition! Exceptional Privacy! This stunning end-unit villa offers the perfect blend of elegance, comfort, and low-maintenance living, all while being just moments from the fabulous community amenities! Beautifully manicured landscaping and charming curb appeal create an inviting first impression, while the thoughtfully designed interior is filled with impressive upgrades and architectural details.Step inside to discover gorgeous wood floors throughout the main living areas, a private dedicated study, and a spacious living room featuring a beautiful gas fireplace flanked by custom built-in bookshelves. The gourmet kitchen opens seamlessly to the dining area, creating the perfect setting for everyday living and entertaining. A second living area provides even more flexibility, while the oversized laundry room offers abundant storage, a utility sink, and a convenient mudroom area. Upstairs, you'll find a generous landing area, an enormous flex room that could easily serve as an additional bedroom, game room, or private guest retreat, plus a full bathroom. The attention to detail is evident throughout, with stunning coffered ceilings, extensive crown molding, a tankless water heater, and an oversized two-car garage complete with epoxy flooring. AND WAIT UNTIL YOU SEE THE BACKYARD! The fabulous private covered patio and beautifully landscaped grassy area create your own peaceful outdoor retreat perfect for morning coffee, evening gatherings, or simply relaxing in your own little slice of paradise. A rare opportunity to own a beautiful appointed former model home that truly has it all!...
Contact an agent
Home facts
- Year built:2006
- Subdivision & Development:Retreat At Craig Ranch The
- Listing ID #:21409369
- Added:12 day(s) ago
- Updated:October 25, 2026 at 01:51 AM
Rooms and interior
- Bedrooms:3
- Total bathrooms:3
- Full bathrooms:2
- Half bathrooms:1
- Flooring:Carpet, Tile, Wood
- Kitchen Description:Dishwasher, Disposal, Electric Range, Microwave
- Living area:2,722 sq. ft.
Heating and cooling
- Cooling:Ceiling Fans, Central Air
- Heating:Central
- Central air:Yes
Structure and exterior
- Roof:Composition
- Year built:2006
- Building area:2,722 sq. ft.
- Lot Features:Landscaped, Subdivision
- Architectural Style:Traditional
- Construction Materials:Stone
- Foundation Description:Slab
- Levels:2 Story
Schools
- High school:Liberty
- Middle school:Scoggins
- Elementary school:Isbell
Finances and disclosures
- Price:$550,000
- Price per sq. ft.:$202.06
- Tax amount:$8,950
Features and amenities
- Appliances:Dishwasher, Disposal, Electric Range, Microwave
- Amenities:Smoke Detectors, Window Coverings
Parking
- Garage:Yes
- Garage spaces:2
 Information provided, in part, by North Texas Real Estate Information Systems, Inc. Last Updated October 25, 2026 Listings with the NTREIS logo are listed by brokerages other than Better Homes and Gardens Real Estate Edwards & Associates.
New listings near 8820 Dewland Drive #3204
- New
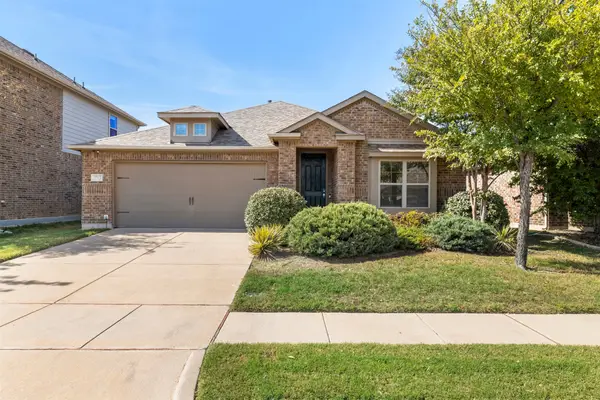 $449,000Active3 beds 2 baths1,799 sq. ft.
3713 Sweetclover Drive, McKinney, TX 75071
MLS# 21420016Listed by: GRAND ARK LLC 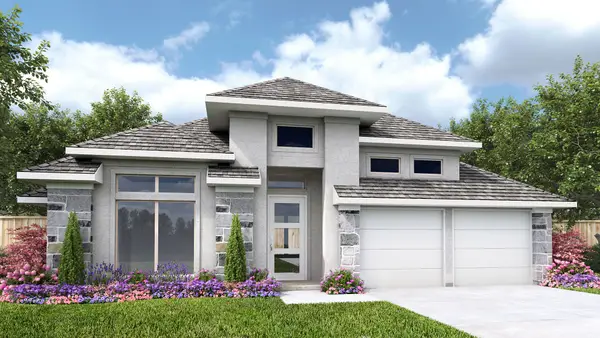 $712,900Pending4 beds 3 baths2,737 sq. ft.
2713 Mother Nature Drive, McKinney, TX 75071
MLS# 21420003Listed by: PERRY HOMES REALTY LLC- New
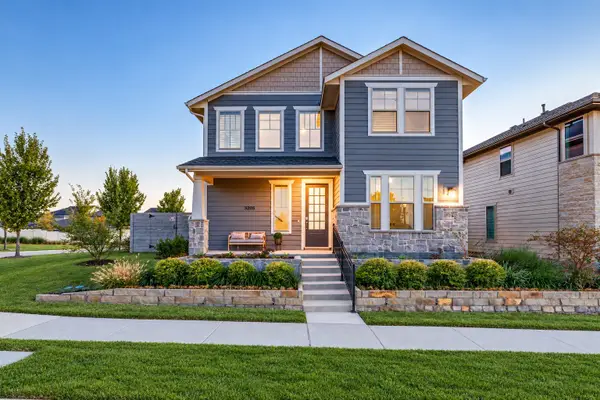 $539,000Active4 beds 3 baths2,535 sq. ft.
3205 Marilanda Road, McKinney, TX 75071
MLS# 21417421Listed by: FUNK REALTY GROUP, LLC - New
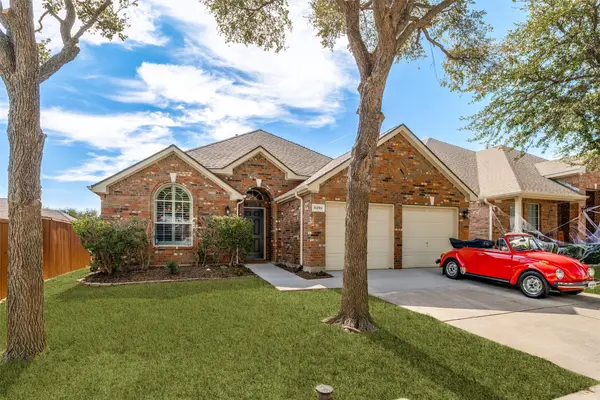 $425,000Active4 beds 2 baths1,910 sq. ft.
8201 Clear Bay, McKinney, TX 75072
MLS# 21419752Listed by: EBBY HALLIDAY, REALTORS - New
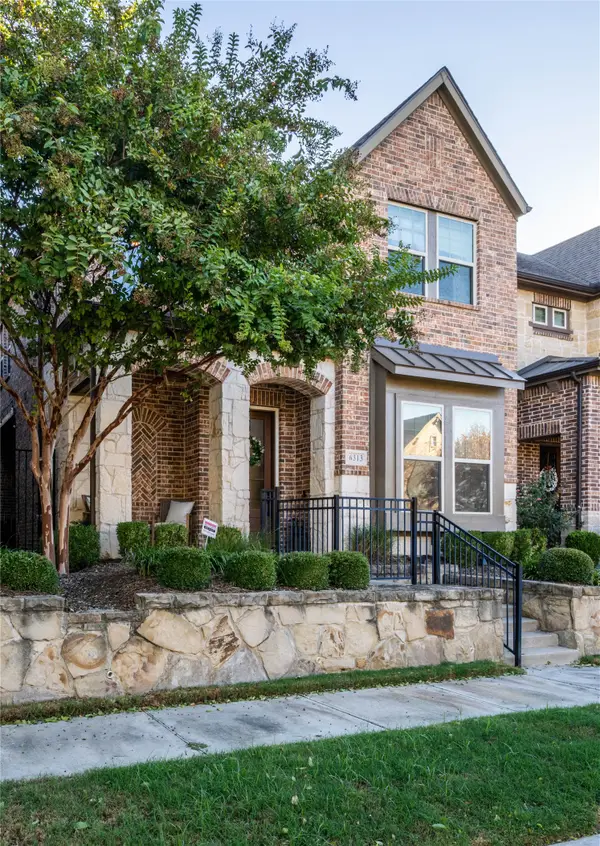 $599,000Active3 beds 3 baths2,670 sq. ft.
6313 Smithwick Drive, McKinney, TX 75070
MLS# 21418089Listed by: ERA EMPOWER REALTY LLC - New
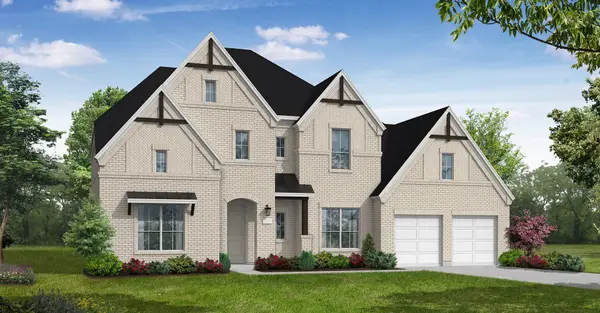 $1,032,183Active5 beds 5 baths4,447 sq. ft.
3337 Botta Street, McKinney, TX 75071
MLS# 21419995Listed by: HOMESUSA.COM - New
 $589,990Active4 beds 4 baths3,219 sq. ft.
2728 Shady Branch Lane, McKinney, TX 75071
MLS# 21419780Listed by: HOMESUSA.COM - New
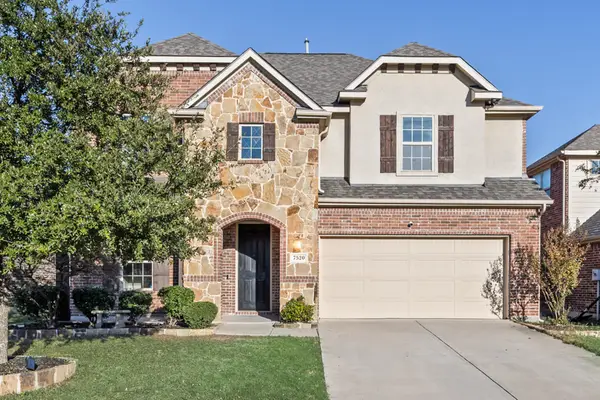 $535,000Active4 beds 4 baths3,178 sq. ft.
7520 Guadalupe Way, McKinney, TX 75071
MLS# 21419858Listed by: KELLER WILLIAMS ROCKWALL - New
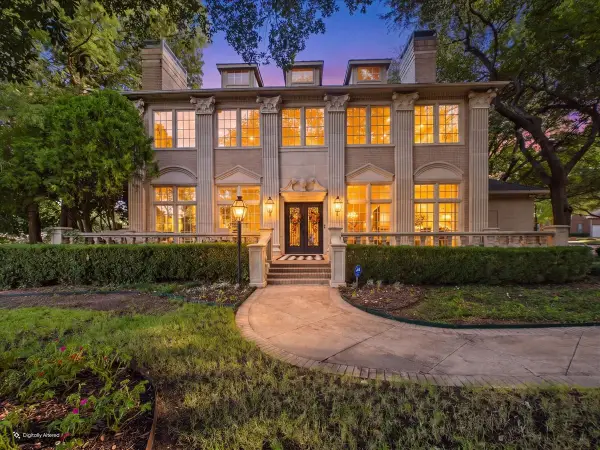 $1,499,999Active4 beds 5 baths5,300 sq. ft.
3011 Country Club Drive, McKinney, TX 75070
MLS# 21418584Listed by: ALLCITI REALTY LLC - New
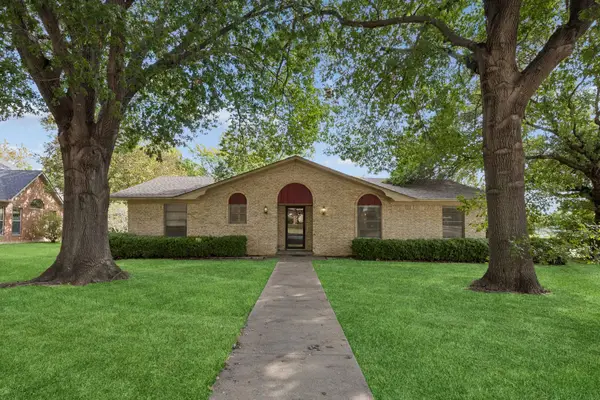 $360,000Active3 beds 2 baths2,239 sq. ft.
101 Poppy Lane, McKinney, TX 75072
MLS# 21417938Listed by: ALLIE BETH ALLMAN & ASSOC.


Protect your home and budget from life's surprises with an Assurant Home Warranty, backed by a partner that supports you through every step of homeownership. Explore Plans.
© 2026 Better Homes and Gardens Real Estate LLC. An Anywhere Real Estate company. All rights reserved. Better Homes and Gardens® Real Estate is a registered trademark owned by Meredith Operations Corporation, licensed to Better Homes and Gardens Real Estate LLC and used with permission. Better Homes and Gardens Real Estate LLC fully supports the principles of the Fair Housing Act and the Equal Opportunity Act. Listing information is deemed reliable but is not guaranteed accurate.
Each office is independently owned and operated.
Any services or products provided by third parties are not provided by, affiliated with or related to Better Homes and Gardens Real Estate LLC, or its affiliated companies.