
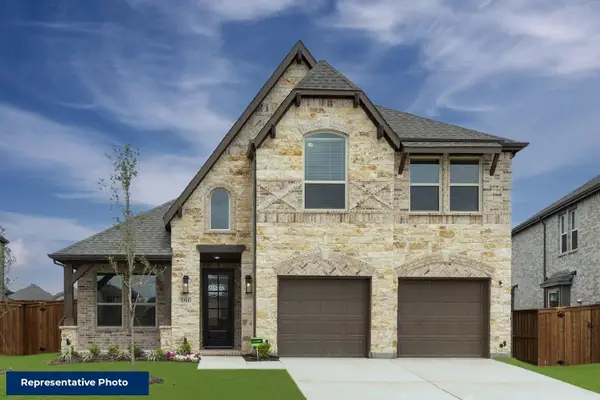
921 Queens Lake Trail, McKinney, TX 75071
Local realty services provided by:Better Homes and Gardens Real Estate Senter, REALTORS(R)
921 Queens Lake Trail,McKinney, TX 75071
$550,000
- 4 Beds
- 3 Baths
- 2,541 sq. ft.
- Single family
- Active
Upcoming open houses
- Sat, May 3003:00 pm - 05:00 pm
Listed by: brittney bryson
Office: bryson real estate co
MLS#:21282073
Source:GDAR
Price summary
- Price:$550,000
- Price per sq. ft.:$216.45
- Monthly HOA dues:$131
About this home
Single-story Perry Home in Trinity Falls with 2,541 sq ft, 4 bedrooms, 3 full baths, a dedicated office, and a 2-car garage. Built in 2022, this move-in ready home offers an elevated finish-out with thoughtful upgrades throughout and a floor plan designed for flexibility, including two private en-suite bedrooms ideal for guests, extended stays, or multigenerational living.
Inside, enjoy easy-maintenance wood-look tile flooring, neutral paint, custom wainscoting, decorative lighting, upgraded cabinet hardware, and a built-in mud bench for everyday organization. The open living area features abundant natural light and a gas log fireplace, creating a warm and inviting space for entertaining or relaxing.
The designer kitchen includes a large island, farmhouse sink, matching stainless steel appliances, drop-in gas cooktop, pot drawers, built-in buffet, refrigerator that conveys, and a spacious walk-in pantry. The primary suite offers a sitting area, backyard views, and an upgraded ceiling fan. The spa-inspired primary bath features separate vanities, soaking tub, walk-in shower, floor-to-ceiling tile, stone accent wall, and dual closets with built-in shelving.
The secondary en-suite bedroom includes wainscoting, a walk-in closet, and a private bath with floor-to-ceiling tile and a walk-in shower. Bedrooms 3 and 4 both offer walk-in closets and are conveniently located near the third full bath with upgraded floor-to-ceiling tile and a tub-shower combination.
Enjoy a covered patio, low-maintenance turf backyard, and board-on-board privacy fence. Located in Trinity Falls, this home is within walking distance of community amenities and just a 3-minute drive to H-E-B. Amenities include pools, splash pads, parks, playgrounds, dog parks, fitness areas, fishing ponds, scenic trails, pickleball and multi-use courts, and community events. Zoned for McKinney ISD’s Frazier Elementary....
Contact an agent
Home facts
- Year built:2022
- Listing ID #:21282073
- Added:1 day(s) ago
- Updated:May 28, 2026 at 12:51 PM
Rooms and interior
- Bedrooms:4
- Total bathrooms:3
- Full bathrooms:3
- Flooring:Carpet, Ceramic Tile
- Kitchen Description:Convection Oven, Dishwasher, Disposal, Gas Cooktop, Microwave, Refrigerator, Vented Exhaust Fan
- Living area:2,541 sq. ft.
Heating and cooling
- Cooling:Ceiling Fans, Central Air, Electric
- Heating:Central, Fireplaces, Natural Gas, Zoned
- Central air:Yes
Structure and exterior
- Roof:Composition
- Year built:2022
- Building area:2,541 sq. ft.
- Lot area:0.14 Acres
- Lot Features:Interior Lot, Landscaped, Lawn, Sprinkler System, Subdivision
- Architectural Style:Traditional
- Construction Materials:Brick, Wood Siding
- Foundation Description:Slab
- Levels:1 Story
Schools
- High school:McKinney North
- Middle school:Johnson
- Elementary school:Ruth and Harold Frazier
Finances and disclosures
- Price:$550,000
- Price per sq. ft.:$216.45
- Tax amount:$3,887
Features and amenities
- Appliances:Convection Oven, Dishwasher, Disposal, Gas Cooktop, Microwave, Plumbed For Gas, Refrigerator, Some Gas Appliances, Tankless Water Heater, Vented Exhaust Fan
- Amenities:Irrigation Equipment, Prewired, Smoke Detectors, Window Coverings
Parking
- Garage:Yes
- Garage spaces:2
 Information provided, in part, by North Texas Real Estate Information Systems, Inc. Last Updated May 28, 2026 Listings with the NTREIS logo are listed by brokerages other than Better Homes and Gardens Real Estate Senter, REALTORS(R).
New listings near 921 Queens Lake Trail
- Open Sun, 2 to 4pmNew
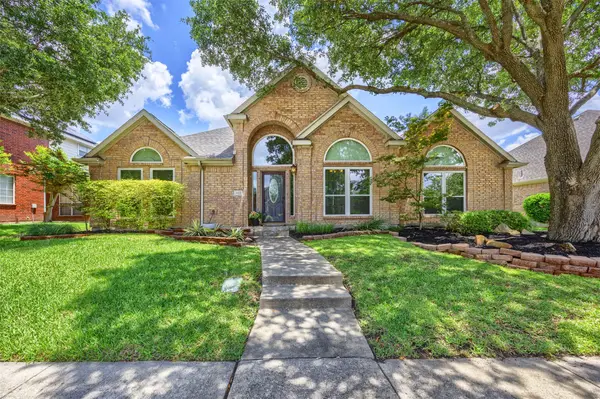 $425,000Active3 beds 2 baths1,857 sq. ft.
103 Peregrine Drive, McKinney, TX 75072
MLS# 21280369Listed by: DAVIDSON LANE REAL ESTATE GRP - New
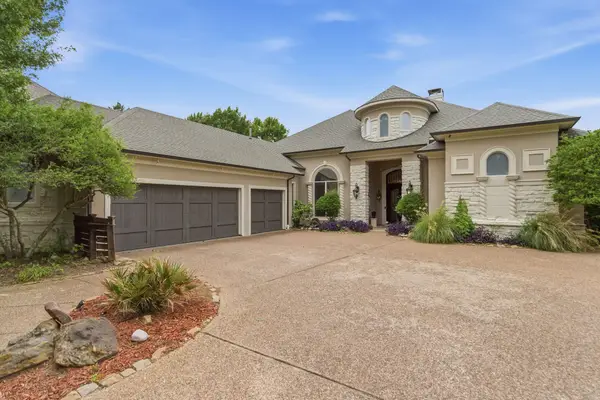 $1,395,000Active4 beds 3 baths4,059 sq. ft.
2500 Provine Road, McKinney, TX 75072
MLS# 21279773Listed by: WILLIAM DAVIS REALTY - New
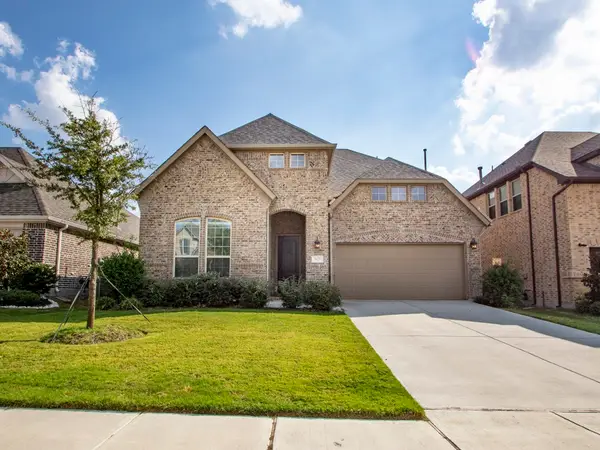 $560,000Active4 beds 3 baths2,995 sq. ft.
5629 Grove Cove Drive, McKinney, TX 75071
MLS# 21282350Listed by: GRAND ARK LLC - New
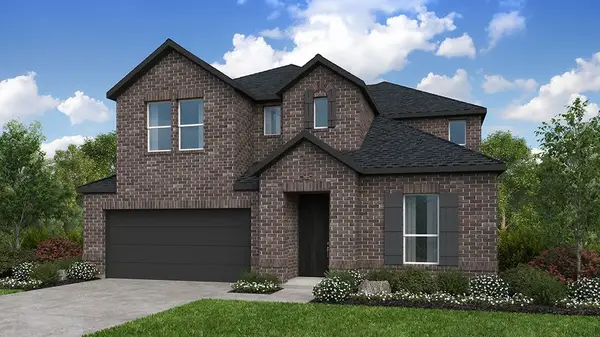 $682,131Active5 beds 5 baths3,319 sq. ft.
4157 Gonzales Drive, McKinney, TX 75071
MLS# 21283266Listed by: ALEXANDER PROPERTIES - New
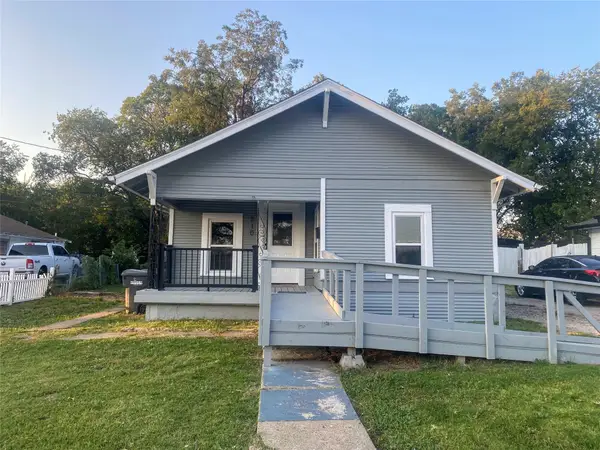 $299,500Active3 beds 1 baths1,008 sq. ft.
810 Greenville Road, McKinney, TX 75069
MLS# 21272403Listed by: HILDA ELIZABETH FARR - New
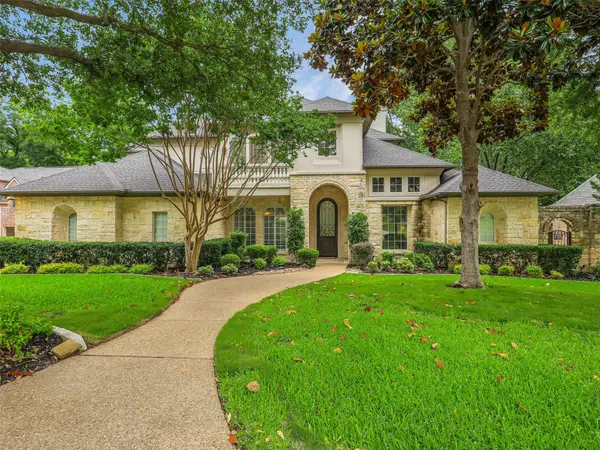 $1,375,000Active5 beds 5 baths4,931 sq. ft.
1201 Pecan Hollow Trail, McKinney, TX 75072
MLS# 21281510Listed by: COLDWELL BANKER APEX, REALTORS - Open Sat, 1 to 3pmNew
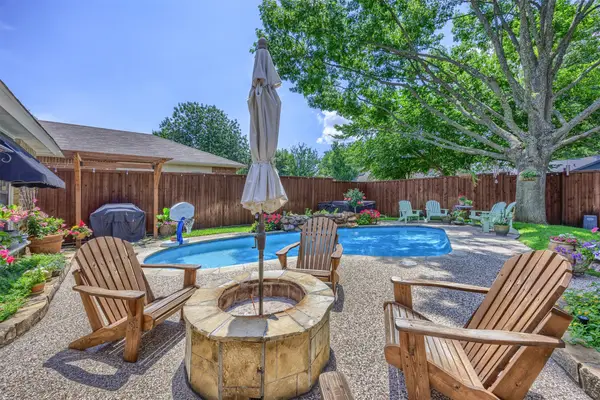 $440,000Active4 beds 2 baths1,948 sq. ft.
4407 Seville Lane, McKinney, TX 75070
MLS# 21282276Listed by: RE/MAX FOUR CORNERS - Open Sat, 12 to 2pmNew
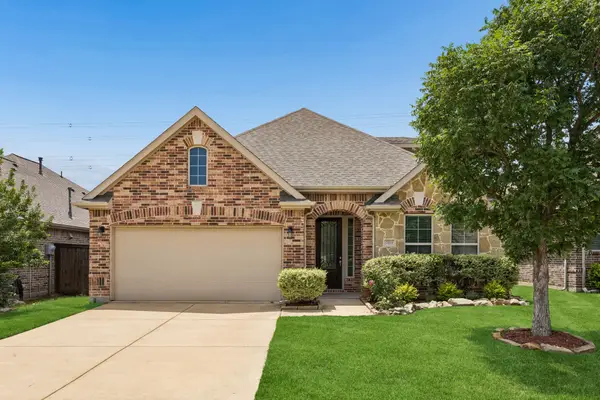 $500,000Active3 beds 3 baths2,394 sq. ft.
7513 Comal River Trace, McKinney, TX 75071
MLS# 21276557Listed by: COLDWELL BANKER APEX, REALTORS - New
 $671,950Active4 beds 4 baths2,700 sq. ft.
1112 Branching Brook Drive, McKinney, TX 75071
MLS# 21283172Listed by: HOMESUSA.COM


Protect your home and budget from life's surprises with an Assurant Home Warranty, backed by a partner that supports you through every step of homeownership. Explore Plans.
© 2026 Better Homes and Gardens Real Estate LLC. An Anywhere Real Estate company. All rights reserved. Better Homes and Gardens® Real Estate is a registered trademark owned by Meredith Operations Corporation, licensed to Better Homes and Gardens Real Estate LLC and used with permission. Better Homes and Gardens Real Estate LLC fully supports the principles of the Fair Housing Act and the Equal Opportunity Act. Listing information is deemed reliable but is not guaranteed accurate.
Each office is independently owned and operated.
Any services or products provided by third parties are not provided by, affiliated with or related to Better Homes and Gardens Real Estate LLC, or its affiliated companies.