
9917 George Washington Drive, McKinney, TX 75072
Local realty services provided by:Better Homes and Gardens Real Estate Senter, REALTORS(R)
Listed by: amy herzog
Office: c21 fine homes judge fite
MLS#:21336725
Source:GDAR
Price summary
- Price:$350,000
- Price per sq. ft.:$189.39
- Monthly HOA dues:$60.83
About this home
EVEN MORE UPDATES ARE HAPPENING....Remodeled home in great location!! Open floorpan . This home features brand new flooring and paint throughout. Open kitchen and living room look out to the huge fenced private backyard. Formal dining room - can also be a private office. Primary suite located in the back away from the secondary bedrooms. 3 additional secondary bedrooms - one staged as an office. HVAC replaced 2024 Brand new Roof 2026 , front exterior paint and so much more. MOVE IN READY!!! Walking distance to the exemplary Frisco schools. Easy access to most major roadways and centrally located just minutes to dining , shopping and entertainment .
Contact an agent
Home facts
- Year built:2004
- Subdivision & Development:Eagles Nest At Westridge Ph 4
- Listing ID #:21336725
- Added:48 day(s) ago
- Updated:September 09, 2026 at 12:09 PM
Rooms and interior
- Bedrooms:4
- Total bathrooms:2
- Full bathrooms:2
- Flooring:Luxury Vinyl Plank
- Kitchen Description:Dishwasher, Disposal, Microwave
- Living area:1,848 sq. ft.
Heating and cooling
- Cooling:Ceiling Fans, Central Air, Electric
- Heating:Central, Natural Gas
- Central air:Yes
Structure and exterior
- Roof:Composition
- Year built:2004
- Building area:1,848 sq. ft.
- Lot area:0.14 Acres
- Lot Features:Few Trees, Interior Lot, Landscaped, Lawn, Sprinkler System, Subdivision
- Architectural Style:Ranch, Southwestern
- Construction Materials:Fiber Cement, Wood Siding
- Foundation Description:Slab
- Levels:1 Story
Schools
- High school:Heritage
- Middle school:Roach
- Elementary school:Sonntag
Finances and disclosures
- Price:$350,000
- Price per sq. ft.:$189.39
- Tax amount:$7,336
Features and amenities
- Appliances:Dishwasher, Disposal, Microwave
- Amenities:Security Lights, Security System, Smoke Detectors, Window Coverings, Wireless
Parking
- Garage:Yes
- Garage spaces:2
 Information provided, in part, by North Texas Real Estate Information Systems, Inc. Last Updated September 9, 2026 Listings with the NTREIS logo are listed by brokerages other than Better Homes and Gardens Real Estate Senter, REALTORS(R).
New listings near 9917 George Washington Drive
- New
 $535,000Active4 beds 3 baths2,327 sq. ft.
8629 Lake Arrowhead Trail, McKinney, TX 75071
MLS# 21368805Listed by: COLDWELL BANKER REALTY - New
 $459,900Active3 beds 1 baths1,316 sq. ft.
408 Heard Street, McKinney, TX 75069
MLS# 21380320Listed by: KELLER WILLIAMS NO. COLLIN CTY - New
 $425,000Active3 beds 2 baths1,945 sq. ft.
1004 Baynes Drive, McKinney, TX 75071
MLS# 21381671Listed by: KELLER WILLIAMS NO. COLLIN CTY - New
 $1,125,000Active4 beds 4 baths3,071 sq. ft.
6800 Dalmatia Drive, McKinney, TX 75072
MLS# 21375487Listed by: COMPASS RE TEXAS, LLC - Open Sat, 1 to 3pmNew
 $1,025,000Active4 beds 5 baths4,149 sq. ft.
6225 Rocca Valle Drive, McKinney, TX 75071
MLS# 21377957Listed by: TEAM CLARY REALTY, INC - New
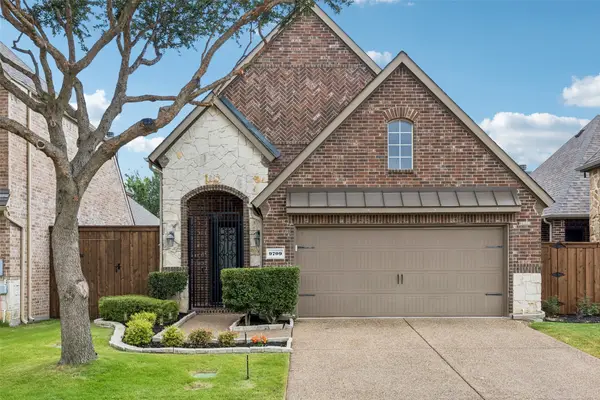 $515,000Active3 beds 3 baths2,643 sq. ft.
9709 Bardmore Place, McKinney, TX 75072
MLS# 21378326Listed by: REDFIN CORPORATION - New
 $999,900Active4 beds 5 baths3,800 sq. ft.
4621 Glowing Meadow Drive, McKinney, TX 75071
MLS# 21381246Listed by: COLLEEN FROST REAL ESTATE SERV - New
 $629,000Active4 beds 3 baths2,797 sq. ft.
3005 Orleans Drive, McKinney, TX 75071
MLS# 21371747Listed by: LIMVESTING REALTY - New
 $369,000Active3 beds 2 baths1,361 sq. ft.
5035 Bryn Mawr Drive, McKinney, TX 75072
MLS# 21376635Listed by: COMPETITIVE EDGE REALTY LLC - New
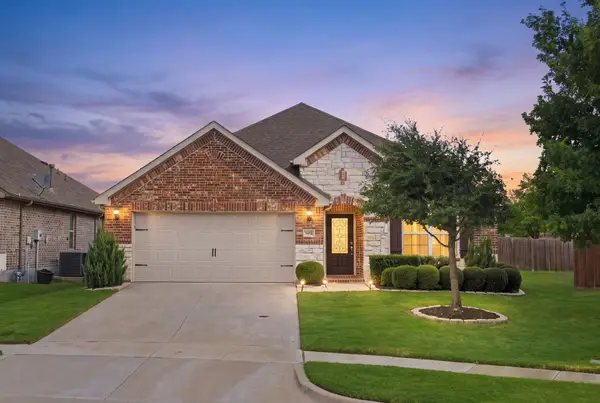 $485,960Active3 beds 2 baths2,202 sq. ft.
3812 Valachian Circle, McKinney, TX 75071
MLS# 21379715Listed by: KELLER WILLIAMS NO. COLLIN CTY


Protect your home and budget from life's surprises with an Assurant Home Warranty, backed by a partner that supports you through every step of homeownership. Explore Plans.
© 2026 Better Homes and Gardens Real Estate LLC. An Anywhere Real Estate company. All rights reserved. Better Homes and Gardens® Real Estate is a registered trademark owned by Meredith Operations Corporation, licensed to Better Homes and Gardens Real Estate LLC and used with permission. Better Homes and Gardens Real Estate LLC fully supports the principles of the Fair Housing Act and the Equal Opportunity Act. Listing information is deemed reliable but is not guaranteed accurate.
Each office is independently owned and operated.
Any services or products provided by third parties are not provided by, affiliated with or related to Better Homes and Gardens Real Estate LLC, or its affiliated companies.