
1440 Arezzo Lane, McLendon Chisholm, TX 75032
Local realty services provided by:Better Homes and Gardens Real Estate Rhodes Realty
Listed by: staci barron
Office: briggs freeman sotheby's int'l
MLS#:21309338
Source:GDAR
Price summary
- Price:$715,000
- Price per sq. ft.:$216.34
- Monthly HOA dues:$83
About this home
Shows like a model, this exceptional one-story Perry Home sits on just shy of a half-acre lot and offers the perfect blend of timeless style and modern luxury. Designed for both everyday living and entertaining, the open-concept floor plan features soaring vaulted ceilings, beautiful wood-look tile flooring, and abundant natural light throughout. The dream kitchen showcases a timeless black-and-white design with a spacious island, coffee bar, gas cooktop, double convection ovens, and an LG refrigerator that conveys with the home. The adjoining living and dining areas create an inviting space for gathering with family and friends. A spacious second living area provides the perfect space for movie nights, a media room, or a children's retreat, while a private study offers an ideal work-from-home space. The stunning primary suite offers a true retreat with a spa-inspired bath featuring separate his-and-her vanities, a freestanding soaking tub, oversized walk-in shower, and generous walk-in closets. Three additional bedrooms provide plenty of space for family or guests. Gorgeous custom plantation shutters add style and sophistication throughout. The oversized three-car garage features a carbon epoxy floor, and most of the gym equipment is negotiable. For added peace of mind, the garage also includes an EF-5 rated Torshel seven-person storm shelter or safe room. Step outside to the covered back patio overlooking the expansive backyard with endless possibilities for a pool, outdoor kitchen, or simply room to relax and enjoy the nearly half-acre setting. Residents of Sonoma Verde enjoy an exceptional amenity-rich lifestyle with a resort-style community pool, clubhouse, dog park, tennis and pickleball courts, soccer fields, greenbelts, a stocked fishing pond, scenic walking and biking trails, and multiple playgrounds. This truly is a move-in-ready home that combines luxury, comfort, and an outstanding community....
Contact an agent
Home facts
- Year built:2023
- Subdivision & Development:Sonoma Verde Ph 4c
- Listing ID #:21309338
- Added:45 day(s) ago
- Updated:August 24, 2026 at 12:03 PM
Rooms and interior
- Bedrooms:4
- Total bathrooms:4
- Full bathrooms:3
- Half bathrooms:1
- Flooring:Carpet, Ceramic Tile
- Kitchen Description:Convection Oven, Dishwasher, Disposal, Gas Cooktop, Microwave, Refrigerator
- Living area:3,305 sq. ft.
Heating and cooling
- Cooling:Ceiling Fans, Central Air, Electric, Zoned
- Heating:Central, Natural Gas
- Central air:Yes
Structure and exterior
- Roof:Composition
- Year built:2023
- Building area:3,305 sq. ft.
- Lot area:0.46 Acres
- Lot Features:Corner Lot, Few Trees, Interior Lot, Landscaped, Lawn, Sprinkler System, Subdivision
- Architectural Style:Traditional
- Construction Materials:Brick, Stone
- Foundation Description:Slab
- Levels:1 Story
Schools
- High school:Rockwall-Heath
- Middle school:Ursula Rakow
- Elementary school:Sharon Shannon
Finances and disclosures
- Price:$715,000
- Price per sq. ft.:$216.34
- Tax amount:$9,753
Features and amenities
- Appliances:Convection Oven, Dishwasher, Disposal, Gas Cooktop, Microwave, Plumbed For Gas, Refrigerator, Some Gas Appliances, Tankless Water Heater
- Amenities:Security System, Smoke Detectors, Window Coverings
Parking
- Garage:Yes
- Garage spaces:3
 Information provided, in part, by North Texas Real Estate Information Systems, Inc. Last Updated August 24, 2026 Listings with the NTREIS logo are listed by brokerages other than Better Homes and Gardens Real Estate Rhodes Realty.
New listings near 1440 Arezzo Lane
- New
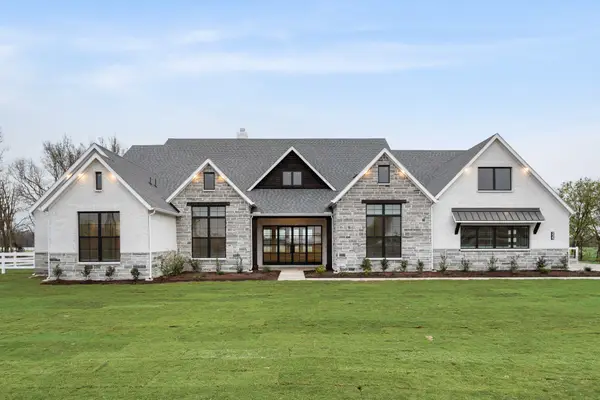 $1,190,000Active5 beds 5 baths4,300 sq. ft.
225 League Road, McLendon Chisholm, TX 75032
MLS# 21339708Listed by: CALL IT CLOSED REALTY  $3,500,000Active4 beds 4 baths4,564 sq. ft.
4360 W Fm 550, McLendon Chisholm, TX 75032
MLS# 21357198Listed by: RESULTS PROPERTY GROUP, LLC- New
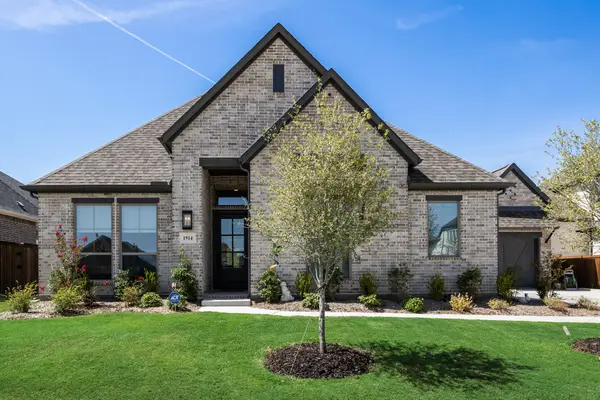 $675,000Active4 beds 4 baths3,236 sq. ft.
1914 Benedetto Way, McLendon Chisholm, TX 75032
MLS# 21365193Listed by: KELLER WILLIAMS ROCKWALL - New
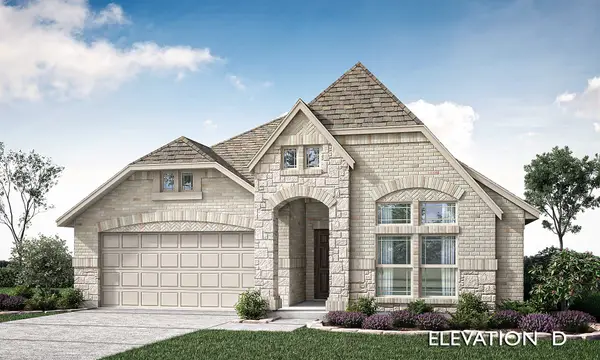 $551,270Active4 beds 2 baths2,098 sq. ft.
3657 Pentridge Drive, Rockwall, TX 75032
MLS# 21364864Listed by: VISIONS REALTY & INVESTMENTS - New
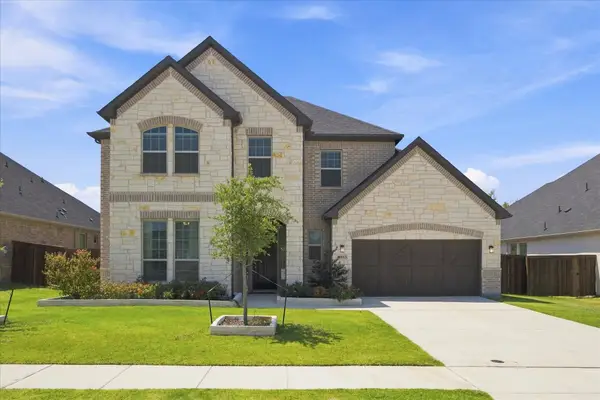 $512,000Active5 beds 5 baths2,859 sq. ft.
1815 Navarre Way, McLendon Chisholm, TX 75032
MLS# 21363712Listed by: COLDWELL BANKER APEX, REALTORS - New
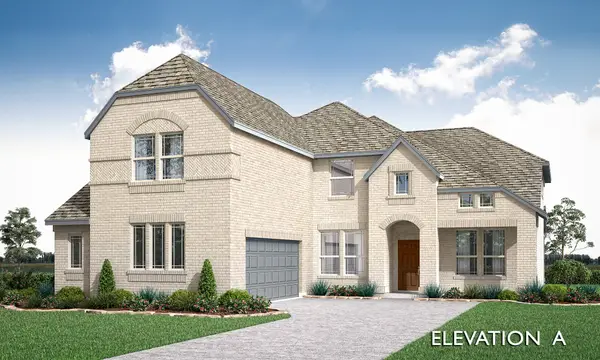 $670,383Active5 beds 4 baths3,696 sq. ft.
1847 Dolce Lane, McLendon Chisholm, TX 75032
MLS# 21361928Listed by: VISIONS REALTY & INVESTMENTS - New
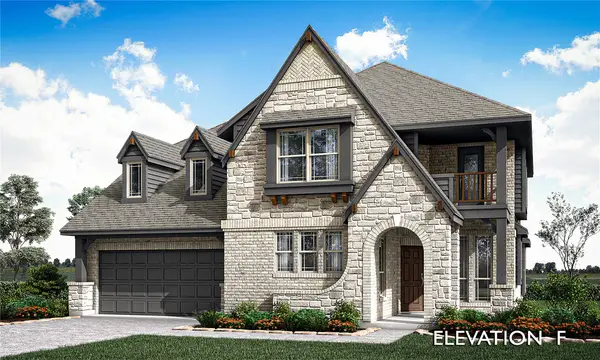 $652,701Active5 beds 4 baths3,430 sq. ft.
2312 Flora Drive, McLendon Chisholm, TX 75032
MLS# 21361972Listed by: VISIONS REALTY & INVESTMENTS - New
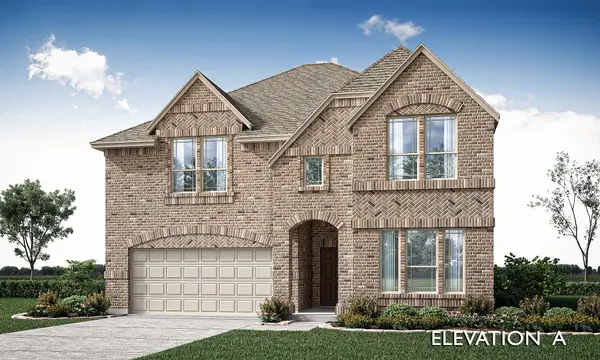 $671,254Active5 beds 4 baths3,557 sq. ft.
2325 Flora Drive, McLendon Chisholm, TX 75032
MLS# 21362034Listed by: VISIONS REALTY & INVESTMENTS - New
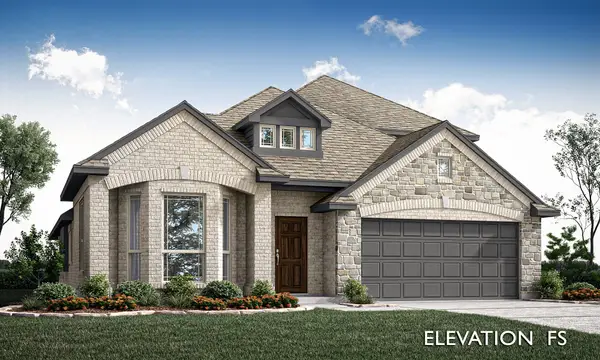 $545,228Active4 beds 3 baths2,454 sq. ft.
2364 Flora Drive, McLendon Chisholm, TX 75032
MLS# 21362100Listed by: VISIONS REALTY & INVESTMENTS - New
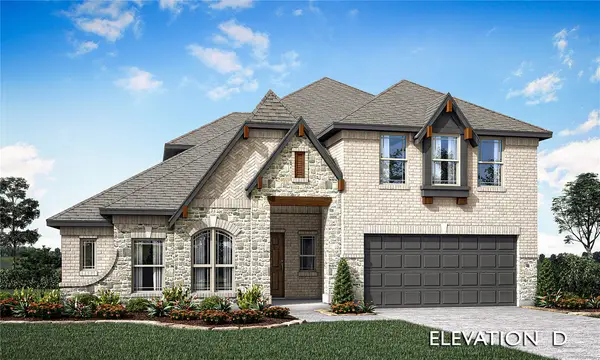 $615,773Active4 beds 3 baths3,280 sq. ft.
2336 Flora Drive, McLendon Chisholm, TX 75032
MLS# 21362129Listed by: VISIONS REALTY & INVESTMENTS


Protect your home and budget from life's surprises with an Assurant Home Warranty, backed by a partner that supports you through every step of homeownership. Explore Plans.
© 2026 Better Homes and Gardens Real Estate LLC. An Anywhere Real Estate company. All rights reserved. Better Homes and Gardens® Real Estate is a registered trademark owned by Meredith Operations Corporation, licensed to Better Homes and Gardens Real Estate LLC and used with permission. Better Homes and Gardens Real Estate LLC fully supports the principles of the Fair Housing Act and the Equal Opportunity Act. Listing information is deemed reliable but is not guaranteed accurate.
Each office is independently owned and operated.
Any services or products provided by third parties are not provided by, affiliated with or related to Better Homes and Gardens Real Estate LLC, or its affiliated companies.