
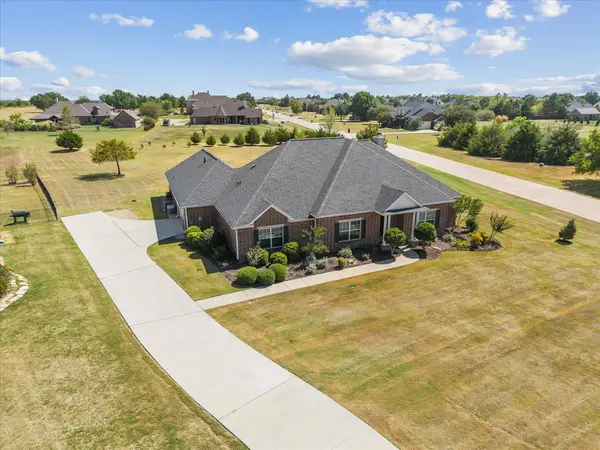
1512 Barrolo Drive, McLendon Chisholm, TX 75032
Local realty services provided by:Better Homes and Gardens Real Estate Lindsey Realty
Listed by: doni todd
Office: regal, realtors
MLS#:21328695
Source:GDAR
Price summary
- Price:$445,000
- Price per sq. ft.:$226.81
- Monthly HOA dues:$60
About this home
PRICE IMPROVEMENT! NOW OFFERED AT $424,900!
This is the opportunity you've been waiting for! Beautifully maintained and completely move-in ready, this fully furnished home is now available for $424,900. With only two previous owners, this home has been exceptionally cared for and is in immaculate condition. Welcome home to this spacious 4-bedroom, 2-bath residence that perfectly blends comfort, functionality, and outdoor living. This thoughtfully designed floor plan offers two dining areas, a generous living room, and flexible spaces ideal for both everyday living and entertaining.
The kitchen features stainless steel appliances, including a gas double oven range, built-in microwave, refrigerator, pantry, and breakfast bar overlooking the living area. Whether you're preparing a quick meal or hosting guests, this space is designed to keep everyone connected.
The oversized primary suite offers room for a king-sized bedroom set and more, along with a private en suite bathroom and large walk-in closet. The secondary bedrooms are generously sized with ceiling fans, while the fourth bedroom provides the flexibility to serve as a home office or guest room. Energy-efficient appliances and ceiling fans throughout add year-round comfort.
Step outside to your own fully furnished outdoor living area, complete with a television, gas fireplace, and gas fire pit—perfect for relaxing or entertaining family and friends.
Sonoma Verde Subdivision offers outstanding amenities including walking trails, a scenic pond, swimming pool, volleyball, tennis and basketball courts, playground, and soccer field, giving everyone plenty of ways to stay active and enjoy the outdoors.
Conveniently located near shopping, restaurants, schools, and medical facilities, this home offers the perfect combination of comfort, convenience, and community. Schedule your private showing today!...
Contact an agent
Home facts
- Year built:2016
- Subdivision & Development:Sonoma Verde Ph 1
- Listing ID #:21328695
- Added:73 day(s) ago
- Updated:September 25, 2026 at 12:07 PM
Rooms and interior
- Bedrooms:4
- Total bathrooms:2
- Full bathrooms:2
- Kitchen Description:Convection Oven, Dishwasher, Disposal, Double Oven, Gas Range, Microwave, Refrigerator
- Living area:1,962 sq. ft.
Heating and cooling
- Cooling:Ceiling Fans, Central Air, Electric
- Heating:Central, Fireplaces
- Central air:Yes
Structure and exterior
- Roof:Composition
- Year built:2016
- Building area:1,962 sq. ft.
- Lot area:0.2 Acres
- Lot Features:Interior Lot, Landscaped, Sprinkler System, Subdivision
- Architectural Style:Traditional
- Construction Materials:Brick, Stone
- Foundation Description:Slab
- Levels:1 Story
Schools
- High school:Rockwall-Heath
- Middle school:Cain
- Elementary school:Ouida Springer
Finances and disclosures
- Price:$445,000
- Price per sq. ft.:$226.81
- Tax amount:$6,185
Features and amenities
- Appliances:Convection Oven, Dishwasher, Disposal, Double Oven, Dryer, Gas Range, Microwave, Plumbed For Gas, Refrigerator, Some Gas Appliances, Washer
- Laundry features:Dryer, Washer
- Amenities:Carbon Monoxide Detectors, Security System, Smoke Detectors, Window Coverings
Parking
- Garage:Yes
- Garage spaces:2
 Information provided, in part, by North Texas Real Estate Information Systems, Inc. Last Updated September 25, 2026 Listings with the NTREIS logo are listed by brokerages other than Better Homes and Gardens Real Estate Lindsey Realty.
New listings near 1512 Barrolo Drive
- New
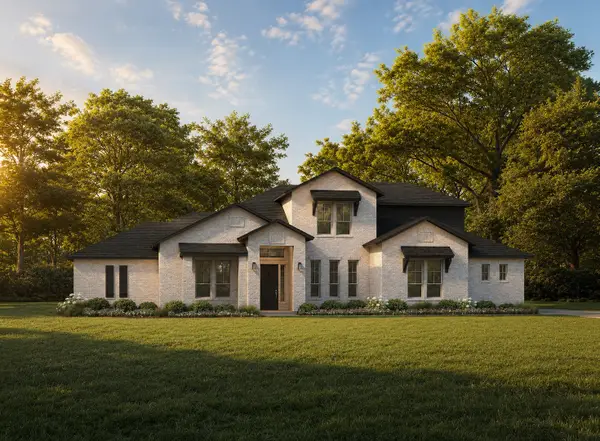
 $749,900Active4 beds 4 baths3,091 sq. ft.
287 Pheasant Hill Drive, McLendon Chisholm, TX 75032
MLS# 21393914Listed by: KELLER WILLIAMS ROCKWALL - Open Sat, 9am to 6pmNew
 $799,760Active4 beds 4 baths3,657 sq. ft.
520 Birthright Lane, McLendon Chisholm, TX 75032
MLS# 21393229Listed by: HOMESUSA.COM - Open Sat, 9am to 6pmNew
 $789,370Active4 beds 4 baths3,485 sq. ft.
527 Birthright Lane, McLendon Chisholm, TX 75032
MLS# 21393238Listed by: HOMESUSA.COM - Open Sat, 9am to 6pmNew
 $874,310Active4 beds 4 baths4,100 sq. ft.
531 Birthright Lane, McLendon Chisholm, TX 75032
MLS# 21393259Listed by: HOMESUSA.COM - New
 $749,900Active5 beds 5 baths3,791 sq. ft.
1720 Salvatore Lane, McLendon Chisholm, TX 75032
MLS# 21385625Listed by: REAL BROKER, LLC - New
 $989,000Active5 beds 6 baths4,209 sq. ft.
2 Dancing Waters, McLendon Chisholm, TX 75032
MLS# 21386927Listed by: CALL IT CLOSED REALTY - New
 $1,299,000Active4 beds 5 baths5,256 sq. ft.
1057 Kingsbridge Lane, McLendon Chisholm, TX 75032
MLS# 21385593Listed by: GROW REALTY - New
 $749,000Active4 beds 4 baths2,694 sq. ft.
312 Bestowal Lane, McLendon Chisholm, TX 75032
MLS# 21386085Listed by: CALL IT CLOSED REALTY  $469,000Active4 beds 4 baths2,795 sq. ft.
1818 Abruzzo Drive, McLendon Chisholm, TX 75032
MLS# 21381233Listed by: JPAR DALLAS $500,000Active4 beds 4 baths2,772 sq. ft.
1830 Bellagio Lane, McLendon Chisholm, TX 75032
MLS# 21377096Listed by: COLDWELL BANKER REALTY FRISCO


Protect your home and budget from life's surprises with an Assurant Home Warranty, backed by a partner that supports you through every step of homeownership. Explore Plans.
© 2026 Better Homes and Gardens Real Estate LLC. An Anywhere Real Estate company. All rights reserved. Better Homes and Gardens® Real Estate is a registered trademark owned by Meredith Operations Corporation, licensed to Better Homes and Gardens Real Estate LLC and used with permission. Better Homes and Gardens Real Estate LLC fully supports the principles of the Fair Housing Act and the Equal Opportunity Act. Listing information is deemed reliable but is not guaranteed accurate.
Each office is independently owned and operated.
Any services or products provided by third parties are not provided by, affiliated with or related to Better Homes and Gardens Real Estate LLC, or its affiliated companies.