
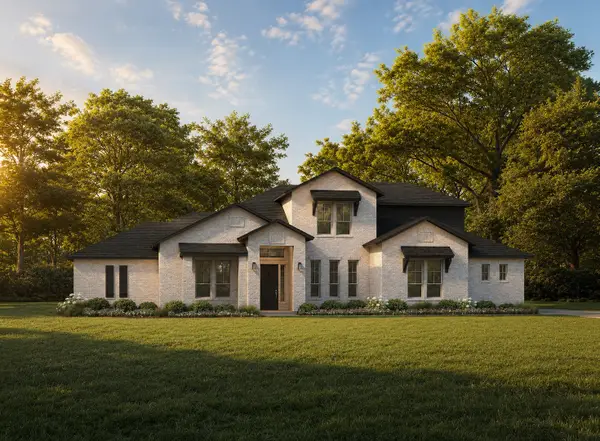
1839 Tuscany Drive, McLendon Chisholm, TX 75032
Local realty services provided by:Better Homes and Gardens Real Estate Lindsey Realty
Listed by: amber corral
Office: bradford elite real estate llc.
MLS#:21325749
Source:GDAR
Price summary
- Price:$500,000
- Price per sq. ft.:$164.42
- Monthly HOA dues:$120
About this home
PRICED TO SELL!! Fall in love with this beautifully maintained 4-bedroom, 2.5-bath home designed for both everyday living and effortless entertaining. Rich hardwood floors, an inviting gas fireplace, and an open-concept layout create a warm and welcoming atmosphere. The chef-inspired kitchen features a gas cooktop, oversized island, walk-in pantry, and abundant cabinet space. The spacious first-floor primary suite offers dual vanities and a large walk-in closet, creating a peaceful retreat at the end of the day. Upstairs, you'll find three generously sized bedrooms, a game room, and a dedicated media room—perfect for movie nights, hobbies, or gathering with family and friends. Complete with a covered patio and a 3-car garage, this home offers the space, comfort, and functionality you are looking for.
Contact an agent
Home facts
- Year built:2019
- Subdivision & Development:Sonoma Verde Ph 2
- Listing ID #:21325749
- Added:91 day(s) ago
- Updated:October 08, 2026 at 12:11 PM
Rooms and interior
- Bedrooms:4
- Total bathrooms:3
- Full bathrooms:2
- Half bathrooms:1
- Flooring:Carpet, Tile, Wood
- Kitchen Description:Dishwasher, Disposal, Gas Cooktop
- Living area:3,041 sq. ft.
Heating and cooling
- Cooling:Ceiling Fans, Electric
- Heating:Central, Electric
Structure and exterior
- Roof:Composition
- Year built:2019
- Building area:3,041 sq. ft.
- Lot area:0.16 Acres
- Lot Features:Few Trees, Interior Lot
- Architectural Style:Traditional
- Construction Materials:Brick
- Foundation Description:Slab
- Levels:2 Story
Schools
- High school:Rockwall-Heath
- Middle school:Cain
- Elementary school:Ouida Springer
Finances and disclosures
- Price:$500,000
- Price per sq. ft.:$164.42
- Tax amount:$7,710
Features and amenities
- Appliances:Dishwasher, Disposal, Dryer, Gas Cooktop
- Laundry features:Dryer
- Amenities:Smoke Detectors, Window Coverings
Parking
- Garage:Yes
- Garage spaces:3
 Information provided, in part, by North Texas Real Estate Information Systems, Inc. Last Updated October 8, 2026 Listings with the NTREIS logo are listed by brokerages other than Better Homes and Gardens Real Estate Lindsey Realty.
New listings near 1839 Tuscany Drive
- New
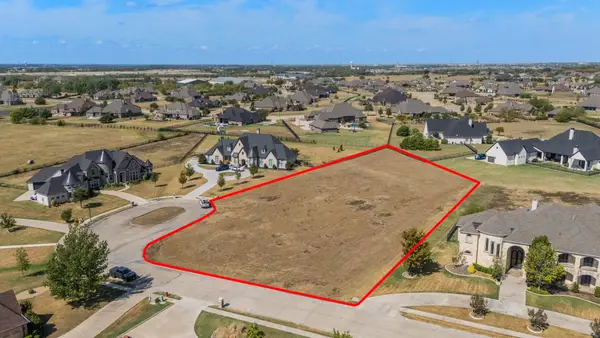 $399,999Active1.35 Acres
1118 Cambridge Court, McLendon Chisholm, TX 75032
MLS# 21401419Listed by: SIGNATURE REAL ESTATE GROUP - Open Sat, 1:30 to 3:30pmNew
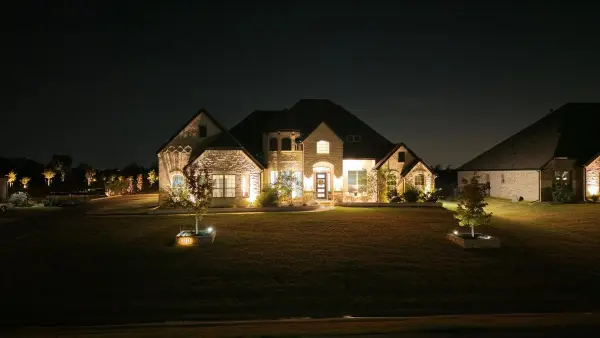 $799,000Active5 beds 5 baths3,929 sq. ft.
180 Settlement Lane, McLendon Chisholm, TX 75032
MLS# 21393311Listed by: COLDWELL BANKER APEX, REALTORS 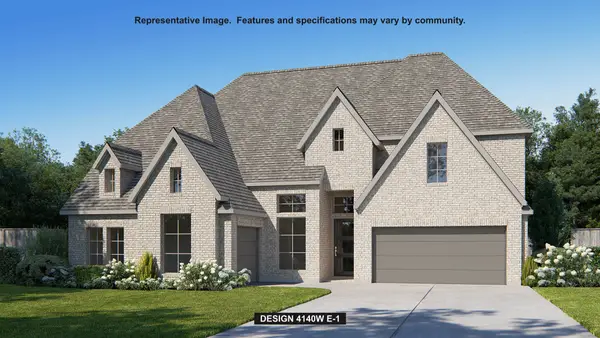 $813,900Pending5 beds 6 baths4,140 sq. ft.
1911 Benedetto Way, McLendon Chisholm, TX 75032
MLS# 21398719Listed by: PERRY HOMES REALTY LLC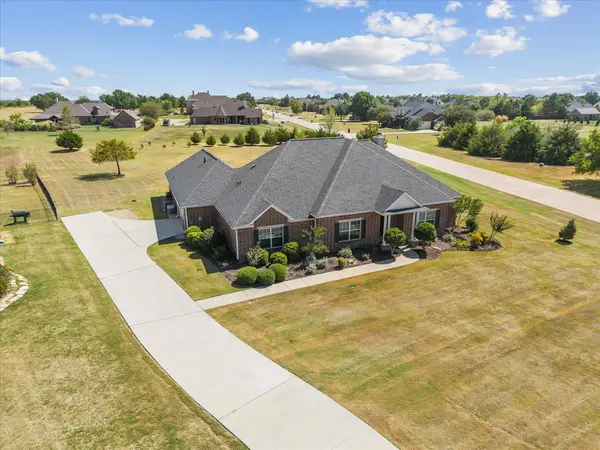 $749,900Active4 beds 4 baths3,091 sq. ft.
287 Pheasant Hill Drive, McLendon Chisholm, TX 75032
MLS# 21393914Listed by: KELLER WILLIAMS ROCKWALL- Open Fri, 9am to 6pm
 $799,760Active4 beds 4 baths3,657 sq. ft.
520 Birthright Lane, McLendon Chisholm, TX 75032
MLS# 21393229Listed by: HOMESUSA.COM - Open Fri, 9am to 6pm
 $789,370Active4 beds 4 baths3,485 sq. ft.
527 Birthright Lane, McLendon Chisholm, TX 75032
MLS# 21393238Listed by: HOMESUSA.COM - Open Fri, 9am to 6pm
 $874,310Active4 beds 4 baths4,100 sq. ft.
531 Birthright Lane, McLendon Chisholm, TX 75032
MLS# 21393259Listed by: HOMESUSA.COM  $749,900Active5 beds 5 baths3,791 sq. ft.
1720 Salvatore Lane, McLendon Chisholm, TX 75032
MLS# 21385625Listed by: REAL BROKER, LLC $989,000Active5 beds 6 baths4,209 sq. ft.
2 Dancing Waters, McLendon Chisholm, TX 75032
MLS# 21386927Listed by: CALL IT CLOSED REALTY $1,299,000Active4 beds 5 baths5,256 sq. ft.
1057 Kingsbridge Lane, McLendon Chisholm, TX 75032
MLS# 21385593Listed by: GROW REALTY


Protect your home and budget from life's surprises with an Assurant Home Warranty, backed by a partner that supports you through every step of homeownership. Explore Plans.
© 2026 Better Homes and Gardens Real Estate LLC. An Anywhere Real Estate company. All rights reserved. Better Homes and Gardens® Real Estate is a registered trademark owned by Meredith Operations Corporation, licensed to Better Homes and Gardens Real Estate LLC and used with permission. Better Homes and Gardens Real Estate LLC fully supports the principles of the Fair Housing Act and the Equal Opportunity Act. Listing information is deemed reliable but is not guaranteed accurate.
Each office is independently owned and operated.
Any services or products provided by third parties are not provided by, affiliated with or related to Better Homes and Gardens Real Estate LLC, or its affiliated companies.