
624 Ozark Street, McLendon Chisholm, TX 75032
Local realty services provided by:Better Homes and Gardens Real Estate Rhodes Realty
Listed by: ben caballero
Office: homesusa.com
MLS#:21372106
Source:GDAR
Price summary
- Price:$813,440
- Price per sq. ft.:$230.24
- Monthly HOA dues:$57.92
About this home
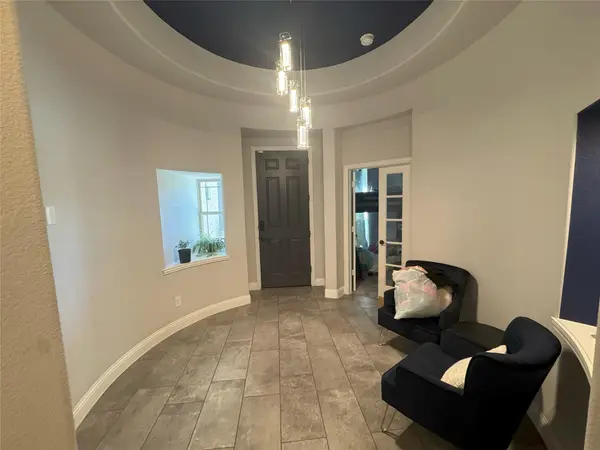
MLS# 21372106 - Built by Altura Homes - December 2026 completion ~ Experience grand single - story living in the Elizabeth, an exceptional 3,533 - square - foot home designed for those who appreciate generous spaces, refined details, and effortless entertaining. Featuring 5 bedrooms, 4.5 baths, and an impressive 4 - car garage with dedicated shop space, the Elizabeth brings luxury and functionality together on one thoughtfully designed level. A private study provides a sophisticated workspace, while the game room offers a separate destination for recreation and relaxation. The formal dining room creates an elegant setting for special occasions, complemented by expansive open - concept living spaces designed for everyday gatherings. Outdoors, a fireplace extends the living experience beyond the interior and creates an inviting setting for year - round entertaining. With five bedrooms, multiple lifestyle spaces, exceptional garage and workshop capacity, and carefully curated finishes throughout, the Elizabeth delivers an elevated combination of space, craftsmanship, and timeless Texas luxury from Altura Homes....
Contact an agent
Home facts
- Year built:2026
- Subdivision & Development:Legacy Trail
- Listing ID #:21372106
- Added:1 day(s) ago
- Updated:August 29, 2026 at 12:53 PM
Rooms and interior
- Bedrooms:5
- Total bathrooms:5
- Full bathrooms:4
- Half bathrooms:1
- Flooring:Carpet, Ceramic Tile, Luxury Vinyl Plank
- Kitchen Description:Dishwasher, Disposal, Electric Oven, Gas Cooktop, Microwave
- Living area:3,533 sq. ft.
Heating and cooling
- Cooling:Ceiling Fans, Central Air, Electric, Zoned
- Heating:Central, Fireplaces, Natural Gas, Zoned
- Central air:Yes
Structure and exterior
- Roof:Composition
- Year built:2026
- Building area:3,533 sq. ft.
- Lot area:0.5 Acres
- Lot Features:Interior Lot
- Architectural Style:Traditional
- Construction Materials:Brick, Frame, Stone, Wood Siding
- Foundation Description:Slab
- Levels:1 Story
Schools
- High school:Rockwall-Heath
- Middle school:Cain
- Elementary school:Amy Parks-Heath
Finances and disclosures
- Price:$813,440
- Price per sq. ft.:$230.24
Features and amenities
- Appliances:Dishwasher, Disposal, Electric Oven, Gas Cooktop, Microwave, Tankless Water Heater
- Amenities:Carbon Monoxide Detectors, Smoke Detectors
Parking
- Garage:Yes
- Garage spaces:4
 Information provided, in part, by North Texas Real Estate Information Systems, Inc. Last Updated August 29, 2026 Listings with the NTREIS logo are listed by brokerages other than Better Homes and Gardens Real Estate Rhodes Realty.
New listings near 624 Ozark Street
- New
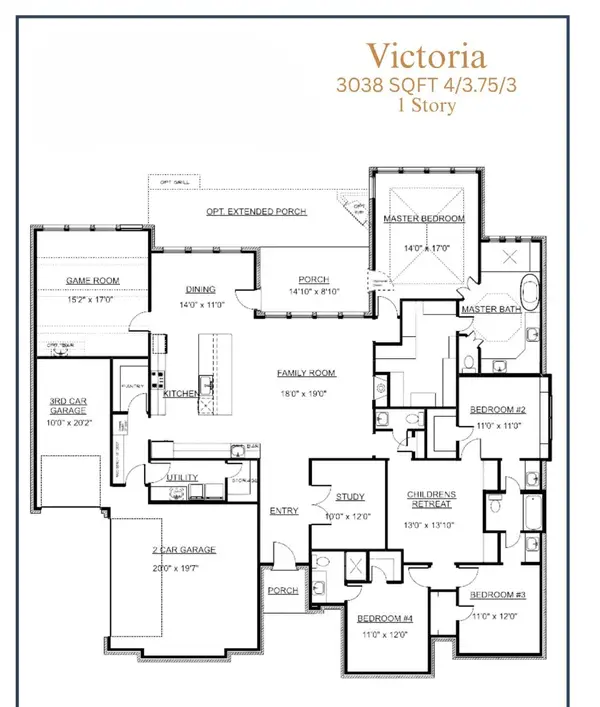 $750,102Active4 beds 4 baths3,038 sq. ft.
628 Ozark Street, McLendon Chisholm, TX 75032
MLS# 21372166Listed by: HOMESUSA.COM - New
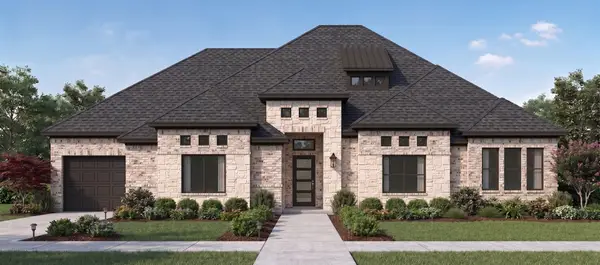 $764,971Active4 beds 4 baths3,038 sq. ft.
438 Palmetto Street, McLendon Chisholm, TX 75032
MLS# 21372209Listed by: HOMESUSA.COM - New
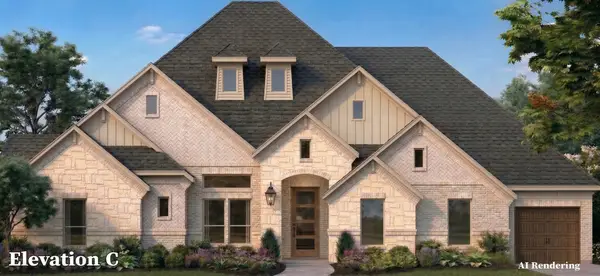 $682,704Active4 beds 3 baths2,565 sq. ft.
434 Palmetto Street, McLendon Chisholm, TX 75032
MLS# 21372219Listed by: HOMESUSA.COM - New
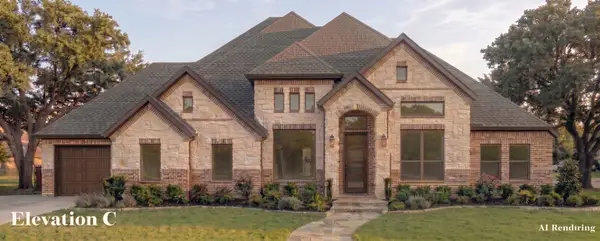 $658,167Active4 beds 2 baths2,335 sq. ft.
430 Palmetto Street, McLendon Chisholm, TX 75032
MLS# 21372229Listed by: HOMESUSA.COM - New
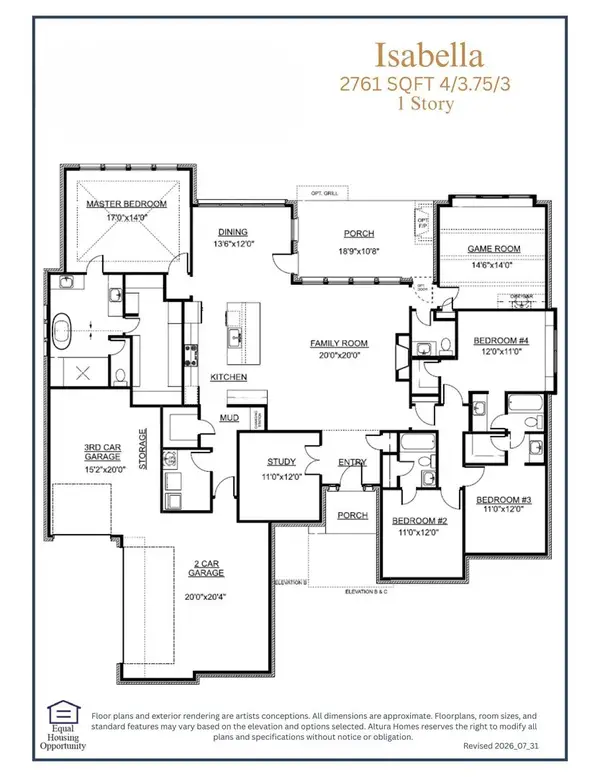 $709,880Active4 beds 4 baths2,761 sq. ft.
446 Palmetto Street, McLendon Chisholm, TX 75032
MLS# 21372070Listed by: HOMESUSA.COM - New
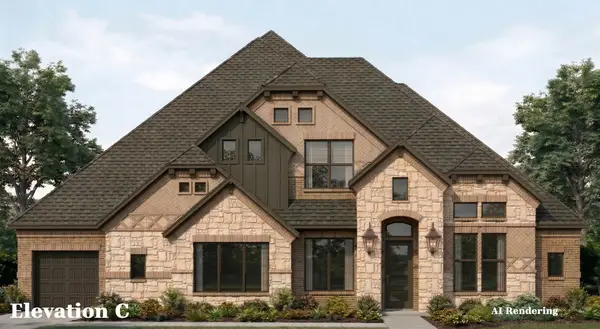 $805,973Active5 beds 5 baths3,392 sq. ft.
620 Ozark Street, McLendon Chisholm, TX 75032
MLS# 21372078Listed by: HOMESUSA.COM - New
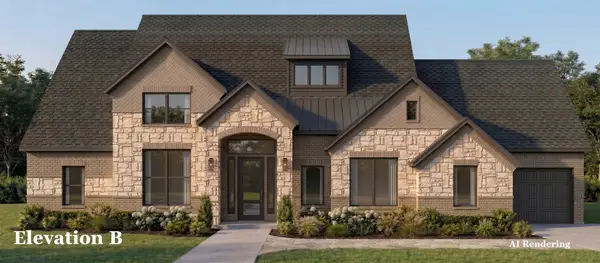 $723,315Active4 beds 4 baths2,761 sq. ft.
627 Ozark Street, McLendon Chisholm, TX 75032
MLS# 21372150Listed by: HOMESUSA.COM - New
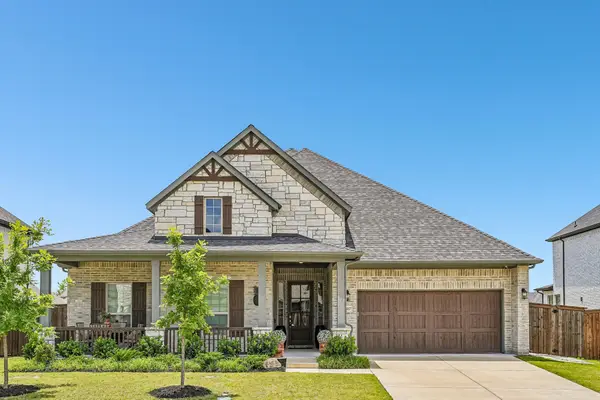 $525,000Active3 beds 3 baths2,824 sq. ft.
1907 Sicilia Lane, McLendon Chisholm, TX 75032
MLS# 21371919Listed by: KELLER WILLIAMS ROCKWALL - New
 $515,000Active4 beds 3 baths3,188 sq. ft.
1713 Budino Drive, McLendon Chisholm, TX 75032
MLS# 21371924Listed by: B-21 REALTY COMPANY


Protect your home and budget from life's surprises with an Assurant Home Warranty, backed by a partner that supports you through every step of homeownership. Explore Plans.
© 2026 Better Homes and Gardens Real Estate LLC. An Anywhere Real Estate company. All rights reserved. Better Homes and Gardens® Real Estate is a registered trademark owned by Meredith Operations Corporation, licensed to Better Homes and Gardens Real Estate LLC and used with permission. Better Homes and Gardens Real Estate LLC fully supports the principles of the Fair Housing Act and the Equal Opportunity Act. Listing information is deemed reliable but is not guaranteed accurate.
Each office is independently owned and operated.
Any services or products provided by third parties are not provided by, affiliated with or related to Better Homes and Gardens Real Estate LLC, or its affiliated companies.