
321 Elm Dr, McQueeney, TX 78123
Local realty services provided by:Better Homes and Gardens Real Estate Winans
321 Elm Dr,McQueeney, TX 78123
$224,900
- 4 Beds
- 2 Baths
- 1,569 sq. ft.
- Mobile / Manufactured
- Active
Upcoming open houses
- Sun, May 3101:00 am - 04:00 pm
Listed by: edward mcclintick
Office: joseph walter realty, llc.
MLS#:1969913
Source:LERA
Price summary
- Price:$224,900
- Price per sq. ft.:$143.34
About this home
Nestled in the heart of charming McQueeney, this beautifully remodeled 4-bedroom, 2-bath manufactured home offers the perfect blend of comfort, style, and Texas country living. Situated on a spacious lot with mature trees and plenty of outdoor space, this move-in-ready property provides room to relax, entertain, and enjoy the peaceful surroundings near the lake community. Step inside to discover a completely remodeled interior featuring brand new laminate flooring throughout, fresh finishes, and an inviting open-concept layout filled with natural light. The spacious living area flows seamlessly into the kitchen and dining space, creating the perfect setup for family gatherings and entertaining guests. The split-bedroom floor plan offers added privacy, while the generously sized primary suite includes a private bath and ample closet space. Outside, this property continues to impress with a large new storage shed, a one-car garage, and an additional two-car carport providing plenty of room for vehicles, tools, and recreational equipment. The expansive concrete back patio creates the perfect outdoor entertaining space for barbecues, gatherings, or simply enjoying peaceful Texas evenings. Conveniently located near Lake McQueeney with easy access to Seguin and New Braunfels, this property is ideal as a full-time residence, weekend getaway, or investment opportunity. Don't miss your chance to own this beautifully updated home in McQueeney!...
Contact an agent
Home facts
- Year built:2003
- Listing ID #:1969913
- Added:1 day(s) ago
- Updated:May 28, 2026 at 03:24 AM
Rooms and interior
- Bedrooms:4
- Total bathrooms:2
- Full bathrooms:2
- Flooring:Carpeting, Ceramic Tile, Laminate
- Dining Description:Two Eating Areas
- Bathrooms Description:Double Vanity, Shower Only
- Kitchen Description:Microwave Oven, Refrigerator, Stove/Range
- Bedroom Description:Ceiling Fan, Full Bath, Multi-Closets
- Living area:1,569 sq. ft.
Heating and cooling
- Cooling:One Central
- Heating:Central, Electric
Structure and exterior
- Roof:Composition
- Year built:2003
- Building area:1,569 sq. ft.
- Lot area:0.34 Acres
- Architectural Style:One Story
- Construction Materials:Siding
- Levels:1 Story
Schools
- High school:Seguin
- Middle school:Briesemiester
- Elementary school:Mcqueeney
Utilities
- Sewer:Septic
Finances and disclosures
- Price:$224,900
- Price per sq. ft.:$143.34
- Tax amount:$2,877 (2024)
Features and amenities
- Laundry features:Dryer, Laundry Room, Washer
- Amenities:Ceiling Fans, Chandelier, Electric Water Heater, High Speed Internet, Smoke Alarm
Parking
- Parking description:Detached Garage, One Car Garage
 IDX information is provided exclusively for consumers’ personal, non-commercial use, that it may not be used for any purpose other than to identify prospective properties consumers may be interested in purchasing, and that the data is deemed reliable but is not guaranteed accurate by LERA MLS (Local Expertise Regional Access). The MLS may, at its discretion, require use of other disclaimers as necessary to protect participants and/or the MLS from liability.
 New listings near 321 Elm Dr
- New
 $1,250,000Active4 beds 4 baths2,052 sq. ft.
157 Lake Bnd, McQueeney, TX 78123
MLS# 1969189Listed by: KOLB REAL ESTATE LLC - New
 $629,000Active4 beds 2 baths2,277 sq. ft.
601 Woodlake Drive, McQueeney, TX 78123
MLS# 613313Listed by: KELLER WILLIAMS HERITAGE  $485,000Active3 beds 2 baths2,075 sq. ft.
232 Meadowlark Ln, McQueeney, TX 78123
MLS# 1966997Listed by: LEVI RODGERS REAL ESTATE GROUP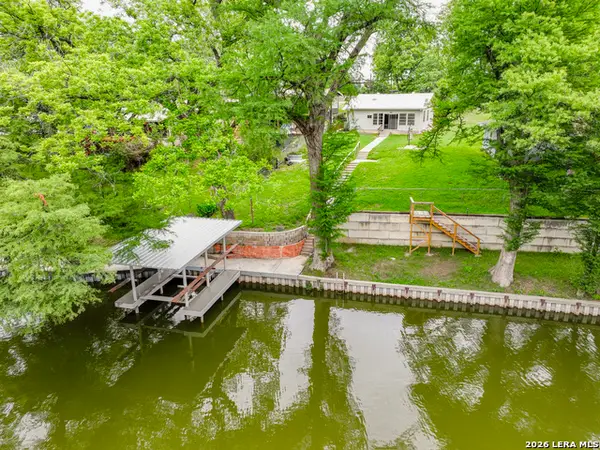 $624,900Active2 beds 2 baths1,164 sq. ft.
526 Cypress, McQueeney, TX 78123
MLS# 1966760Listed by: NB HOME FINDERS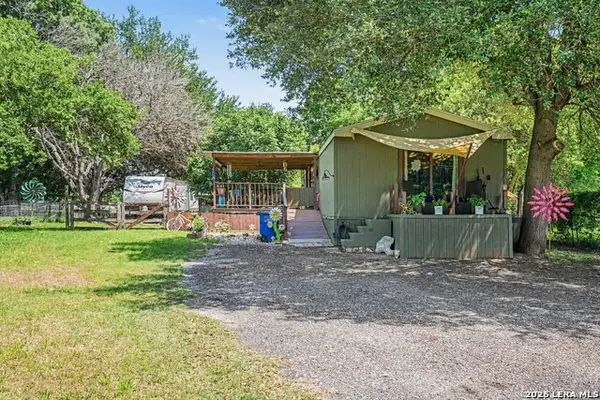 $170,000Active0.39 Acres
247 Woodcreek Cir, McQueeney, TX 78123
MLS# 1966790Listed by: ORCHARD BROKERAGE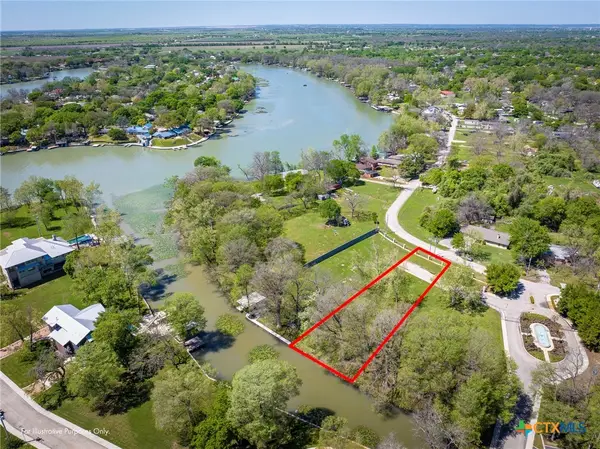 $499,000Active0.54 Acres
108 Cypress Way, Other, TX 78123
MLS# 613520Listed by: ANDERS PIERCE REALTY, LLC $449,000Active3 beds 2 baths1,268 sq. ft.
523 Woodlake Dr, McQueeney, TX 78123
MLS# 1962404Listed by: TRAVIS SHAW REALTY $1,400,000Active3 beds 4 baths2,796 sq. ft.
210 Royal George Circle, McQueeney, TX 78123
MLS# 610600Listed by: BHHS DON JOHNSON REALTORS - NB $1,799,777Active4 beds 3 baths2,942 sq. ft.
2323 Terminal Loop Road, McQueeney, TX 78123
MLS# 610708Listed by: KELLER WILLIAMS HERITAGE


Protect your home and budget from life's surprises with an Assurant Home Warranty, backed by a partner that supports you through every step of homeownership. Explore Plans.
© 2026 Better Homes and Gardens Real Estate LLC. An Anywhere Real Estate company. All rights reserved. Better Homes and Gardens® Real Estate is a registered trademark owned by Meredith Operations Corporation, licensed to Better Homes and Gardens Real Estate LLC and used with permission. Better Homes and Gardens Real Estate LLC fully supports the principles of the Fair Housing Act and the Equal Opportunity Act. Listing information is deemed reliable but is not guaranteed accurate.
Each office is independently owned and operated.
Any services or products provided by third parties are not provided by, affiliated with or related to Better Homes and Gardens Real Estate LLC, or its affiliated companies.