
12022 Scottsdale Drive, Meadows Place, TX 77477
Local realty services provided by:Better Homes and Gardens Real Estate Hometown
12022 Scottsdale Drive,Meadows Place, TX 77477
$259,000
- 3 Beds
- 2 Baths
- 1,824 sq. ft.
- Single family
- Pending
Listed by: kimberly zilton
Office: axia realty281-865-7507
MLS#:8022556
Source:HARMLS
Price summary
- Price:$259,000
- Price per sq. ft.:$142
About this home
Charming one story home located in the highly sought after Meadows Place community offering a spacious and functional layout. The open concept kitchen and dining area flow seamlessly into the large living room, creating an ideal space for everyday living and entertaining. Solid surface flooring throughout means no carpet to maintain. The generously sized backyard provides plenty of room to relax or play and includes an existing workshop with electricity, perfect for hobbies, storage, or a workspace. Conveniently located near major freeways, shopping, dining, and the new entertainment destination, The Grid. A wonderful opportunity to make this home your own in an established neighborhood.
Contact an agent
Home facts
- Year built:1973
- Subdivision & Development:Meadows Sec 3
- Listing ID #:8022556
- Updated:September 24, 2026 at 08:25 AM
Rooms and interior
- Bedrooms:3
- Total bathrooms:2
- Full bathrooms:2
- Rooms Total:7
- Flooring:Laminate, Tile
- Dining Description:Kitchen Dining Combo
- Bathrooms Description:Tub Shower
- Kitchen Description:Dishwasher, Electric Cooktop, Electric Oven, Kitchen Dining Combo, Kitchen Island, Oven
- Living area:1,824 sq. ft.
Heating and cooling
- Cooling:Central Air, Electric
- Heating:Central, Gas
- Central air:Yes
Structure and exterior
- Roof:Composition
- Year built:1973
- Building area:1,824 sq. ft.
- Lot area:0.17 Acres
- Lot Features:Subdivision
- Architectural Style:craftsman
- Construction Materials:Brick, Cement Siding
- Exterior Features:Fence, Patio, Private Yard
- Foundation Description:Slab
- Levels:1 Story
Schools
- High school:DULLES HIGH SCHOOL
- Middle school:DULLES MIDDLE SCHOOL
- Elementary school:MEADOWS ELEMENTARY SCHOOL (FORT BEND)
Utilities
- Sewer:Public Sewer
Finances and disclosures
- Price:$259,000
- Price per sq. ft.:$142
- Tax amount:$5,505 (2025)
Features and amenities
- Appliances:Dishwasher, Electric Cooktop, Electric Oven, Oven
- Amenities:Programmable Thermostat
Parking
- Parking description:Additional Parking, Driveway, Garage
- Garage:Yes
- Garage spaces:2
New listings near 12022 Scottsdale Drive
- New
 $329,000Active4 beds 3 baths2,275 sq. ft.
11730 Dorrance Lane, Meadows Place, TX 77477
MLS# 30590572Listed by: CENTRAL METRO REALTY  $269,900Pending3 beds 2 baths1,586 sq. ft.
12230 Meadowdale Drive, Meadows Place, TX 77477
MLS# 17314050Listed by: OAK STORY REALTY, LLC. $355,000Active4 beds 2 baths2,280 sq. ft.
11946 Brighton Lane, Meadows Place, TX 77477
MLS# 35452646Listed by: KELLER WILLIAMS SIGNATURE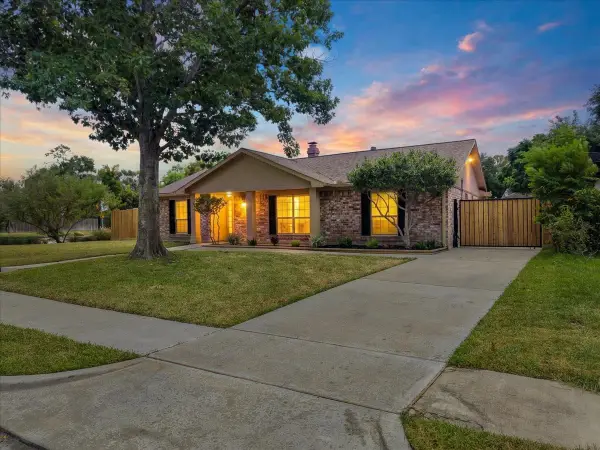 $324,900Active3 beds 2 baths1,913 sq. ft.
11703 Brighton Lane, Meadows Place, TX 77477
MLS# 30506507Listed by: MORNINGSIDE REALTY- Open Sat, 12 to 2pm
 $374,900Active4 beds 3 baths2,402 sq. ft.
12206 Meadow Park Court, Meadows Place, TX 77477
MLS# 49411236Listed by: DR. SEAN REALTY, LLC  $298,799Active3 beds 3 baths1,923 sq. ft.
12302 Meadowdale Drive, Meadows Place, TX 77477
MLS# 70231323Listed by: OAK STORY REALTY, LLC. $227,000Active3 beds 2 baths2,178 sq. ft.
11302 Brighton Lane, Meadows Place, TX 77477
MLS# 27170228Listed by: SOUTHERN REALTY GROUP $280,000Active3 beds 2 baths1,601 sq. ft.
11827 Brook Meadows Lane, Meadows Place, TX 77477
MLS# 82271459Listed by: COLDWELL BANKER REALTY - KATY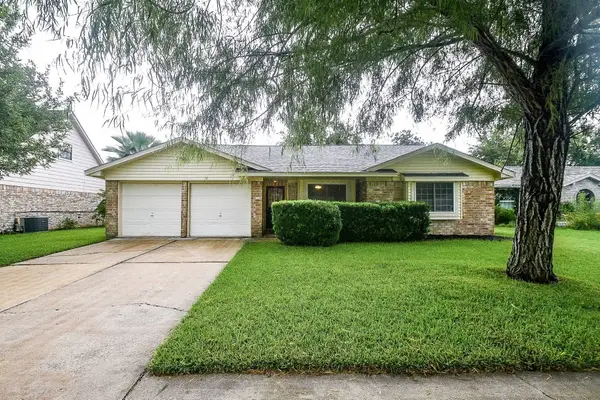 $259,900Active3 beds 2 baths1,692 sq. ft.
11839 Blair Meadow Drive, Meadows Place, TX 77477
MLS# 63051675Listed by: BUYBROKER $359,000Active4 beds 2 baths2,110 sq. ft.
11926 Monticeto Lane, Meadows Place, TX 77477
MLS# 52661740Listed by: KELLER WILLIAMS SIGNATURE


Protect your home and budget from life's surprises with an Assurant Home Warranty, backed by a partner that supports you through every step of homeownership. Explore Plans.
© 2026 Better Homes and Gardens Real Estate LLC. An Anywhere Real Estate company. All rights reserved. Better Homes and Gardens® Real Estate is a registered trademark owned by Meredith Operations Corporation, licensed to Better Homes and Gardens Real Estate LLC and used with permission. Better Homes and Gardens Real Estate LLC fully supports the principles of the Fair Housing Act and the Equal Opportunity Act. Listing information is deemed reliable but is not guaranteed accurate.
Each office is independently owned and operated.
Any services or products provided by third parties are not provided by, affiliated with or related to Better Homes and Gardens Real Estate LLC, or its affiliated companies.