
2208 Maplewood Drive, Melissa, TX 75454
Local realty services provided by:Better Homes and Gardens Real Estate Edwards & Associates
Listed by: leigh anderson
Office: fathom realty llc.
MLS#:21403799
Source:GDAR
Price summary
- Price:$374,990
- Price per sq. ft.:$193.19
- Monthly HOA dues:$29.17
About this home
There is so much to love about this Melissa home, starting with the gorgeous brick exterior and a spacious floor plan all on one level. Built in 2020, this three-bedroom, two-bath home offers approximately 1,941 square feet, plus a separate flex room for a home office, gym, or additional living space. The main living area has plenty of room to gather, and the separate dining space is perfect for having friends and family over. The eat-in kitchen features granite counters, an island, and a spacious pantry. The primary suite is especially inviting, with high ceilings, a beautiful bay window, and enough room for a sitting area. Set apart from the secondary bedrooms, it offers added privacy, a walk-in closet, dual sinks, a soaking tub, and a separate shower. Outside, enjoy a covered patio, fenced backyard, and established landscaping. Neighborhood amenities include a community splash pad, park, and walking trail connecting to the neighboring community, The Quarry. A major upgrade is already complete: a new four-ton HVAC heat pump system installed in July 2026, along with a Wi-Fi thermostat and an additional living room return. A two-car attached garage and Melissa ISD add to the appeal. This location brings it all together, with quick access to the nearby US 75 entrance ramp for an easy connection to McKinney and beyond. Enjoy shopping, dining, and everyday conveniences in Melissa, with McKinney’s restaurants, boutiques, and historic downtown just a short drive away. Beautifully designed for everyday living, ideally located for everything beyond it! A new survey completed in 2026 is available, adding another convenience for the next owner....
Contact an agent
Home facts
- Year built:2020
- Subdivision & Development:Auburndale Ph 2
- Listing ID #:21403799
- Added:1 day(s) ago
- Updated:October 08, 2026 at 08:45 PM
Rooms and interior
- Bedrooms:3
- Total bathrooms:2
- Full bathrooms:2
- Flooring:Carpet, Luxury Vinyl Plank, Tile
- Kitchen Description:Dishwasher, Disposal, Electric Cooktop, Electric Oven, Microwave, Vented Exhaust Fan
- Living area:1,941 sq. ft.
Heating and cooling
- Cooling:Central Air, Electric
- Heating:Electric
- Central air:Yes
Structure and exterior
- Roof:Composition
- Year built:2020
- Building area:1,941 sq. ft.
- Lot area:0.13 Acres
- Architectural Style:Traditional
- Construction Materials:Brick
- Levels:1 Story
Schools
- High school:Melissa
- Middle school:East Cardinal
- Elementary school:Highland
Finances and disclosures
- Price:$374,990
- Price per sq. ft.:$193.19
- Tax amount:$6,981
Features and amenities
- Appliances:Dishwasher, Disposal, Electric Cooktop, Electric Oven, Microwave, Tankless Water Heater, Vented Exhaust Fan
- Amenities:Carbon Monoxide Detectors, Fire Alarm
Parking
- Garage:Yes
- Garage spaces:2
 Information provided, in part, by North Texas Real Estate Information Systems, Inc. Last Updated October 8, 2026 Listings with the NTREIS logo are listed by brokerages other than Better Homes and Gardens Real Estate Edwards & Associates.
New listings near 2208 Maplewood Drive
- Open Fri, 10am to 7pmNew
 $754,724Active6 beds 4 baths3,978 sq. ft.
2501 Parkway Avenue, Melissa, TX 75454
MLS# 21406882Listed by: HOMESUSA.COM - Open Fri, 10am to 7pmNew
 $505,035Active5 beds 4 baths2,516 sq. ft.
2512 Belmont Road, Melissa, TX 75454
MLS# 21406957Listed by: HOMESUSA.COM - New
 $469,900Active4 beds 3 baths2,913 sq. ft.
3516 Charleston Drive, Melissa, TX 75454
MLS# 21405477Listed by: EPIQUE REALTY - New
 $434,334Active4 beds 3 baths2,466 sq. ft.
3320 Dahlia Drive, Melissa, TX 75454
MLS# 21406880Listed by: IMP REALTY - Open Fri, 10am to 7pmNew
 $397,643Active4 beds 2 baths1,805 sq. ft.
4520 Brookfield Drive, Melissa, TX 75454
MLS# 21406895Listed by: HOMESUSA.COM - Open Fri, 10am to 7pmNew
 $571,289Active4 beds 4 baths2,171 sq. ft.
2413 Parkway Avenue, Melissa, TX 75454
MLS# 21406356Listed by: HOMESUSA.COM - Open Fri, 10am to 7pmNew
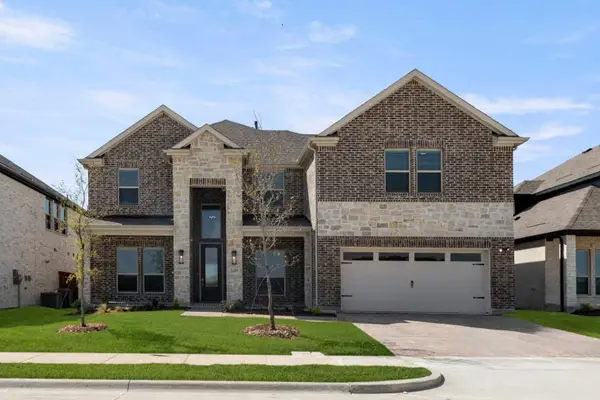 $730,711Active5 beds 4 baths3,251 sq. ft.
2405 Parkway Avenue, Melissa, TX 75454
MLS# 21406628Listed by: HOMESUSA.COM - Open Fri, 10am to 7pmNew
 $410,050Active3 beds 3 baths1,766 sq. ft.
4508 Brookfield Drive, Melissa, TX 75454
MLS# 21406629Listed by: HOMESUSA.COM - Open Sun, 1 to 2pmNew
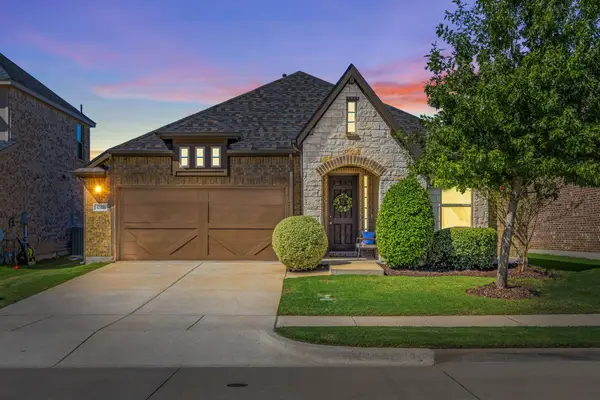 $434,000Active4 beds 3 baths2,250 sq. ft.
4511 Cypress Drive, Melissa, TX 75454
MLS# 21399881Listed by: LEGACY & CO. REAL ESTATE LLC


Protect your home and budget from life's surprises with an Assurant Home Warranty, backed by a partner that supports you through every step of homeownership. Explore Plans.
© 2026 Better Homes and Gardens Real Estate LLC. An Anywhere Real Estate company. All rights reserved. Better Homes and Gardens® Real Estate is a registered trademark owned by Meredith Operations Corporation, licensed to Better Homes and Gardens Real Estate LLC and used with permission. Better Homes and Gardens Real Estate LLC fully supports the principles of the Fair Housing Act and the Equal Opportunity Act. Listing information is deemed reliable but is not guaranteed accurate.
Each office is independently owned and operated.
Any services or products provided by third parties are not provided by, affiliated with or related to Better Homes and Gardens Real Estate LLC, or its affiliated companies.