
2512 Belmont Road, Melissa, TX 75454
Local realty services provided by:Better Homes and Gardens Real Estate Winans
2512 Belmont Road,Melissa, TX 75454
$505,035
- 5 Beds
- 4 Baths
- 2,516 sq. ft.
- Single family
- Active
Upcoming open houses
- Fri, Oct 0910:00 am - 07:00 pm
- Sat, Oct 1010:00 am - 07:00 pm
- Sun, Oct 1110:00 am - 07:00 pm
- Mon, Oct 1210:00 am - 07:00 pm
- Tue, Oct 1310:00 am - 07:00 pm
- Wed, Oct 1410:00 am - 07:00 pm
Listed by: ben caballero
Office: homesusa.com
MLS#:21406957
Source:GDAR
Price summary
- Price:$505,035
- Price per sq. ft.:$200.73
- Monthly HOA dues:$58.33
About this home
MLS# 21406957 - Built by First Texas Homes - October 2026 completion ~ Introducing the Reagan F floor plan in the desirable Brookfield community of Melissa, TX. This stunning 2-story home offers 2,516 sq ft of versatile living space, featuring 5 bedrooms and 4 bathrooms, ideal for both growing families and those who love to entertain. The main-level owner's suite provides a tranquil retreat, while the spacious gameroom invites laughter and fun for family game nights or movie marathons. Step outside to the covered patio, where you can unwind with your morning coffee or host evening gatherings under the stars. High vaulted ceilings enhance the open feel, creating an inviting atmosphere throughout. At First Texas Homes, we understand that your home is more than just a place to live; it’s where memories are made. Explore the Reagan F today and see how this thoughtfully designed home can fit your lifestyle perfectly. Discover the difference with First Texas Homes and let us help you create a space that feels truly yours....
Contact an agent
Home facts
- Year built:2026
- Subdivision & Development:Brookfield
- Listing ID #:21406957
- Added:1 day(s) ago
- Updated:October 08, 2026 at 09:53 PM
Rooms and interior
- Bedrooms:5
- Total bathrooms:4
- Full bathrooms:4
- Flooring:Carpet, Luxury Vinyl Plank, Tile, Wood
- Kitchen Description:Dishwasher, Disposal, Double Oven, Electric Oven, Gas Cooktop, Microwave, Some Commercial Grade, Vented Exhaust Fan
- Living area:2,516 sq. ft.
Heating and cooling
- Cooling:Ceiling Fans, Central Air, Electric
- Heating:Central, Natural Gas
- Central air:Yes
Structure and exterior
- Year built:2026
- Building area:2,516 sq. ft.
- Lot area:0.14 Acres
- Architectural Style:Traditional, Tudor
- Construction Materials:Brick, Frame, Stone
- Foundation Description:Slab
- Levels:2 Story
Schools
- High school:Melissa
- Middle school:Melissa
- Elementary school:Sumeer
Finances and disclosures
- Price:$505,035
- Price per sq. ft.:$200.73
Features and amenities
- Appliances:Dishwasher, Disposal, Double Oven, Electric Oven, Gas Cooktop, Microwave, Some Commercial Grade, Tankless Water Heater, Vented Exhaust Fan
- Amenities:Carbon Monoxide Detectors, Prewired, Smoke Detectors
Parking
- Garage:Yes
- Garage spaces:2
 Information provided, in part, by North Texas Real Estate Information Systems, Inc. Last Updated October 8, 2026 Listings with the NTREIS logo are listed by brokerages other than Better Homes and Gardens Real Estate Winans.
New listings near 2512 Belmont Road
- Open Fri, 10am to 7pmNew
 $754,724Active6 beds 4 baths3,978 sq. ft.
2501 Parkway Avenue, Melissa, TX 75454
MLS# 21406882Listed by: HOMESUSA.COM - New
 $374,990Active3 beds 2 baths1,941 sq. ft.
2208 Maplewood Drive, Melissa, TX 75454
MLS# 21403799Listed by: FATHOM REALTY LLC - New
 $469,900Active4 beds 3 baths2,913 sq. ft.
3516 Charleston Drive, Melissa, TX 75454
MLS# 21405477Listed by: EPIQUE REALTY - New
 $434,334Active4 beds 3 baths2,466 sq. ft.
3320 Dahlia Drive, Melissa, TX 75454
MLS# 21406880Listed by: IMP REALTY - Open Fri, 10am to 7pmNew
 $397,643Active4 beds 2 baths1,805 sq. ft.
4520 Brookfield Drive, Melissa, TX 75454
MLS# 21406895Listed by: HOMESUSA.COM - Open Fri, 10am to 7pmNew
 $571,289Active4 beds 4 baths2,171 sq. ft.
2413 Parkway Avenue, Melissa, TX 75454
MLS# 21406356Listed by: HOMESUSA.COM - Open Fri, 10am to 7pmNew
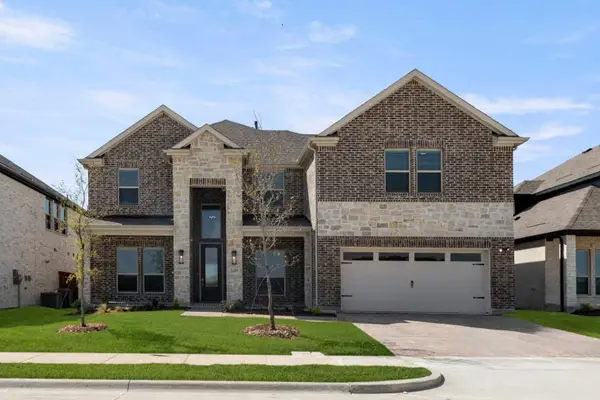 $730,711Active5 beds 4 baths3,251 sq. ft.
2405 Parkway Avenue, Melissa, TX 75454
MLS# 21406628Listed by: HOMESUSA.COM - Open Fri, 10am to 7pmNew
 $410,050Active3 beds 3 baths1,766 sq. ft.
4508 Brookfield Drive, Melissa, TX 75454
MLS# 21406629Listed by: HOMESUSA.COM - Open Sun, 1 to 2pmNew
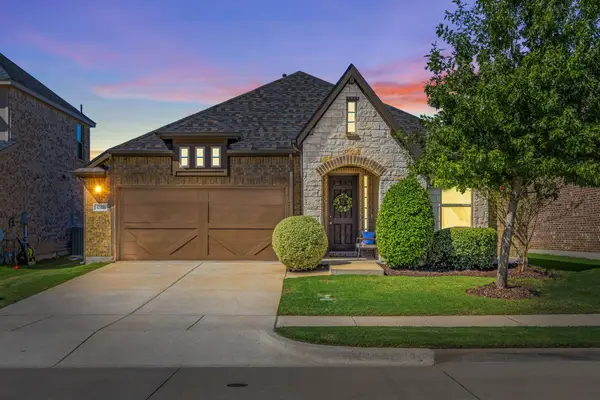 $434,000Active4 beds 3 baths2,250 sq. ft.
4511 Cypress Drive, Melissa, TX 75454
MLS# 21399881Listed by: LEGACY & CO. REAL ESTATE LLC


Protect your home and budget from life's surprises with an Assurant Home Warranty, backed by a partner that supports you through every step of homeownership. Explore Plans.
© 2026 Better Homes and Gardens Real Estate LLC. An Anywhere Real Estate company. All rights reserved. Better Homes and Gardens® Real Estate is a registered trademark owned by Meredith Operations Corporation, licensed to Better Homes and Gardens Real Estate LLC and used with permission. Better Homes and Gardens Real Estate LLC fully supports the principles of the Fair Housing Act and the Equal Opportunity Act. Listing information is deemed reliable but is not guaranteed accurate.
Each office is independently owned and operated.
Any services or products provided by third parties are not provided by, affiliated with or related to Better Homes and Gardens Real Estate LLC, or its affiliated companies.