
2710 Westpoint Drive, Melissa, TX 75454
Local realty services provided by:Better Homes and Gardens Real Estate Edwards & Associates
Listed by: elena marrufo
Office: ebby halliday, realtors
MLS#:21332251
Source:GDAR
Price summary
- Price:$419,000
- Price per sq. ft.:$196.53
- Monthly HOA dues:$70
About this home
I’m 2710 Westpoint Drive, but you can call me Westpoint. I’m a warm, move-in-ready home tucked into one of Melissa’s most charming neighborhoods, freshly painted inside and sporting refreshed landscaping. I’ve been waiting for you to fill my rooms with new memories. Come inside and feel how my bright, open living area invites conversation and cozy evenings. My living room flows naturally into the kitchen; the true heart of me, where friends and family gather around the island and breakfast bar. I’m set up for real life: a gas cooktop, generous counter space, and room to prep meals while still being part of the conversation. Soft plantation shutters lend timeless character and pour sunlight into both the living and dining spaces. Need a quiet corner? I offer a dedicated office right off the front foyer, perfect for working from home, paying bills, or curling up with a good book. My primary bedroom is thoughtfully separated from the other bedrooms for privacy and restful nights. Upstairs, my flexible bonus room awaits your vision: game nights, a media lounge, a home gym, a playroom; whatever fits your life. Step outside to my private backyard, fully enclosed by a wood privacy fence: a peaceful spot for morning coffee, weekend barbecues, or letting pets run free. My rear-entry garage and alley access help keep things tidy while preserving curb appeal. Minutes from Highway 75 and close to shopping and dining. I offer small-town comfort with commuter convenience. Polished, practical, and ready to welcome you! I’m standing by to help you write the next chapter. Bring your favorite agent and schedule a showing today. Let’s make memories at 2710 Westpoint Drive....
Contact an agent
Home facts
- Year built:2012
- Subdivision & Development:Liberty Ph 1
- Listing ID #:21332251
- Added:64 day(s) ago
- Updated:September 19, 2026 at 11:54 AM
Rooms and interior
- Bedrooms:3
- Total bathrooms:2
- Full bathrooms:2
- Flooring:Carpet, Ceramic Tile
- Kitchen Description:Dishwasher, Disposal, Gas Cooktop, Gas Oven, Microwave, Refrigerator
- Living area:2,132 sq. ft.
Heating and cooling
- Cooling:Ceiling Fans, Central Air, Electric
- Heating:Central, Electric, Fireplaces
- Central air:Yes
Structure and exterior
- Roof:Composition
- Year built:2012
- Building area:2,132 sq. ft.
- Lot area:0.13 Acres
- Lot Features:Interior Lot, Landscaped, Level, Sprinkler System, Subdivision
- Architectural Style:Craftsman
- Construction Materials:Stone
- Foundation Description:Slab
- Levels:2 Story
Schools
- High school:Melissa
- Middle school:Melissa,Melissa Ridge
- Elementary school:Harry Mckillop
Finances and disclosures
- Price:$419,000
- Price per sq. ft.:$196.53
- Tax amount:$8,062
Features and amenities
- Appliances:Dishwasher, Disposal, Gas Cooktop, Gas Oven, Gas Water Heater, Microwave, Plumbed For Gas, Refrigerator, Some Gas Appliances
- Amenities:Bay Windows, Smoke Detectors, Window Coverings
Parking
- Garage:Yes
- Garage spaces:2
 Information provided, in part, by North Texas Real Estate Information Systems, Inc. Last Updated September 19, 2026 Listings with the NTREIS logo are listed by brokerages other than Better Homes and Gardens Real Estate Edwards & Associates.
New listings near 2710 Westpoint Drive
- New
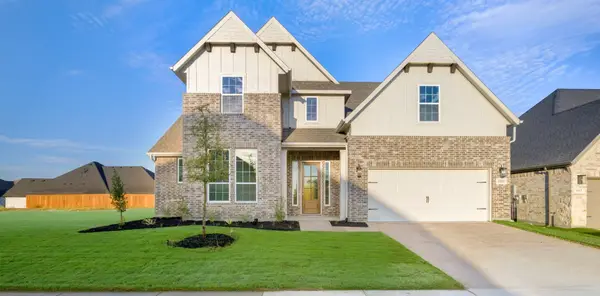 $649,000Active5 beds 5 baths4,213 sq. ft.
3015 Wallis Drive, Melissa, TX 75454
MLS# 21390596Listed by: TINA LEIGH REALTY - New
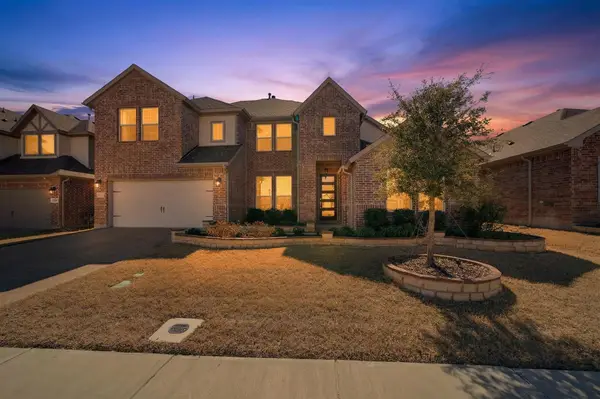 $520,000Active4 beds 3 baths3,371 sq. ft.
3914 Blue Stem Boulevard, Melissa, TX 75454
MLS# 21390535Listed by: JD PRIME REALTY LLC - New
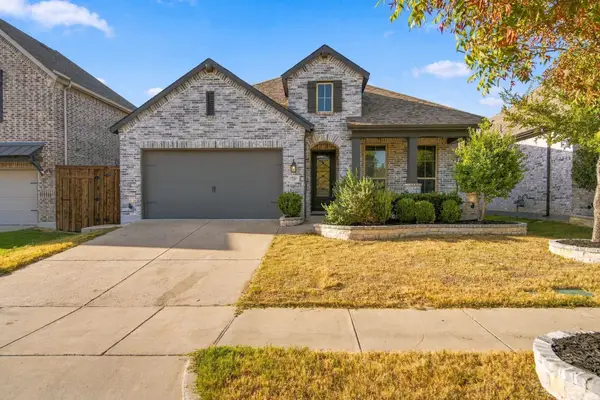 $379,990Active4 beds 3 baths2,058 sq. ft.
2220 Terry Avenue, Melissa, TX 75454
MLS# 21388582Listed by: HOME CAPITAL REALTY LLC - Open Sat, 1 to 3pmNew
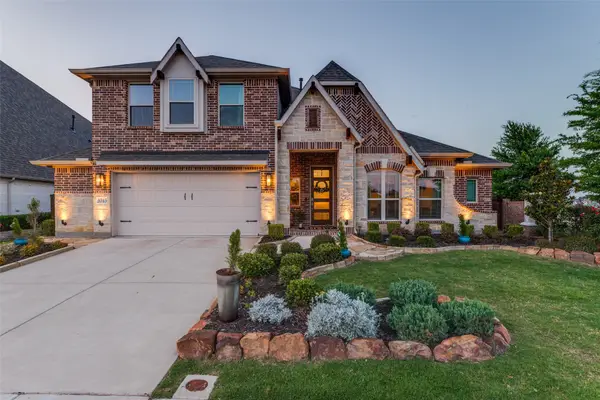 $599,000Active4 beds 3 baths3,296 sq. ft.
3713 Republic Trail, Melissa, TX 75454
MLS# 21389545Listed by: COLDWELL BANKER APEX, REALTORS - Open Sat, 2 to 4pmNew
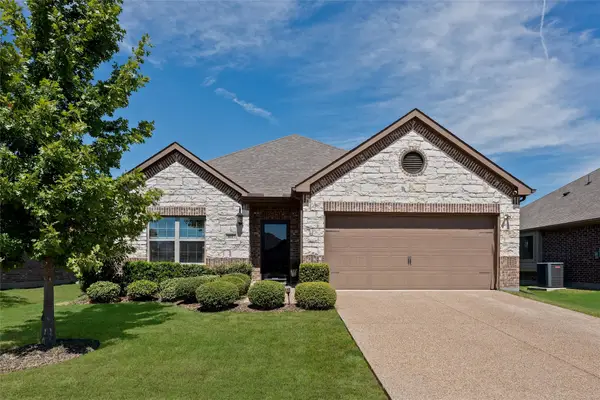 $360,000Active3 beds 2 baths1,600 sq. ft.
3017 Bobcat Drive, Melissa, TX 75454
MLS# 21387685Listed by: REAL BROKER, LLC - New
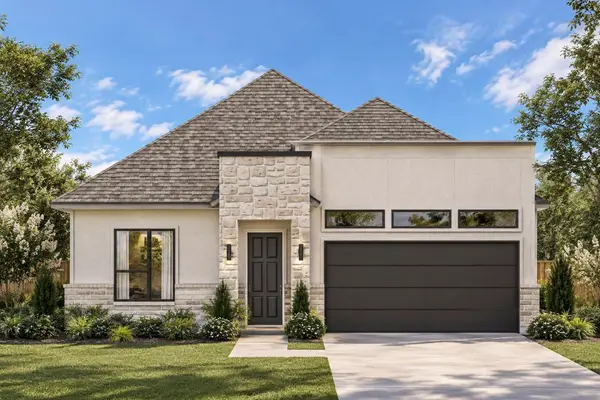 $434,990Active4 beds 2 baths1,854 sq. ft.
4124 Buffalo Drive, Melissa, TX 75454
MLS# 21356183Listed by: KELLER WILLIAMS REALTY DPR - New
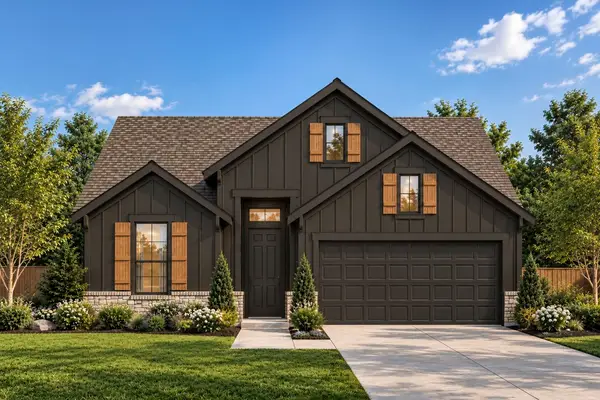 $454,990Active3 beds 3 baths2,043 sq. ft.
4112 Buffalo Drive, Melissa, TX 75454
MLS# 21388787Listed by: KELLER WILLIAMS REALTY DPR - Open Sun, 10am to 6pmNew
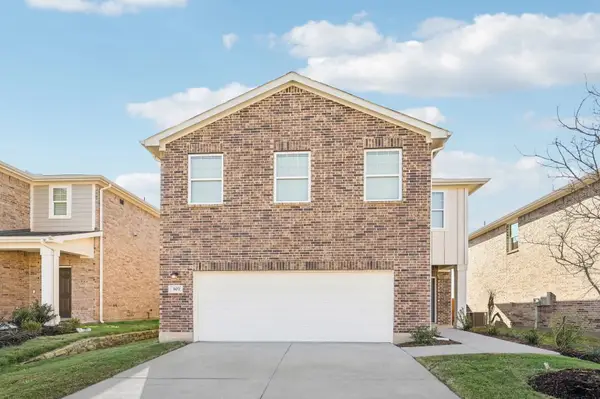 $379,500Active4 beds 3 baths2,121 sq. ft.
2104 Stampede Drive, Melissa, TX 75454
MLS# 21388417Listed by: HOMESUSA.COM - New
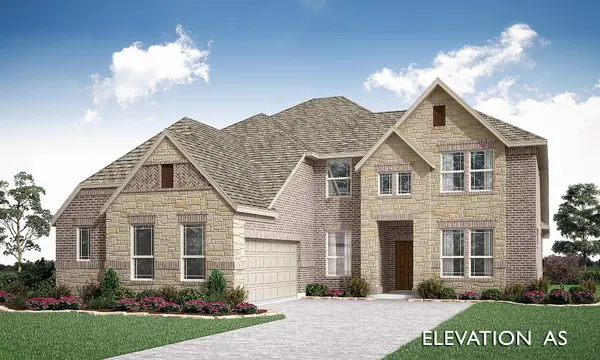 $649,639Active4 beds 4 baths3,487 sq. ft.
3410 Abingdon Drive, Melissa, TX 75454
MLS# 21386932Listed by: VISIONS REALTY & INVESTMENTS - New
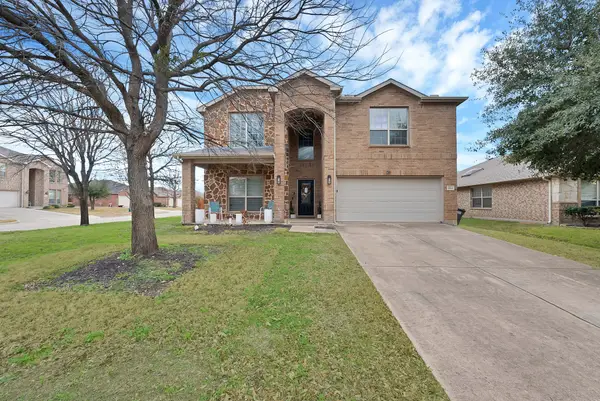 $385,000Active5 beds 4 baths2,800 sq. ft.
3822 Spring Run Lane, Melissa, TX 75454
MLS# 21387057Listed by: MONUMENT REALTY


Protect your home and budget from life's surprises with an Assurant Home Warranty, backed by a partner that supports you through every step of homeownership. Explore Plans.
© 2026 Better Homes and Gardens Real Estate LLC. An Anywhere Real Estate company. All rights reserved. Better Homes and Gardens® Real Estate is a registered trademark owned by Meredith Operations Corporation, licensed to Better Homes and Gardens Real Estate LLC and used with permission. Better Homes and Gardens Real Estate LLC fully supports the principles of the Fair Housing Act and the Equal Opportunity Act. Listing information is deemed reliable but is not guaranteed accurate.
Each office is independently owned and operated.
Any services or products provided by third parties are not provided by, affiliated with or related to Better Homes and Gardens Real Estate LLC, or its affiliated companies.