
3406 Abingdon Drive, Melissa, TX 75454
Local realty services provided by:Better Homes and Gardens Real Estate Edwards & Associates
Listed by: marsha ashlock
Office: visions realty & investments
MLS#:21341255
Source:GDAR
Price summary
- Price:$679,793
- Price per sq. ft.:$181.08
- Monthly HOA dues:$70
About this home
Brand New! Never Lived In! This Magnolia III by Bloomfield Homes offers 5 bedrooms, 4.5 bathrooms, gameroom, study, and formal dining. Situated in the desirable Liberty community, this stunning home showcases exceptional curb appeal with a beautiful brick and stone exterior, dual balconies at both the front and rear of the home, a covered front porch, and an impressive 8' front door that welcomes you into a thoughtfully designed open-concept layout perfect for both everyday living and entertaining. Just off the entry, you'll find an elegant formal dining room and a private study with glass French doors, creating ideal spaces for gatherings and working from home. The spacious family room is highlighted by a dramatic floor-to-ceiling stone fireplace with a cedar mantel, serving as the focal point of the home while seamlessly connecting to the kitchen and main living areas. The first floor also features a convenient powder bath for guests, a large laundry room complete with a built-in mud bench with storage and a drip-dry area, and a luxurious primary suite tucked privately at the rear of the home with a spacious ensuite bath and oversized walk-in closet. Upstairs, you'll find four additional bedrooms, including a secondary ensuite bedroom with its own private bath, along with a large gameroom providing ample space for entertainment and relaxation. Thoughtfully designed with exceptional craftsmanship and versatile living spaces throughout, this home offers the perfect balance of luxury and functionality. Visit Bloomfield Homes today at Liberty to tour this gorgeous Magnolia III....
Contact an agent
Home facts
- Year built:2026
- Subdivision & Development:Liberty
- Listing ID #:21341255
- Added:56 day(s) ago
- Updated:September 19, 2026 at 07:51 AM
Rooms and interior
- Bedrooms:5
- Total bathrooms:5
- Full bathrooms:4
- Half bathrooms:1
- Flooring:Carpet, Tile, Wood
- Kitchen Description:Dishwasher, Disposal, Electric Oven, Gas Cooktop, Microwave, Vented Exhaust Fan
- Living area:3,754 sq. ft.
Heating and cooling
- Cooling:Ceiling Fans, Central Air, Electric
- Heating:Central, Fireplaces, Natural Gas
- Central air:Yes
Structure and exterior
- Roof:Composition
- Year built:2026
- Building area:3,754 sq. ft.
- Lot area:0.19 Acres
- Lot Features:Cul De Sac, Few Trees, Landscaped, Sprinkler System, Subdivision
- Architectural Style:Traditional
- Construction Materials:Brick, Stone
- Foundation Description:Slab
- Levels:2 Story
Schools
- High school:Melissa
- Middle school:Melissa
- Elementary school:Harry Mckillop
Finances and disclosures
- Price:$679,793
- Price per sq. ft.:$181.08
Features and amenities
- Appliances:Dishwasher, Disposal, Electric Oven, Gas Cooktop, Gas Water Heater, Microwave, Vented Exhaust Fan
- Amenities:Carbon Monoxide Detectors, Smoke Detectors
Parking
- Garage:Yes
- Garage spaces:3
 Information provided, in part, by North Texas Real Estate Information Systems, Inc. Last Updated September 19, 2026 Listings with the NTREIS logo are listed by brokerages other than Better Homes and Gardens Real Estate Edwards & Associates.
New listings near 3406 Abingdon Drive
- New
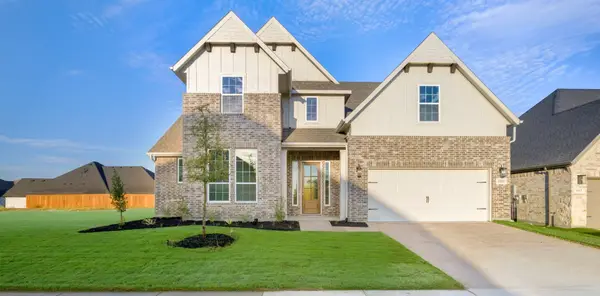 $649,000Active5 beds 5 baths4,213 sq. ft.
3015 Wallis Drive, Melissa, TX 75454
MLS# 21390596Listed by: TINA LEIGH REALTY - New
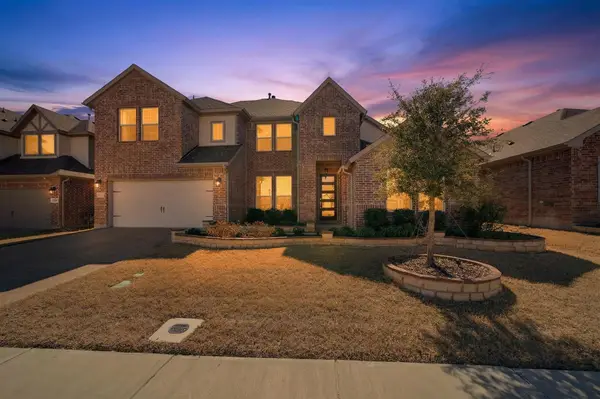 $520,000Active4 beds 3 baths3,371 sq. ft.
3914 Blue Stem Boulevard, Melissa, TX 75454
MLS# 21390535Listed by: JD PRIME REALTY LLC - New
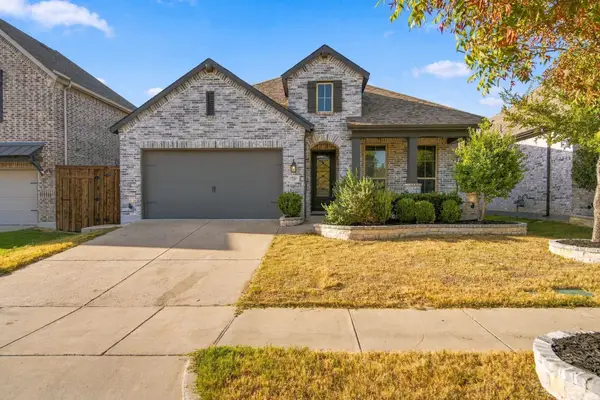 $379,990Active4 beds 3 baths2,058 sq. ft.
2220 Terry Avenue, Melissa, TX 75454
MLS# 21388582Listed by: HOME CAPITAL REALTY LLC - Open Sat, 1 to 3pmNew
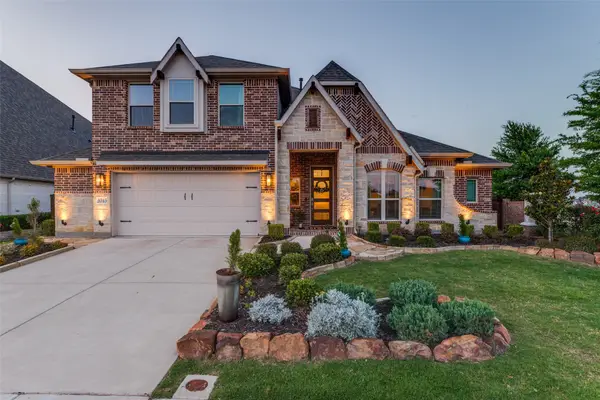 $599,000Active4 beds 3 baths3,296 sq. ft.
3713 Republic Trail, Melissa, TX 75454
MLS# 21389545Listed by: COLDWELL BANKER APEX, REALTORS - Open Sat, 2 to 4pmNew
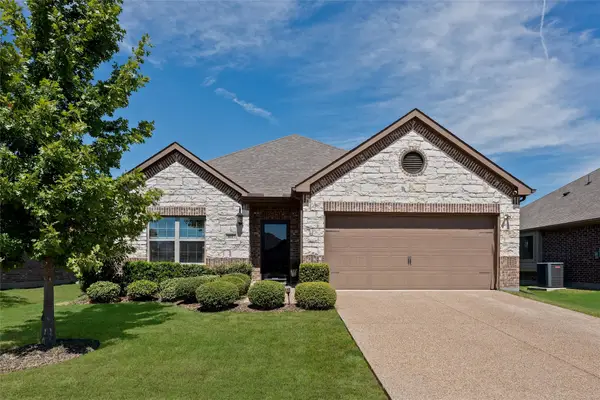 $360,000Active3 beds 2 baths1,600 sq. ft.
3017 Bobcat Drive, Melissa, TX 75454
MLS# 21387685Listed by: REAL BROKER, LLC - New
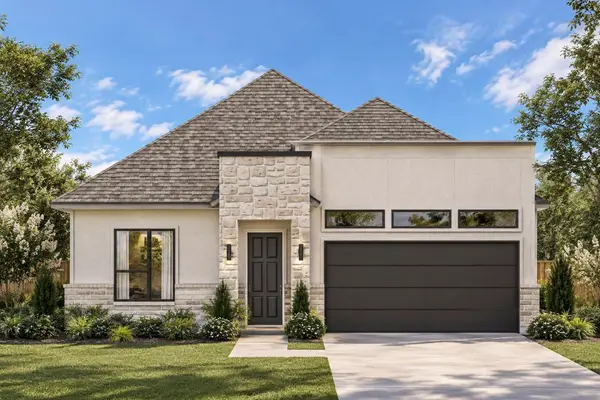 $434,990Active4 beds 2 baths1,854 sq. ft.
4124 Buffalo Drive, Melissa, TX 75454
MLS# 21356183Listed by: KELLER WILLIAMS REALTY DPR - New
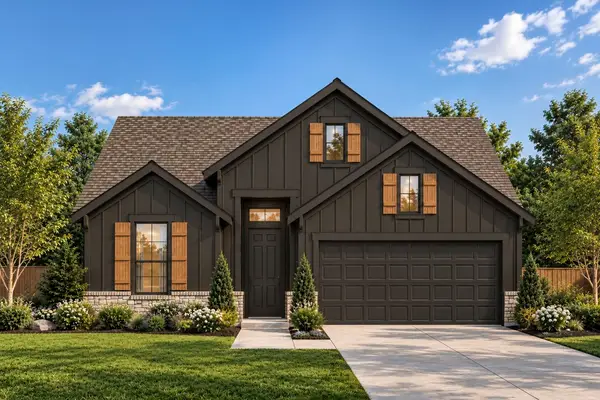 $454,990Active3 beds 3 baths2,043 sq. ft.
4112 Buffalo Drive, Melissa, TX 75454
MLS# 21388787Listed by: KELLER WILLIAMS REALTY DPR - Open Sun, 10am to 6pmNew
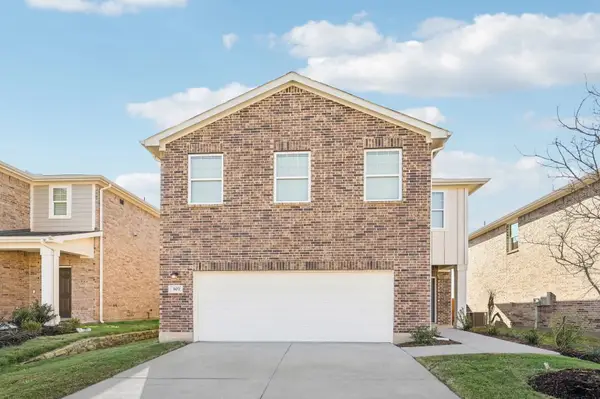 $379,500Active4 beds 3 baths2,121 sq. ft.
2104 Stampede Drive, Melissa, TX 75454
MLS# 21388417Listed by: HOMESUSA.COM - New
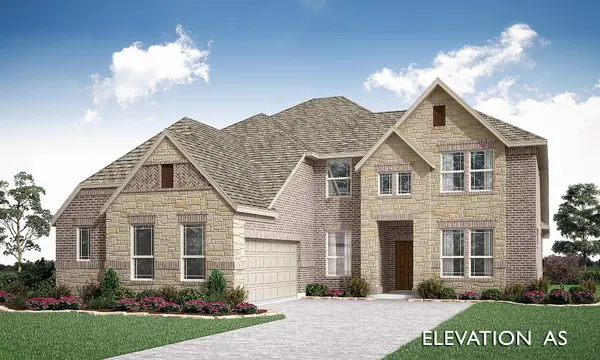 $649,639Active4 beds 4 baths3,487 sq. ft.
3410 Abingdon Drive, Melissa, TX 75454
MLS# 21386932Listed by: VISIONS REALTY & INVESTMENTS - New
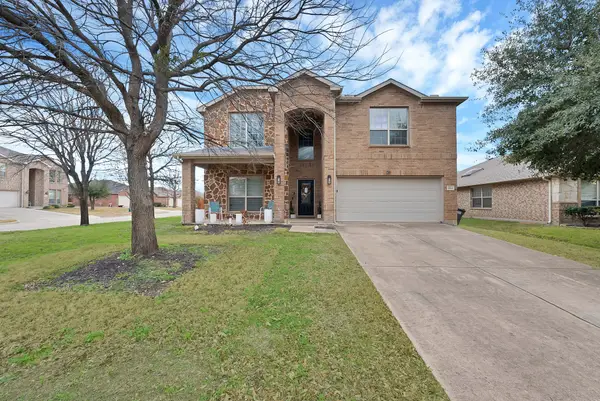 $385,000Active5 beds 4 baths2,800 sq. ft.
3822 Spring Run Lane, Melissa, TX 75454
MLS# 21387057Listed by: MONUMENT REALTY


Protect your home and budget from life's surprises with an Assurant Home Warranty, backed by a partner that supports you through every step of homeownership. Explore Plans.
© 2026 Better Homes and Gardens Real Estate LLC. An Anywhere Real Estate company. All rights reserved. Better Homes and Gardens® Real Estate is a registered trademark owned by Meredith Operations Corporation, licensed to Better Homes and Gardens Real Estate LLC and used with permission. Better Homes and Gardens Real Estate LLC fully supports the principles of the Fair Housing Act and the Equal Opportunity Act. Listing information is deemed reliable but is not guaranteed accurate.
Each office is independently owned and operated.
Any services or products provided by third parties are not provided by, affiliated with or related to Better Homes and Gardens Real Estate LLC, or its affiliated companies.