
3519 Honeysuckle Hollow, Melissa, TX 75454
Local realty services provided by:Better Homes and Gardens Real Estate Winans
3519 Honeysuckle Hollow,Melissa, TX 75454
$519,970
- 4 Beds
- 3 Baths
- 2,347 sq. ft.
- Single family
- Active
Listed by: randol vick
Office: randol j. vick, broker
MLS#:21424086
Source:GDAR
Price summary
- Price:$519,970
- Price per sq. ft.:$221.55
- Monthly HOA dues:$83.33
About this home
MLS# 21424086 - Built by Pacesetter Homes - Nov 2026 completion! ~ 3519 Honeysuckle Hollow, a corner lot home, features the Rockwall floor plan with a 1-story layout offering 4 bedrooms, 3 bathrooms, and a dedicated home office. The foyer opens into an extended entry that leads into an open-concept kitchen, family room, and dining area. The family room includes a vaulted ceiling and added LED disk lighting for consistent illumination. The kitchen is equipped with stainless steel appliances, 36? deluxe cabinets, pendant lighting over the island, and brushed nickel light fixtures. The master bedroom includes a sitting area and connects to a deluxe master bath with a separate tub and shower. An extended covered patio includes a gas drop for outdoor use. Additional features include full gutters for exterior functionality.
Contact an agent
Home facts
- Year built:2026
- Subdivision & Development:Meadow Run
- Listing ID #:21424086
- Added:1 day(s) ago
- Updated:October 30, 2026 at 02:48 AM
Rooms and interior
- Bedrooms:4
- Total bathrooms:3
- Full bathrooms:3
- Flooring:Carpet, Ceramic Tile, Luxury Vinyl Plank
- Kitchen Description:Dishwasher, Disposal, Gas Cooktop, Gas Oven, Microwave, Vented Exhaust Fan
- Living area:2,347 sq. ft.
Heating and cooling
- Cooling:Central Air, Electric
- Heating:Central, Natural Gas
- Central air:Yes
Structure and exterior
- Roof:Composition
- Year built:2026
- Building area:2,347 sq. ft.
- Lot area:0.18 Acres
- Lot Features:Corner Lot
- Architectural Style:Craftsman
- Construction Materials:Brick
- Foundation Description:Slab
- Levels:1 Story
Schools
- High school:Melissa
- Middle school:East Cardinal
- Elementary school:Sumeer
Finances and disclosures
- Price:$519,970
- Price per sq. ft.:$221.55
Features and amenities
- Appliances:Dishwasher, Disposal, Gas Cooktop, Gas Oven, Gas Water Heater, Microwave, Vented Exhaust Fan
- Amenities:Prewired
Parking
- Garage:Yes
- Garage spaces:2
 Information provided, in part, by North Texas Real Estate Information Systems, Inc. Last Updated October 30, 2026 Listings with the NTREIS logo are listed by brokerages other than Better Homes and Gardens Real Estate Winans.
New listings near 3519 Honeysuckle Hollow
- Open Fri, 9am to 7pmNew
 $649,990Active4 beds 3 baths3,345 sq. ft.
413 Buttercup Way, Melissa, TX 75454
MLS# 21422658Listed by: HOMESUSA.COM - Open Fri, 9am to 7pmNew
 $574,990Active4 beds 3 baths2,551 sq. ft.
412 Creek View Drive, Melissa, TX 75454
MLS# 21422674Listed by: HOMESUSA.COM - Open Sat, 1 to 3pmNew
 $350,000Active3 beds 2 baths2,053 sq. ft.
3030 Whispering Pine Boulevard, Melissa, TX 75454
MLS# 21320377Listed by: EBBY HALLIDAY REALTORS - New
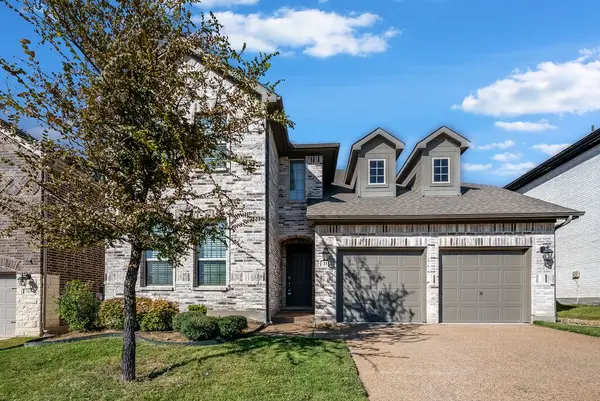 $435,000Active4 beds 3 baths2,433 sq. ft.
211 Miramar Avenue, Melissa, TX 75454
MLS# 21411104Listed by: LPT REALTY LLC - New
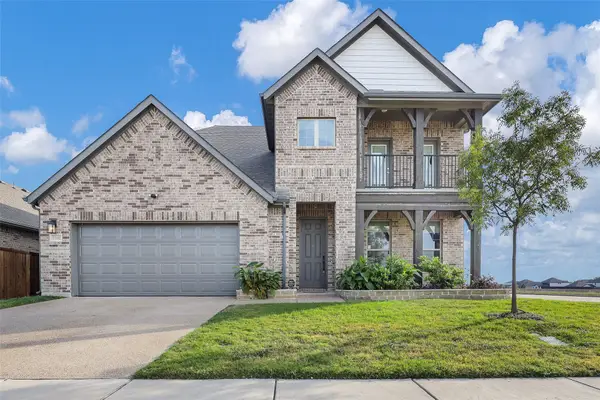 $519,000Active4 beds 4 baths2,983 sq. ft.
3802 Honeycomb Hollow, Melissa, TX 75454
MLS# 21420469Listed by: EBBY HALLIDAY, REALTORS - New
 $564,970Active4 beds 4 baths3,093 sq. ft.
2607 Lovegrass Lane, Melissa, TX 75454
MLS# 21420838Listed by: RANDOL J. VICK, BROKER - New
 $585,000Active4 beds 3 baths2,198 sq. ft.
1915 Thornberry Drive, Melissa, TX 75454
MLS# 21402775Listed by: EBBY HALLIDAY REALTORS - Open Sun, 2 to 4pmNew
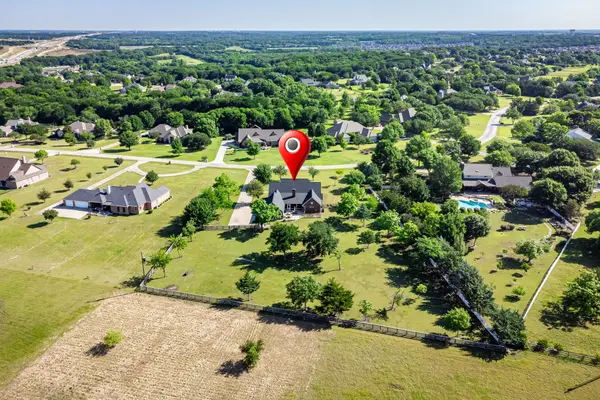 $699,000Active5 beds 4 baths3,439 sq. ft.
15 Brookhollow Circle, Melissa, TX 75454
MLS# 21419932Listed by: RE/MAX FOUR CORNERS - New
 $440,000Active4 beds 2 baths1,990 sq. ft.
3417 Paintbrush Path, Melissa, TX 75454
MLS# 21419765Listed by: COLDWELL BANKER APEX, REALTORS


Protect your home and budget from life's surprises with an Assurant Home Warranty, backed by a partner that supports you through every step of homeownership. Explore Plans.
© 2026 Better Homes and Gardens Real Estate LLC. An Anywhere Real Estate company. All rights reserved. Better Homes and Gardens® Real Estate is a registered trademark owned by Meredith Operations Corporation, licensed to Better Homes and Gardens Real Estate LLC and used with permission. Better Homes and Gardens Real Estate LLC fully supports the principles of the Fair Housing Act and the Equal Opportunity Act. Listing information is deemed reliable but is not guaranteed accurate.
Each office is independently owned and operated.
Any services or products provided by third parties are not provided by, affiliated with or related to Better Homes and Gardens Real Estate LLC, or its affiliated companies.