
3609 Red Deer Lane, Melissa, TX 75454
Local realty services provided by:Better Homes and Gardens Real Estate Edwards & Associates
Listed by: jim brock, mandy brock
Office: coldwell banker realty frisco
MLS#:21357339
Source:GDAR
Price summary
- Price:$484,000
- Price per sq. ft.:$160.26
- Monthly HOA dues:$54.17
About this home
Seller offering closing cost or rate buy down with a reasonable offer. Welcome to the smartest move in Brookside. This isn’t just a home; it’s a massive financial win. Not only has 3609 Red Deer Lane just hit a 'best value' price point, but the seller is paying off the solar panels in full at closing. Imagine moving into a sprawling 3,100-square-foot home and saying goodbye to a monthly electricity bill.
From the moment you step through the glass-and-iron front door, the quality is obvious. Fresh paint and rich, hand-scraped wood floors lead you through a bright, open-concept layout designed for modern life. The heart of the home is a chef’s kitchen featuring an oversized granite island and a floor-to-ceiling stone fireplace that anchors the main living area.
The floor plan is a dream for those who need space to spread out. With 4 bedrooms and 2.5 baths, you also get a dedicated private office, a spacious game room, and a separate media room—perfect for movie marathons or game days. Plus, the rare 3-car garage provides all the extra storage or workshop space you’ve been hunting for.
The primary suite serves as a true retreat on the main level, while the upstairs layout keeps the secondary bedrooms and entertainment hubs tucked away. Outside, the pool-sized backyard is a blank canvas ready for your dream outdoor oasis.
Located in the highly sought-after Melissa ISD, you’re just minutes from the new H-E-B, local dining, and easy highway access. With a whole-home water softener, RO system, and those fully paid-off solar panels, this home is truly move-in ready and unmatched in value. Don't miss the chance to own the best-positioned property in the neighborhood....
Contact an agent
Home facts
- Year built:2020
- Subdivision & Development:Brookside Ph 2
- Listing ID #:21357339
- Added:55 day(s) ago
- Updated:October 08, 2026 at 12:11 PM
Rooms and interior
- Bedrooms:4
- Total bathrooms:3
- Full bathrooms:2
- Half bathrooms:1
- Flooring:Carpet, Tile, Wood
- Kitchen Description:Dishwasher, Disposal, Electric Oven, Gas Cooktop, Microwave, Water Softener
- Living area:3,020 sq. ft.
Heating and cooling
- Cooling:Ceiling Fans, Central Air, Electric
- Heating:Central, Fireplaces, Natural Gas
- Central air:Yes
Structure and exterior
- Roof:Composition
- Year built:2020
- Building area:3,020 sq. ft.
- Lot area:0.19 Acres
- Lot Features:Few Trees, Landscaped, Lawn, Sprinkler System, Subdivision
- Architectural Style:Traditional
- Construction Materials:Brick, Fiber Cement, Stone
- Foundation Description:Slab
- Levels:2 Story
Schools
- High school:Melissa
- Middle school:Melissa
- Elementary school:North Creek
Finances and disclosures
- Price:$484,000
- Price per sq. ft.:$160.26
- Tax amount:$9,795
Features and amenities
- Appliances:Dishwasher, Disposal, Electric Oven, Gas Cooktop, Microwave, Plumbed For Gas, Some Gas Appliances, Tankless Water Heater, Water Softener
- Amenities:Carbon Monoxide Detectors, Prewired, Security System Leased, Smoke Detectors, Window Coverings
Parking
- Garage:Yes
- Garage spaces:3
 Information provided, in part, by North Texas Real Estate Information Systems, Inc. Last Updated October 8, 2026 Listings with the NTREIS logo are listed by brokerages other than Better Homes and Gardens Real Estate Edwards & Associates.
New listings near 3609 Red Deer Lane
- Open Sun, 1 to 2pmNew
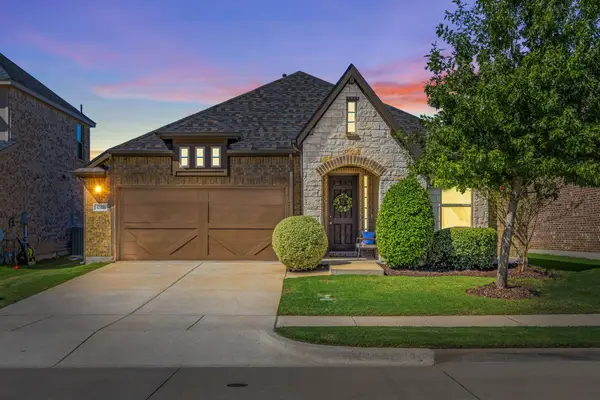 $434,000Active4 beds 3 baths2,250 sq. ft.
4511 Cypress Drive, Melissa, TX 75454
MLS# 21399881Listed by: LEGACY & CO. REAL ESTATE LLC - New
 $539,100Active4 beds 4 baths3,420 sq. ft.
3305 Morris Lane, Melissa, TX 75454
MLS# 21406224Listed by: DFW HOME HELPERS REALTY LLC - New
 $325,000Active3 beds 2 baths1,900 sq. ft.
2929 Aspen Way, Melissa, TX 75454
MLS# 21401945Listed by: SKYLINE REALTY - New
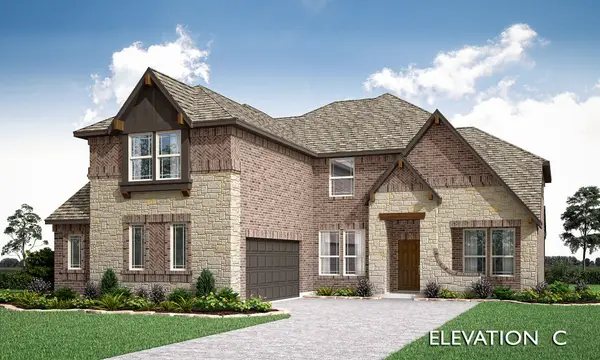 $716,252Active5 beds 4 baths3,696 sq. ft.
3008 Wild River Road, Melissa, TX 75454
MLS# 21405259Listed by: VISIONS REALTY & INVESTMENTS - New
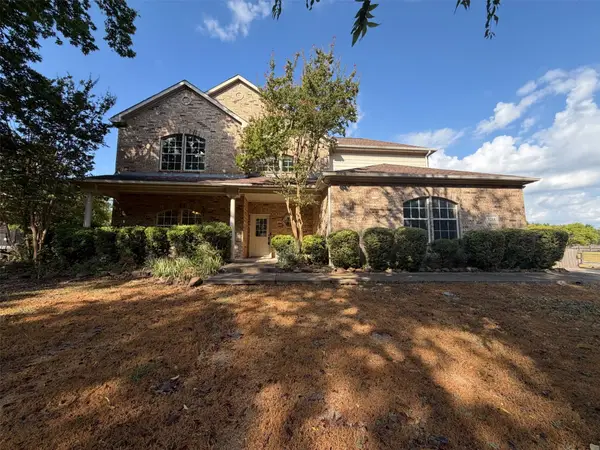 $640,000Active4 beds 3 baths2,844 sq. ft.
3218 Berry Hollow, Melissa, TX 75454
MLS# 21404090Listed by: OPENDOOR BROKERAGE, LLC - New
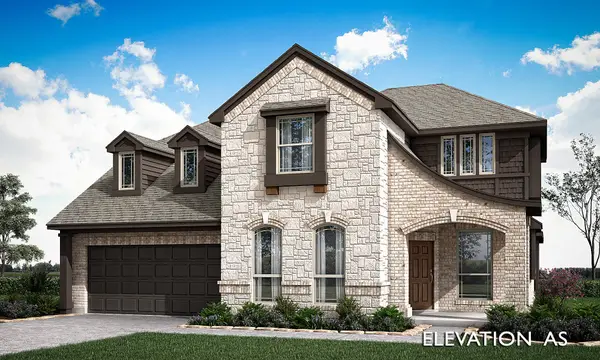 $629,847Active4 beds 3 baths3,430 sq. ft.
3012 Wild River Road, Melissa, TX 75454
MLS# 21399260Listed by: VISIONS REALTY & INVESTMENTS - New
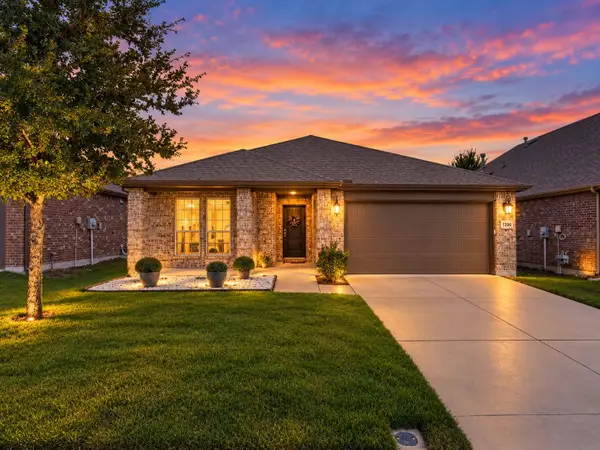 $335,000Active3 beds 2 baths1,699 sq. ft.
1206 Freestone Drive, Melissa, TX 75454
MLS# 21401311Listed by: FUNK REALTY GROUP, LLC - New
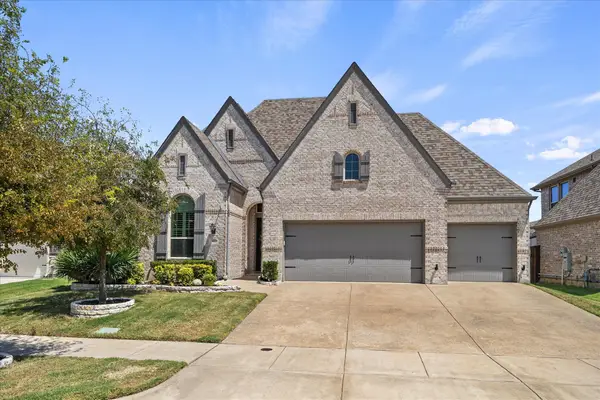 $499,999Active4 beds 3 baths2,324 sq. ft.
3612 Jersey Road, Melissa, TX 75454
MLS# 21401807Listed by: EXP REALTY - New
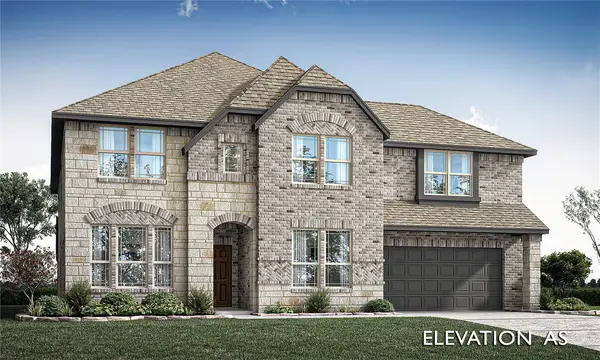 $644,579Active4 beds 4 baths3,781 sq. ft.
3405 Abingdon Drive, Melissa, TX 75454
MLS# 21402165Listed by: VISIONS REALTY & INVESTMENTS - New
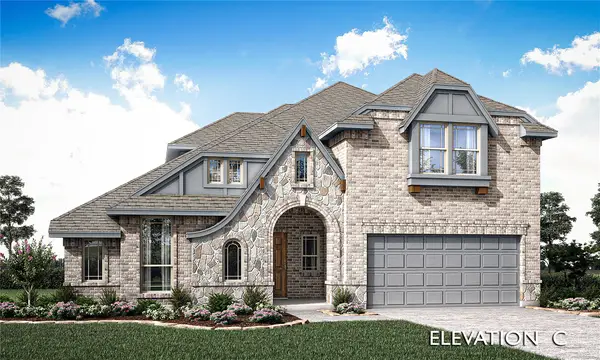 $614,846Active4 beds 3 baths3,285 sq. ft.
3403 Abingdon Drive, Melissa, TX 75454
MLS# 21402220Listed by: VISIONS REALTY & INVESTMENTS


Protect your home and budget from life's surprises with an Assurant Home Warranty, backed by a partner that supports you through every step of homeownership. Explore Plans.
© 2026 Better Homes and Gardens Real Estate LLC. An Anywhere Real Estate company. All rights reserved. Better Homes and Gardens® Real Estate is a registered trademark owned by Meredith Operations Corporation, licensed to Better Homes and Gardens Real Estate LLC and used with permission. Better Homes and Gardens Real Estate LLC fully supports the principles of the Fair Housing Act and the Equal Opportunity Act. Listing information is deemed reliable but is not guaranteed accurate.
Each office is independently owned and operated.
Any services or products provided by third parties are not provided by, affiliated with or related to Better Homes and Gardens Real Estate LLC, or its affiliated companies.