
3819 Wolf Creek Lane, Melissa, TX 75454
Local realty services provided by:Better Homes and Gardens Real Estate Senter, REALTORS(R)
Upcoming open houses
- Sat, Sep 2602:00 pm - 04:00 pm
Listed by: christie cannon, tianna green
Office: lpt realty llc.
MLS#:21386743
Source:GDAR
Price summary
- Price:$280,000
- Price per sq. ft.:$202.17
- Monthly HOA dues:$36.67
About this home
This beautifully refreshed home offers a private greenbelt lot, providing added privacy and a peaceful setting. Enjoy the benefit of a low HOA with NO MUD and NO PID. Inside you'll find NEW carpet and NEW LVP flooring. The kitchen is filled with natural light and features a charming window above the kitchen sink overlooking the outdoors. Conveniently located near top rated Melissa ISD schools, with easy access to Melissa Lake Park, nearby walking trails, HEB, Bucee's, Starbuck's and highway 121. Enjoy outdoor recreation right nearby while still being close to everyday conveniences. Come and discover the updates, privacy, location, and lifestyle this Melissa home has to offer!
Contact an agent
Home facts
- Year built:2006
- Subdivision & Development:Hunters Creek Ph 1
- Listing ID #:21386743
- Added:1 day(s) ago
- Updated:September 25, 2026 at 12:46 PM
Rooms and interior
- Bedrooms:3
- Total bathrooms:2
- Full bathrooms:2
- Flooring:Carpet, Luxury Vinyl Plank, Tile
- Kitchen Description:Dishwasher, Disposal, Electric Cooktop, Electric Oven
- Living area:1,385 sq. ft.
Heating and cooling
- Cooling:Ceiling Fans, Central Air
- Heating:Central
- Central air:Yes
Structure and exterior
- Roof:Composition
- Year built:2006
- Building area:1,385 sq. ft.
- Lot area:0.17 Acres
- Lot Features:Cul De Sac, Landscaped, Lawn, Many Trees
- Architectural Style:Traditional
- Construction Materials:Brick
- Foundation Description:Slab
- Levels:1 Story
Schools
- High school:Melissa
- Middle school:Melissa
- Elementary school:Harry Mckillop
Finances and disclosures
- Price:$280,000
- Price per sq. ft.:$202.17
- Tax amount:$5,878
Features and amenities
- Appliances:Dishwasher, Disposal, Electric Cooktop, Electric Oven
- Amenities:Window Coverings
Parking
- Garage:Yes
- Garage spaces:2
 Information provided, in part, by North Texas Real Estate Information Systems, Inc. Last Updated September 25, 2026 Listings with the NTREIS logo are listed by brokerages other than Better Homes and Gardens Real Estate Senter, REALTORS(R).
New listings near 3819 Wolf Creek Lane
- New
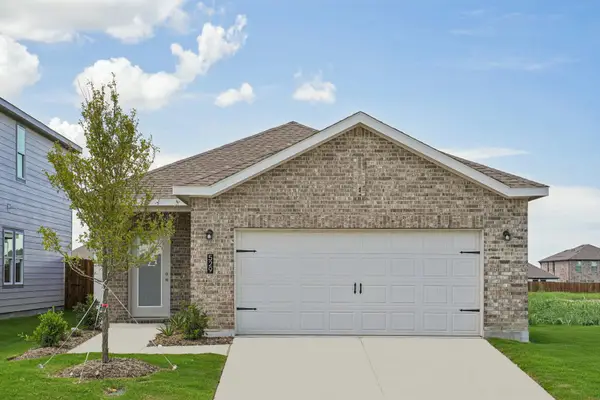 $336,000Active3 beds 2 baths1,412 sq. ft.
2106 Stampede Drive, Melissa, TX 75454
MLS# 21394500Listed by: HOMESUSA.COM - New
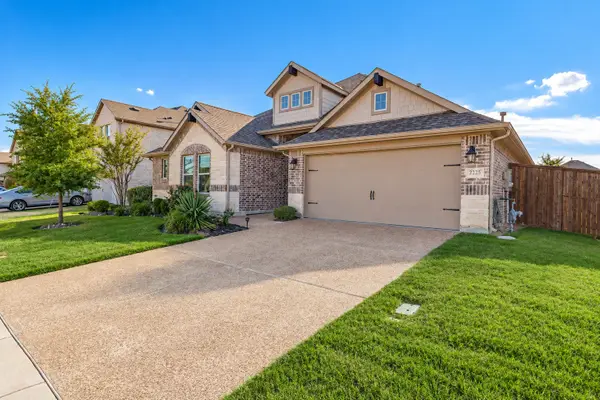 $480,000Active4 beds 3 baths2,398 sq. ft.
2225 Poppy Valley Lane, Melissa, TX 75454
MLS# 21394085Listed by: EXP REALTY - Open Sat, 1 to 3pmNew
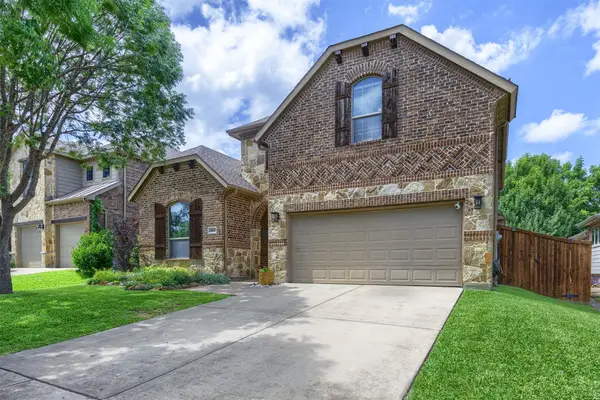 $475,000Active4 beds 3 baths3,106 sq. ft.
2603 Fritz Street, Melissa, TX 75454
MLS# 21393326Listed by: COLDWELL BANKER APEX, REALTORS - New
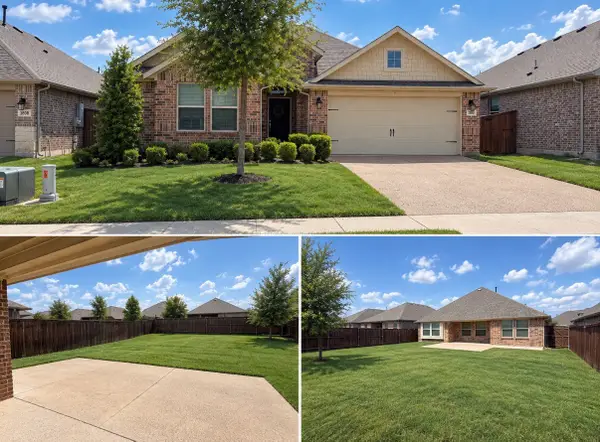 $339,999Active3 beds 2 baths1,616 sq. ft.
3806 Chicory Court, Melissa, TX 75454
MLS# 21391066Listed by: EBBY HALLIDAY REALTORS - New
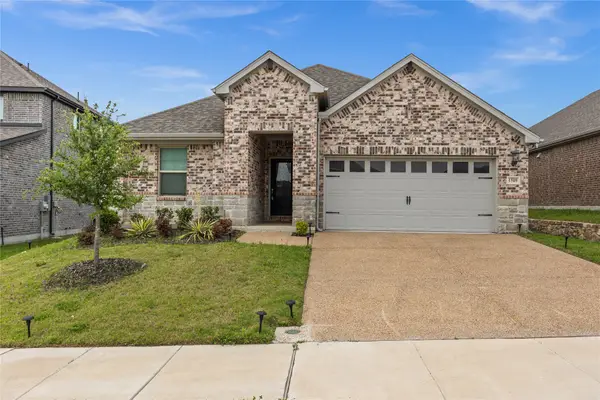 $429,900Active4 beds 3 baths2,270 sq. ft.
1509 Lannon Lane, Melissa, TX 75454
MLS# 21391179Listed by: HOMESMART STARS - New
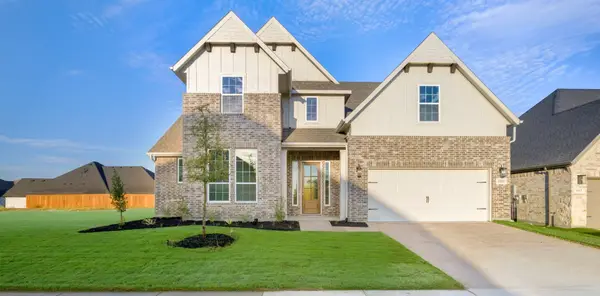 $649,000Active5 beds 5 baths4,213 sq. ft.
3015 Wallis Drive, Melissa, TX 75454
MLS# 21390596Listed by: TINA LEIGH REALTY - New
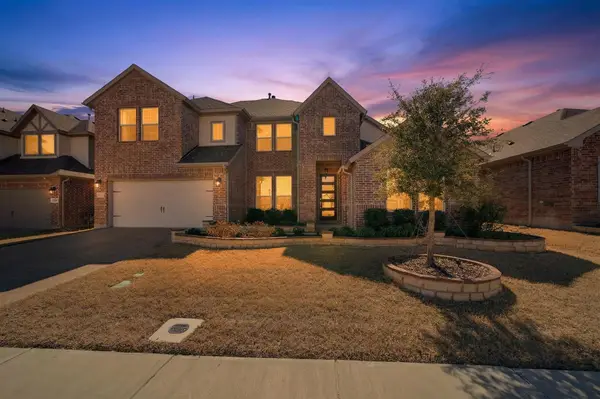 $520,000Active4 beds 3 baths3,371 sq. ft.
3914 Blue Stem Boulevard, Melissa, TX 75454
MLS# 21390535Listed by: JD PRIME REALTY LLC - New
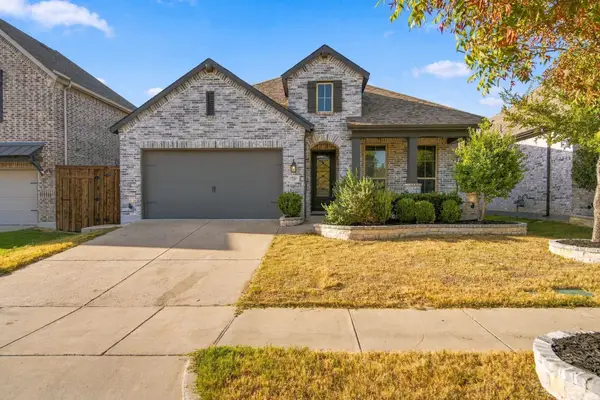 $379,990Active4 beds 3 baths2,058 sq. ft.
2220 Terry Avenue, Melissa, TX 75454
MLS# 21388582Listed by: HOME CAPITAL REALTY LLC - Open Sat, 11am to 1pmNew
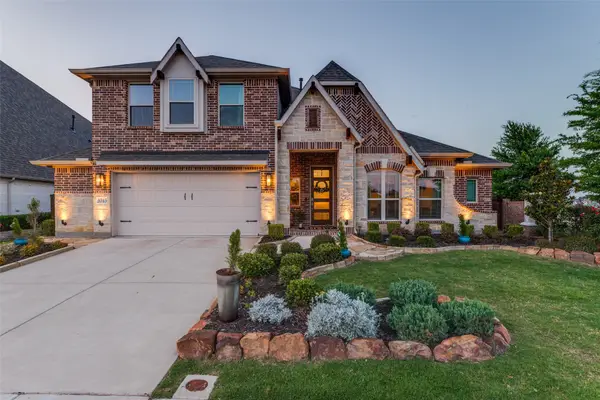 $599,000Active4 beds 3 baths3,296 sq. ft.
3713 Republic Trail, Melissa, TX 75454
MLS# 21389545Listed by: COLDWELL BANKER APEX, REALTORS


Protect your home and budget from life's surprises with an Assurant Home Warranty, backed by a partner that supports you through every step of homeownership. Explore Plans.
© 2026 Better Homes and Gardens Real Estate LLC. An Anywhere Real Estate company. All rights reserved. Better Homes and Gardens® Real Estate is a registered trademark owned by Meredith Operations Corporation, licensed to Better Homes and Gardens Real Estate LLC and used with permission. Better Homes and Gardens Real Estate LLC fully supports the principles of the Fair Housing Act and the Equal Opportunity Act. Listing information is deemed reliable but is not guaranteed accurate.
Each office is independently owned and operated.
Any services or products provided by third parties are not provided by, affiliated with or related to Better Homes and Gardens Real Estate LLC, or its affiliated companies.