
40 Trailridge Drive, Melissa, TX 75454
Local realty services provided by:Better Homes and Gardens Real Estate Winans
40 Trailridge Drive,Melissa, TX 75454
$975,000Last list price
- 4 Beds
- 4 Baths
- - sq. ft.
- Single family
- Sold
Listed by: tavis westbrook
Office: keller williams realty dpr
MLS#:21338650
Source:GDAR
Sorry, we are unable to map this address
Price summary
- Price:$975,000
- Monthly HOA dues:$77.08
About this home
Breathtaking custom home on 1.5-acre wooded lot situated in the gated community of Country Ridge, this fully renovated Southern Colonial is a perfect blend of timeless architecture & modern contemporary design. Expertly reimagined by Westbrook Designs, every detail has been thoughtfully curated to create a luxurious retreat. Extensive renovation includes new windows, LED lighting, designer decorative lighting, updated electrical panel & circuits, new upstairs HVAC, designer paint, premium fixtures & hardware, expanded base, crown molding, & countless custom upgrades. Luxury waterproof laminate flooring flows seamlessly throughout the main living areas, complemented by plush carpeting in the bedrooms for added comfort. Open-concept floor plan with amazing views is filled w natural light & designed for effortless entertaining. Stunning quartz fireplace is the focal point of the spacious living room, creating a warm & inviting atmosphere. Chef's kitchen is a showpiece, featuring refinished custom cabinetry, quartz countertops, a breakfast bar, gas cooktop, & premium GE Café SS appliances. Private primary suite is offers a spa-inspired bath showcasing marble countertops, dual custom vanities, a freestanding soaking tub, separate shower, & custom-designed walk-in closet. Sophisticated private office w plantation shutters & designer lighting. Climate-controlled sunroom, an electric fireplace & updated sliding glass doors, while overlooking the spectacular backyard. Game room provides endless possibilities for entertaining. Enjoy the backyard paradise surrounded by mature trees & exceptional privacy. Sparkling pool has been rebuilt w new decking, Stonescapes plaster, a tranquil waterfall, fresh sod & a new irrigation system, creating the ultimate outdoor oasis w plenty of room to entertain & play. Located in the prestigious gated community of Country Ridge, residents enjoy privacy, security & a peaceful setting just minutes from top-rated schools, parks, shopping & dining....
Contact an agent
Home facts
- Year built:1995
- Subdivision & Development:Country Ridge Ph IV
- Listing ID #:21338650
- Added:56 day(s) ago
- Updated:September 19, 2026 at 06:08 AM
Rooms and interior
- Bedrooms:4
- Total bathrooms:4
- Full bathrooms:3
- Half bathrooms:1
- Flooring:Tile
- Kitchen Description:Convection Oven, Dishwasher, Disposal, Electric Oven, Gas Cooktop, Microwave, Vented Exhaust Fan
Heating and cooling
- Cooling:Ceiling Fans, Central Air, Electric, Multi Units, Zoned
- Heating:Central, Fireplaces, Propane, Zoned
- Central air:Yes
Structure and exterior
- Roof:Composition
- Year built:1995
- Lot Features:Acreage, Interior Lot, Irregular Lot, Landscaped, Lawn, Many Trees, Sprinkler System, Subdivision
- Architectural Style:Colonial, Traditional
- Construction Materials:Brick
- Foundation Description:Slab
- Levels:2 Story
Schools
- High school:Melissa
- Middle school:Melissa
- Elementary school:Harry Mckillop
Finances and disclosures
- Price:$975,000
- Tax amount:$7,015
Features and amenities
- Appliances:Convection Oven, Dishwasher, Disposal, Electric Oven, Gas Cooktop, Gas Water Heater, Microwave, Plumbed For Gas, Some Gas Appliances, Vented Exhaust Fan
- Amenities:Bay Windows, Carbon Monoxide Detectors, Prewired, Smoke Detectors
Parking
- Garage:Yes
- Garage spaces:2
 Information provided, in part, by North Texas Real Estate Information Systems, Inc. Last Updated September 19, 2026 Listings with the NTREIS logo are listed by brokerages other than Better Homes and Gardens Real Estate Winans.
New listings near 40 Trailridge Drive
- New
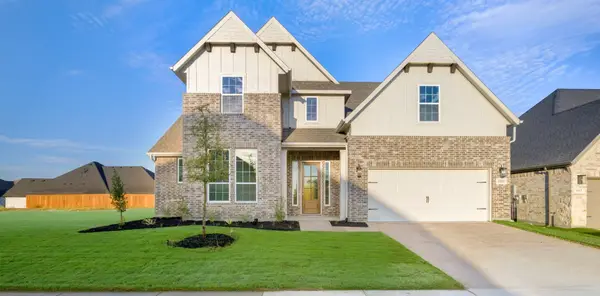 $649,000Active5 beds 5 baths4,213 sq. ft.
3015 Wallis Drive, Melissa, TX 75454
MLS# 21390596Listed by: TINA LEIGH REALTY - New
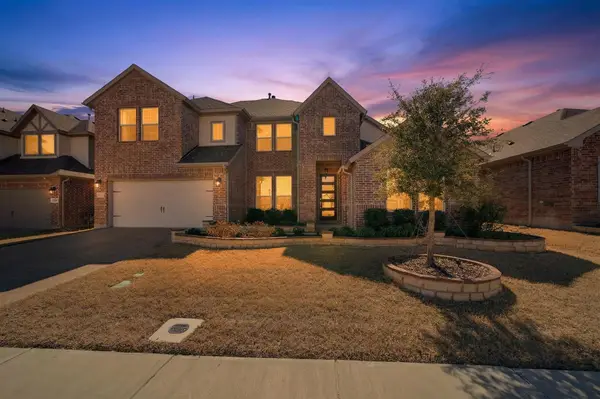 $520,000Active4 beds 3 baths3,371 sq. ft.
3914 Blue Stem Boulevard, Melissa, TX 75454
MLS# 21390535Listed by: JD PRIME REALTY LLC - New
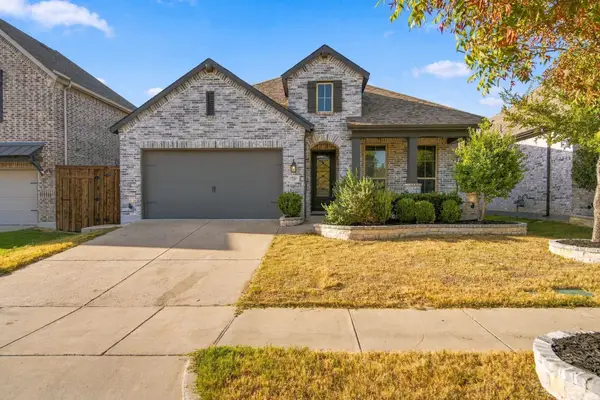 $379,990Active4 beds 3 baths2,058 sq. ft.
2220 Terry Avenue, Melissa, TX 75454
MLS# 21388582Listed by: HOME CAPITAL REALTY LLC - Open Sat, 1 to 3pmNew
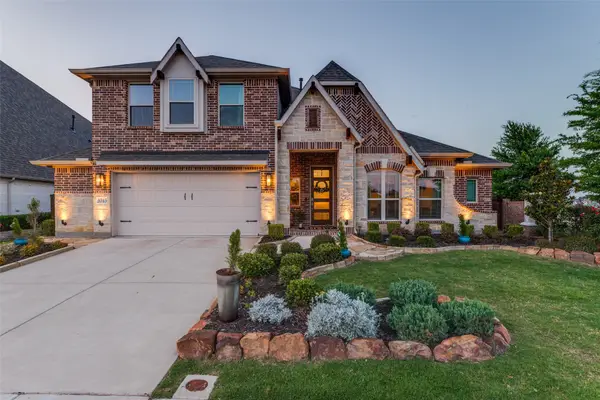 $599,000Active4 beds 3 baths3,296 sq. ft.
3713 Republic Trail, Melissa, TX 75454
MLS# 21389545Listed by: COLDWELL BANKER APEX, REALTORS - Open Sat, 2 to 4pmNew
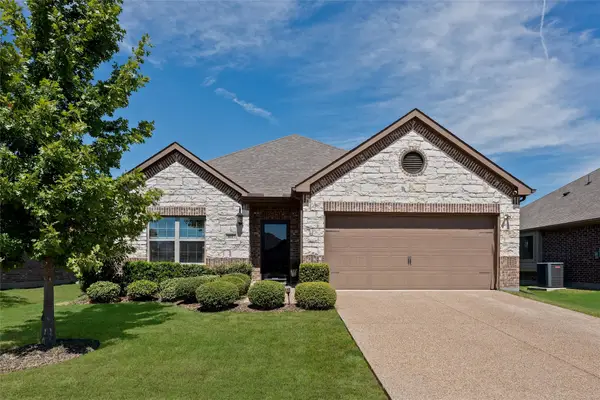 $360,000Active3 beds 2 baths1,600 sq. ft.
3017 Bobcat Drive, Melissa, TX 75454
MLS# 21387685Listed by: REAL BROKER, LLC - New
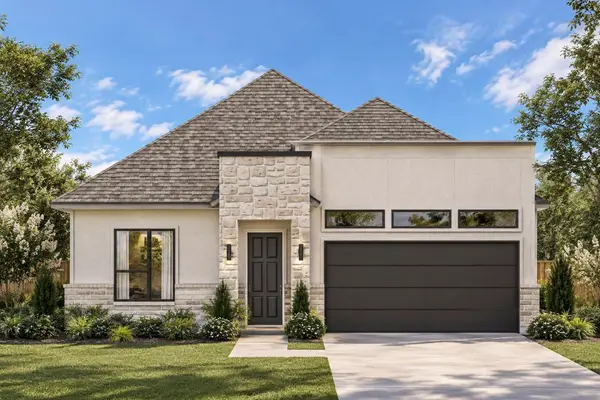 $434,990Active4 beds 2 baths1,854 sq. ft.
4124 Buffalo Drive, Melissa, TX 75454
MLS# 21356183Listed by: KELLER WILLIAMS REALTY DPR - New
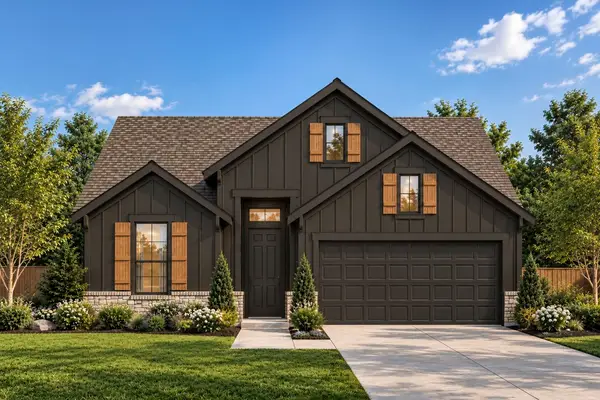 $454,990Active3 beds 3 baths2,043 sq. ft.
4112 Buffalo Drive, Melissa, TX 75454
MLS# 21388787Listed by: KELLER WILLIAMS REALTY DPR - Open Sun, 10am to 6pmNew
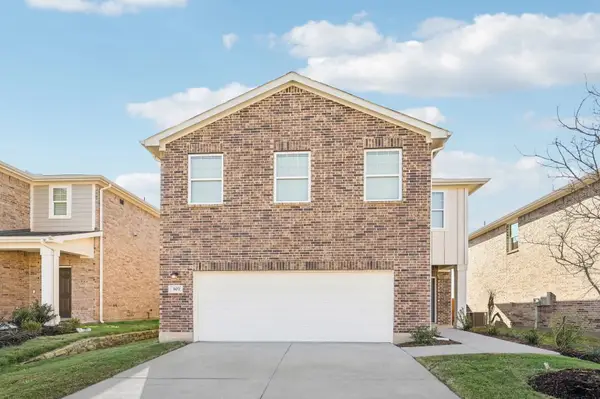 $379,500Active4 beds 3 baths2,121 sq. ft.
2104 Stampede Drive, Melissa, TX 75454
MLS# 21388417Listed by: HOMESUSA.COM - New
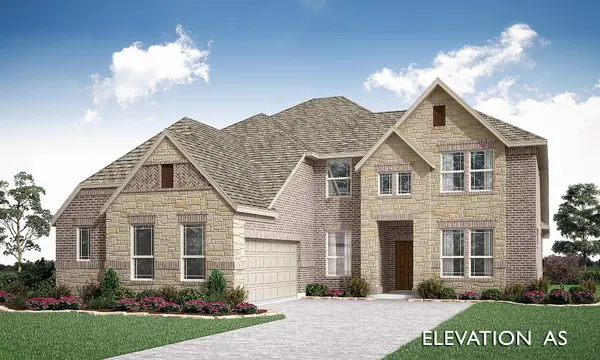 $649,639Active4 beds 4 baths3,487 sq. ft.
3410 Abingdon Drive, Melissa, TX 75454
MLS# 21386932Listed by: VISIONS REALTY & INVESTMENTS - New
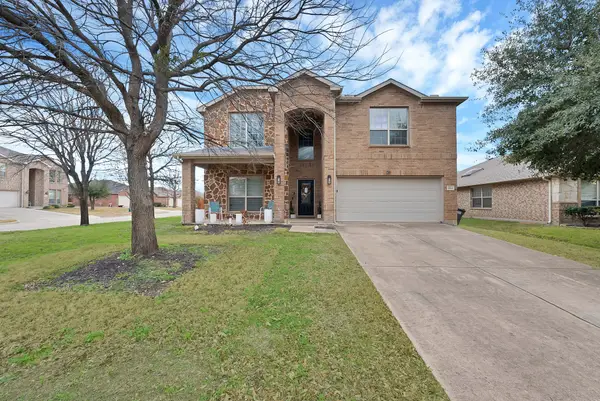 $385,000Active5 beds 4 baths2,800 sq. ft.
3822 Spring Run Lane, Melissa, TX 75454
MLS# 21387057Listed by: MONUMENT REALTY


Protect your home and budget from life's surprises with an Assurant Home Warranty, backed by a partner that supports you through every step of homeownership. Explore Plans.
© 2026 Better Homes and Gardens Real Estate LLC. An Anywhere Real Estate company. All rights reserved. Better Homes and Gardens® Real Estate is a registered trademark owned by Meredith Operations Corporation, licensed to Better Homes and Gardens Real Estate LLC and used with permission. Better Homes and Gardens Real Estate LLC fully supports the principles of the Fair Housing Act and the Equal Opportunity Act. Listing information is deemed reliable but is not guaranteed accurate.
Each office is independently owned and operated.
Any services or products provided by third parties are not provided by, affiliated with or related to Better Homes and Gardens Real Estate LLC, or its affiliated companies.