
4210 Juniper Lane, Melissa, TX 75454
Local realty services provided by:Better Homes and Gardens Real Estate Senter, REALTORS(R)
4210 Juniper Lane,Melissa, TX 75454
$450,000Last list price
- 3 Beds
- 2 Baths
- - sq. ft.
- Single family
- Sold
Listed by: caralee gurney
Office: coldwell banker apex, realtors
MLS#:21337784
Source:GDAR
Sorry, we are unable to map this address
Price summary
- Price:$450,000
- Monthly HOA dues:$65.67
About this home
Welcome home! This thoughtfully designed 2,166-square-foot floor plan offers an ideal balance of comfort, privacy, and functionality. The private primary suite is tucked away at the back of the home, while the secondary bedrooms are situated at the front. A dedicated office with a window and closet provides the flexibility to serve as a fourth bedroom if desired.
The open-concept living area is centered around a beautifully appointed kitchen featuring a six-burner gas range, abundant cabinetry, and generous storage—perfect for both everyday living and entertaining.
Enjoy added privacy with the home bordering a green space, providing only one adjoining neighbor. Just a short walk away, you’ll find two community pools and a stocked fishing pond. Residents also enjoy three parks, a basketball court, and a putting green, offering exceptional neighborhood amenities for all ages.
Don't miss these awesome features: Water filteration system, custom designed fireplace, 8 foot doors and more!
OPEN HOUSE CANCELLED TODAY....
Contact an agent
Home facts
- Year built:2018
- Subdivision & Development:North Creek Estates Ph 2
- Listing ID #:21337784
- Added:57 day(s) ago
- Updated:September 19, 2026 at 06:08 AM
Rooms and interior
- Bedrooms:3
- Total bathrooms:2
- Full bathrooms:2
- Flooring:Carpet, Ceramic Tile
- Kitchen Description:Convection Oven, Dishwasher, Disposal, Gas Cooktop, Microwave, Water Purifier
Heating and cooling
- Cooling:Central Air
- Heating:Central
- Central air:Yes
Structure and exterior
- Roof:Composition
- Year built:2018
- Lot Features:Few Trees, Interior Lot, Landscaped, Sprinkler System, Subdivision
- Architectural Style:Traditional
- Construction Materials:Brick, Stone
- Foundation Description:Slab
- Levels:1 Story
Schools
- High school:Melissa
- Middle school:East Cardinal,Melissa Ridge
- Elementary school:North Creek
Finances and disclosures
- Price:$450,000
- Tax amount:$8,001
Features and amenities
- Appliances:Convection Oven, Dishwasher, Disposal, Gas Cooktop, Microwave, Plumbed For Gas, Some Gas Appliances, Water Purifier
- Amenities:Carbon Monoxide Detectors, Security System, Window Coverings
Parking
- Garage:Yes
- Garage spaces:2
 Information provided, in part, by North Texas Real Estate Information Systems, Inc. Last Updated September 19, 2026 Listings with the NTREIS logo are listed by brokerages other than Better Homes and Gardens Real Estate Senter, REALTORS(R).
New listings near 4210 Juniper Lane
- New
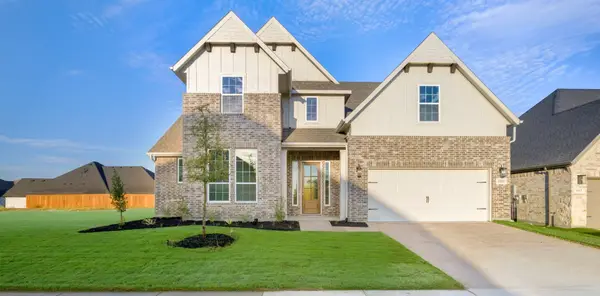 $649,000Active5 beds 5 baths4,213 sq. ft.
3015 Wallis Drive, Melissa, TX 75454
MLS# 21390596Listed by: TINA LEIGH REALTY - New
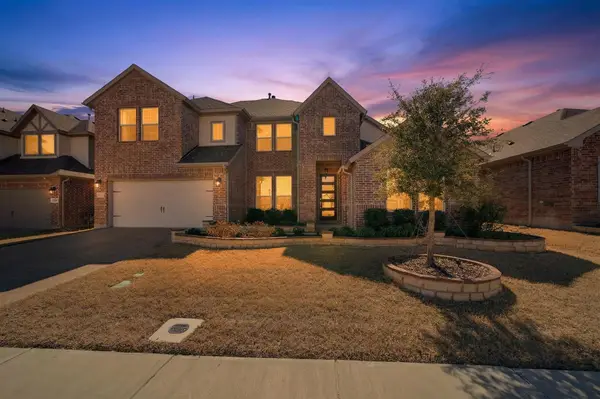 $520,000Active4 beds 3 baths3,371 sq. ft.
3914 Blue Stem Boulevard, Melissa, TX 75454
MLS# 21390535Listed by: JD PRIME REALTY LLC - New
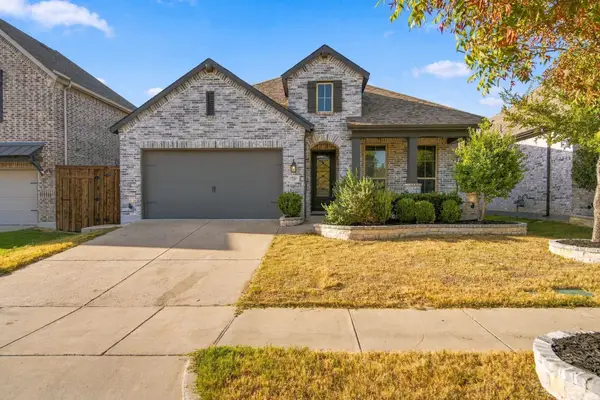 $379,990Active4 beds 3 baths2,058 sq. ft.
2220 Terry Avenue, Melissa, TX 75454
MLS# 21388582Listed by: HOME CAPITAL REALTY LLC - Open Sat, 1 to 3pmNew
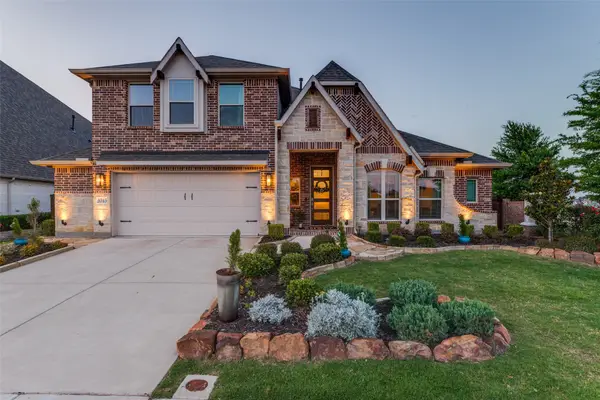 $599,000Active4 beds 3 baths3,296 sq. ft.
3713 Republic Trail, Melissa, TX 75454
MLS# 21389545Listed by: COLDWELL BANKER APEX, REALTORS - Open Sat, 2 to 4pmNew
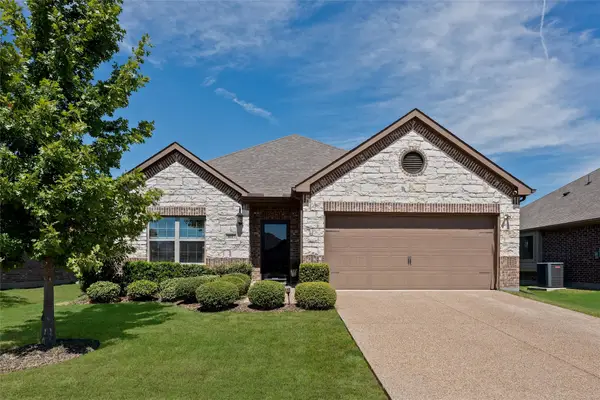 $360,000Active3 beds 2 baths1,600 sq. ft.
3017 Bobcat Drive, Melissa, TX 75454
MLS# 21387685Listed by: REAL BROKER, LLC - New
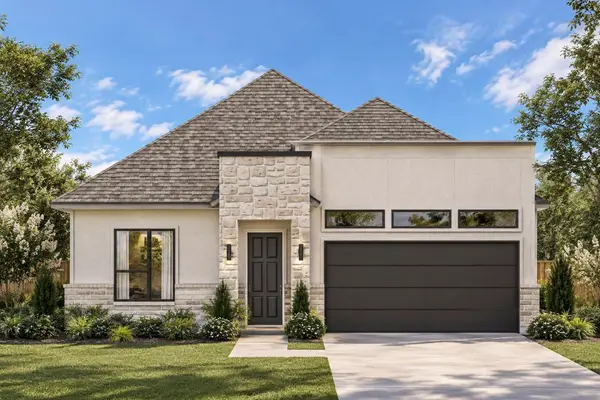 $434,990Active4 beds 2 baths1,854 sq. ft.
4124 Buffalo Drive, Melissa, TX 75454
MLS# 21356183Listed by: KELLER WILLIAMS REALTY DPR - New
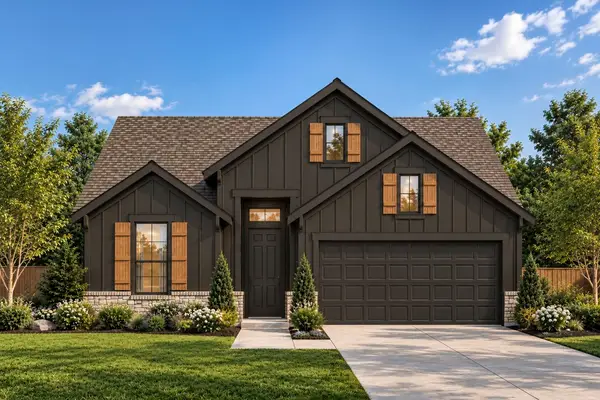 $454,990Active3 beds 3 baths2,043 sq. ft.
4112 Buffalo Drive, Melissa, TX 75454
MLS# 21388787Listed by: KELLER WILLIAMS REALTY DPR - Open Sun, 10am to 6pmNew
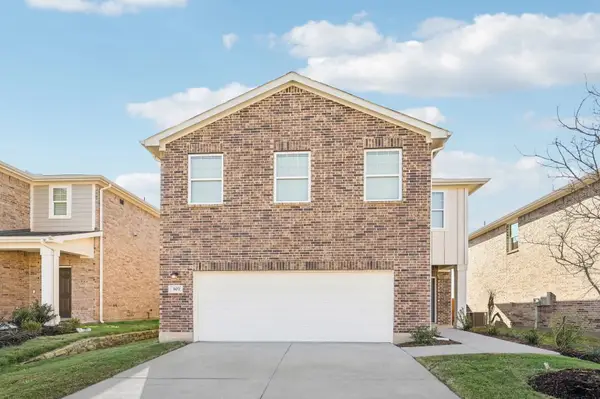 $379,500Active4 beds 3 baths2,121 sq. ft.
2104 Stampede Drive, Melissa, TX 75454
MLS# 21388417Listed by: HOMESUSA.COM - New
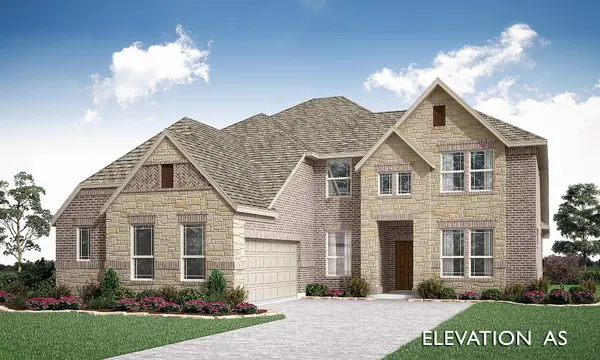 $649,639Active4 beds 4 baths3,487 sq. ft.
3410 Abingdon Drive, Melissa, TX 75454
MLS# 21386932Listed by: VISIONS REALTY & INVESTMENTS - New
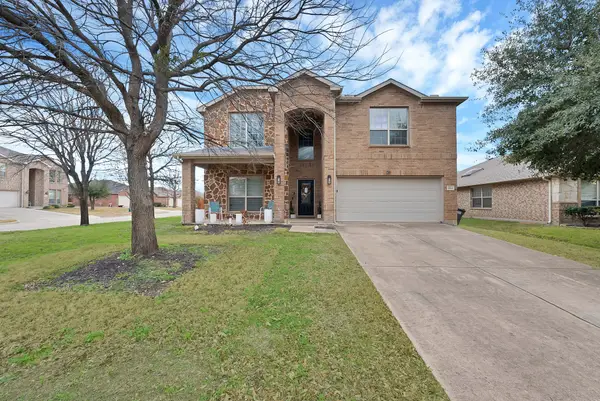 $385,000Active5 beds 4 baths2,800 sq. ft.
3822 Spring Run Lane, Melissa, TX 75454
MLS# 21387057Listed by: MONUMENT REALTY


Protect your home and budget from life's surprises with an Assurant Home Warranty, backed by a partner that supports you through every step of homeownership. Explore Plans.
© 2026 Better Homes and Gardens Real Estate LLC. An Anywhere Real Estate company. All rights reserved. Better Homes and Gardens® Real Estate is a registered trademark owned by Meredith Operations Corporation, licensed to Better Homes and Gardens Real Estate LLC and used with permission. Better Homes and Gardens Real Estate LLC fully supports the principles of the Fair Housing Act and the Equal Opportunity Act. Listing information is deemed reliable but is not guaranteed accurate.
Each office is independently owned and operated.
Any services or products provided by third parties are not provided by, affiliated with or related to Better Homes and Gardens Real Estate LLC, or its affiliated companies.