
1213 11th Street, Mercedes, TX 78570
Local realty services provided by:Better Homes and Gardens Real Estate Hometown
1213 11th Street,Mercedes, TX 78570
$237,900
- 4 Beds
- 3 Baths
- 1,769 sq. ft.
- Single family
- Active
Listed by: magdalena cano
Office: jpar houston972-836-9295
MLS#:54524469
Source:HARMLS
Price summary
- Price:$237,900
- Price per sq. ft.:$134.48
About this home
Completely remodeled and move-in ready! This 4-bedroom, 2.5-bath home features 1,769 sq. ft. and an extensively updated interior. The beautifully renovated kitchen offers new cabinetry, granite countertops, an island, a stylish backsplash, and stainless-steel appliances. Additional updates include new flooring and tile, interior doors, upstairs carpet, and beautifully remodeled bathrooms with updated fixtures, toilets, and a stunning marble-look tiled shower. Outside, enjoy a newly installed fence and fresh grass for a clean, inviting yard. With its modern finishes, spacious layout, and extensive updates, this home offers the convenience of a move-in-ready property with nothing left for the new owner to do but move in and enjoy!
Contact an agent
Home facts
- Year built:2000
- Subdivision & Development:Valle Verde
- Listing ID #:54524469
- Updated:October 23, 2026 at 12:26 PM
Rooms and interior
- Bedrooms:4
- Total bathrooms:3
- Full bathrooms:2
- Half bathrooms:1
- Rooms Total:4
- Flooring:Carpet, Tile
- Kitchen Description:Dishwasher, Electric Cooktop, Microwave
- Living area:1,769 sq. ft.
Heating and cooling
- Cooling:Central Air, Electric
- Heating:Central, Electric
- Central air:Yes
Structure and exterior
- Roof:Composition
- Year built:2000
- Building area:1,769 sq. ft.
- Lot area:0.19 Acres
- Lot Features:Subdivision
- Architectural Style:Traditional
- Construction Materials:Brick, Wood Siding
- Foundation Description:Slab
- Levels:2 Stories
Schools
- High school:MERCEDES HIGH SCHOOL
- Middle school:MERCEDES JUNIOR HIGH SCHOOL
- Elementary school:RUBEN HINOJOSA ELEMENTARY SCHOOL (MERCEDES)
Utilities
- Sewer:Public Sewer
Finances and disclosures
- Price:$237,900
- Price per sq. ft.:$134.48
- Tax amount:$5,401 (2025)
Features and amenities
- Appliances:Dishwasher, Electric Cooktop, Microwave
- Amenities:Smoke Detectors
Parking
- Parking description:Garage
- Garage:Yes
- Garage spaces:2
New listings near 1213 11th Street
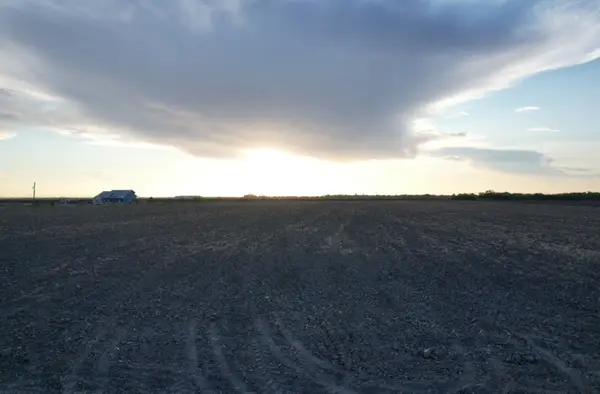 $169,200Active11.28 Acres
TBD-6 1 Mile East Rd, Mercedes, TX 78570
MLS# 21358320Listed by: MORRIS LAND BROKERS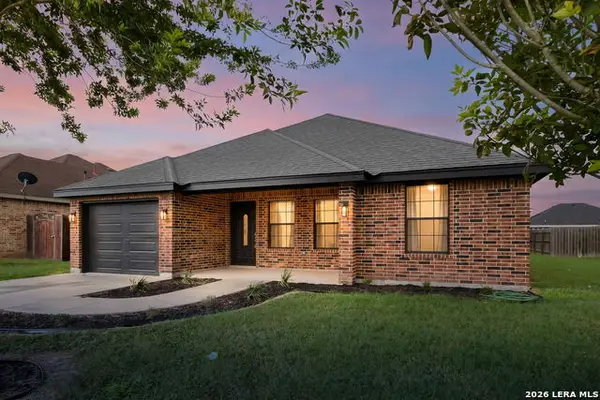 $225,000Active4 beds 2 baths1,495 sq. ft.
417 Jessica St, Mercedes, TX 78570
MLS# 2000416Listed by: PREMIER REALTY GROUP PLATINUM $54,900Active2 beds 1 baths1,028 sq. ft.
1434 S Colorado Ave, Mercedes, TX 78570
MLS# 1992349Listed by: CONGRESS REALTY, INC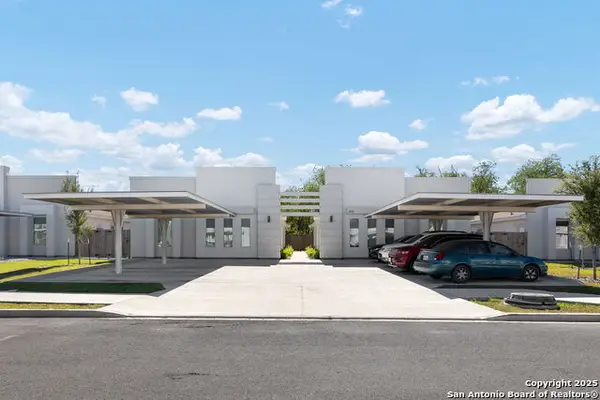 $439,000Active-- beds -- baths
902 Starr Street, Mercedes, TX 78570
MLS# 1926583Listed by: IMPERIO REAL ESTATE LLC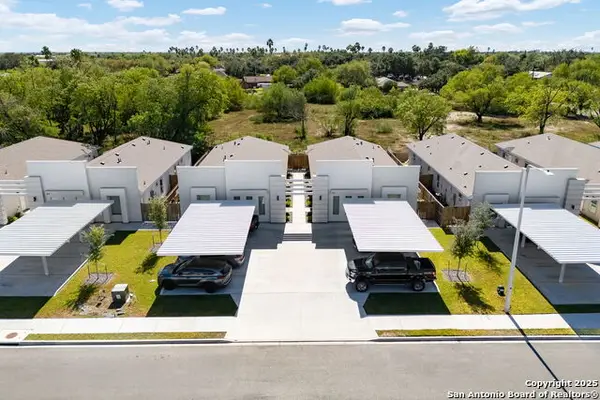 $439,000Active-- beds -- baths
810 Starr Street, Mercedes, TX 78570
MLS# 1926594Listed by: IMPERIO REAL ESTATE LLC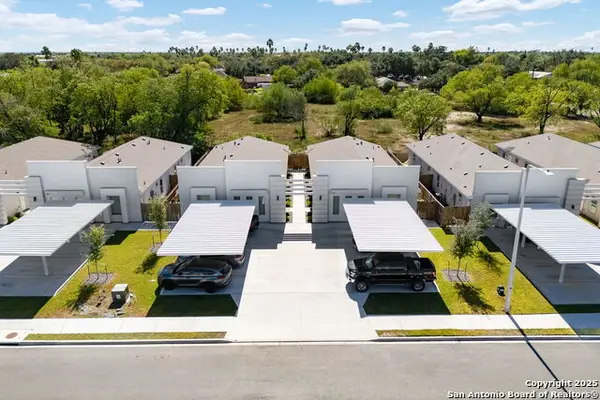 $439,000Active-- beds -- baths
1002 Starr Street, Mercedes, TX 78570
MLS# 1926598Listed by: IMPERIO REAL ESTATE LLC $49,999Active2 beds 1 baths708 sq. ft.
241 E Melton Park Drive, Mercedes, TX 78570
MLS# 50966166Listed by: 1ST TEXAS REALTY SERVICES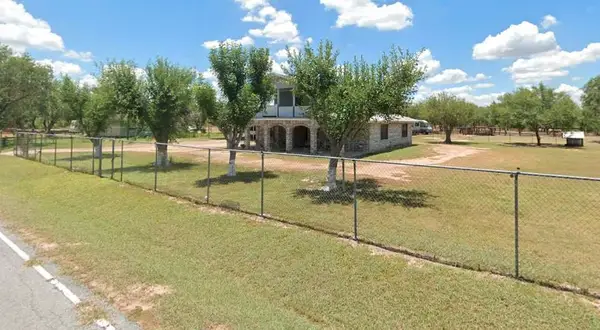 $266,749Active3 beds 2 baths2,141 sq. ft.
3811 Judge Beto Garza Drive, Mercedes, TX 78570
MLS# 36713050Listed by: 1ST TEXAS REALTY SERVICES


Protect your home and budget from life's surprises with an Assurant Home Warranty, backed by a partner that supports you through every step of homeownership. Explore Plans.
© 2026 Better Homes and Gardens Real Estate LLC. An Anywhere Real Estate company. All rights reserved. Better Homes and Gardens® Real Estate is a registered trademark owned by Meredith Operations Corporation, licensed to Better Homes and Gardens Real Estate LLC and used with permission. Better Homes and Gardens Real Estate LLC fully supports the principles of the Fair Housing Act and the Equal Opportunity Act. Listing information is deemed reliable but is not guaranteed accurate.
Each office is independently owned and operated.
Any services or products provided by third parties are not provided by, affiliated with or related to Better Homes and Gardens Real Estate LLC, or its affiliated companies.