
112 K Street, Meridian, TX 76665
Local realty services provided by:Better Homes and Gardens Real Estate Rhodes Realty
Listed by: jason bagley
Office: foundwell realty
MLS#:21403849
Source:GDAR
Price summary
- Price:$379,900
- Price per sq. ft.:$234.8
About this home
New construction with thoughtful upgrades and an exceptionally functional 1,618-square-foot floor plan. The Stanton features taller ceilings and an open living and kitchen area highlighted by cabinetry extending all the way to the ceiling for a custom, elevated look. A separate laundry room goes well beyond the basics with dedicated space for a secondary refrigerator and a convenient folding area, while the primary suite includes an extra-large walk-in closet. One of the home's standout features is the attached breezeway connecting to the garage and creating a covered grilling porch designed for outdoor living and entertaining. The brick, stone, and board-and-batten exterior gives the home a distinctive architectural presence, complemented by metal fencing and a gated entrance. The Stanton delivers the storage, functionality, outdoor living, and upgraded details normally associated with a much larger home.
Contact an agent
Home facts
- Year built:2026
- Subdivision & Development:Deer Park
- Listing ID #:21403849
- Added:1 day(s) ago
- Updated:October 10, 2026 at 12:21 PM
Rooms and interior
- Bedrooms:3
- Total bathrooms:2
- Full bathrooms:2
- Flooring:Luxury Vinyl Plank, Tile
- Kitchen Description:Disposal, Gas Range, Microwave
- Living area:1,618 sq. ft.
Heating and cooling
- Cooling:Central Air, Electric
- Heating:Central, Natural Gas
- Central air:Yes
Structure and exterior
- Roof:Composition
- Year built:2026
- Building area:1,618 sq. ft.
- Lot area:0.19 Acres
- Lot Features:Landscaped
- Architectural Style:Craftsman, Traditional
- Construction Materials:Brick, Cedar, Stone
- Foundation Description:Slab
- Levels:1 Story
Schools
- High school:Meridian
- Middle school:Meridian
- Elementary school:Meridian
Finances and disclosures
- Price:$379,900
- Price per sq. ft.:$234.8
Features and amenities
- Appliances:Disposal, Gas Range, Gas Water Heater, Microwave
Parking
- Garage:Yes
- Garage spaces:2
 Information provided, in part, by North Texas Real Estate Information Systems, Inc. Last Updated October 10, 2026 Listings with the NTREIS logo are listed by brokerages other than Better Homes and Gardens Real Estate Rhodes Realty.
New listings near 112 K Street
- New
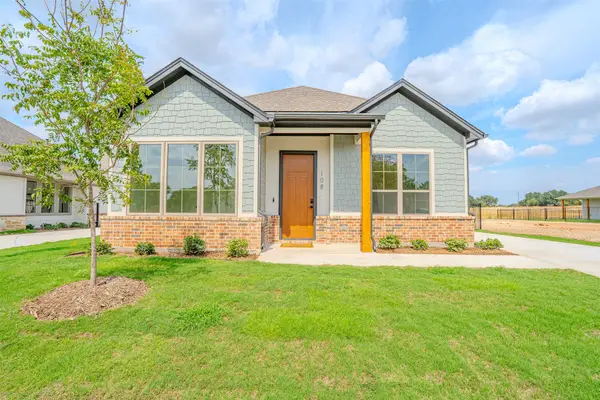 $350,000Active3 beds 2 baths1,466 sq. ft.
108 K Street, Meridian, TX 76665
MLS# 21403673Listed by: FOUNDWELL REALTY - New
 $3,500,000Active6 beds 7 baths12,822 sq. ft.
10771 Highway 6, Meridian, TX 76665
MLS# 21404254Listed by: KELLER WILLIAMS PROSPER CELINA  $409,900Pending3 beds 3 baths1,873 sq. ft.
106 K Street, Meridian, TX 76665
MLS# 21402260Listed by: FOUNDWELL REALTY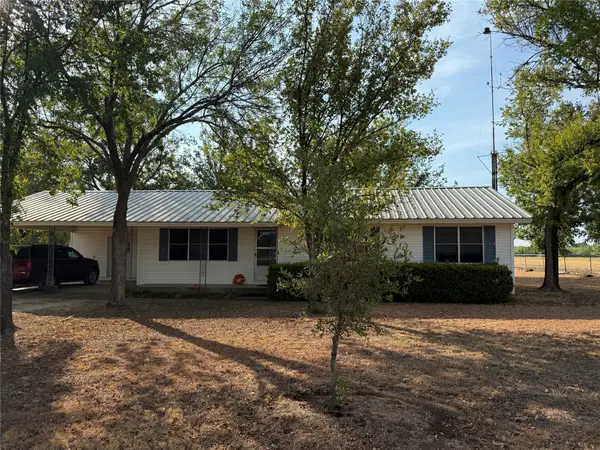 $906,000Active3 beds 2 baths1,613 sq. ft.
467 County Road 2371, Meridian, TX 76665
MLS# 21396770Listed by: SUNRISE PROPERTIES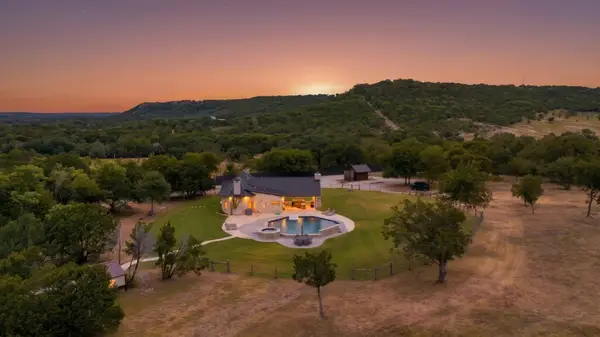 $2,999,500Active4 beds 4 baths2,233 sq. ft.
3311 County Road 1035, Meridian, TX 76665
MLS# 21397084Listed by: COBB RANCH PROPERTIES, LLC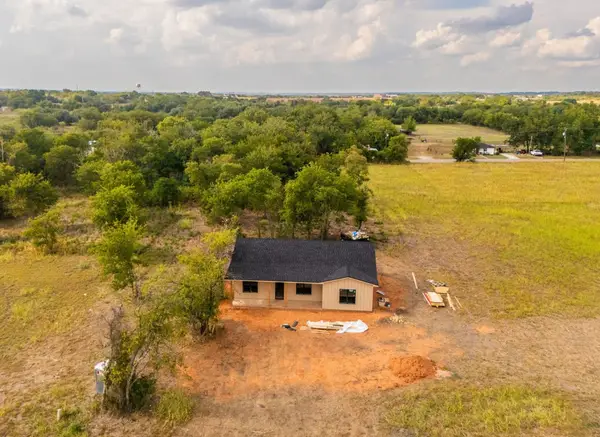 $249,900Active3 beds 2 baths1,250 sq. ft.
506 F Street, Meridian, TX 76665
MLS# 21395727Listed by: TEXAS PREMIER REALTY $2,109,480Active175.79 Acres
108 Highway 174, Meridian, TX 76665
MLS# 21391975Listed by: JEANIE COSPER, BROKER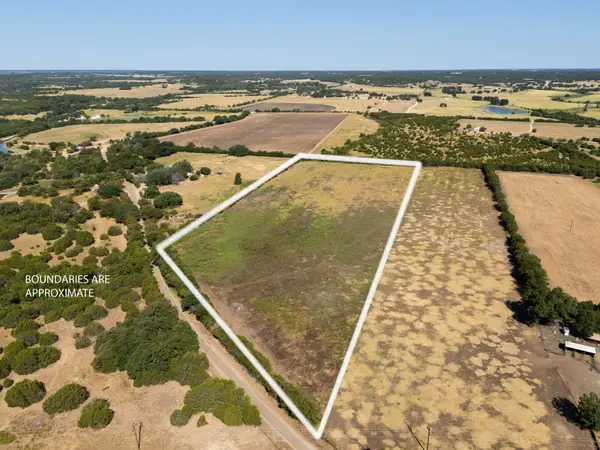 $209,900Active15 Acres
TBD 15 Acres County Road 4120, Meridian, TX 76665
MLS# 21380970Listed by: EG REALTY $155,000Active2.11 Acres
201 Private Road 2123, Meridian, TX 76665
MLS# 21374865Listed by: HELEN PAINTER GROUP, REALTORS


Protect your home and budget from life's surprises with an Assurant Home Warranty, backed by a partner that supports you through every step of homeownership. Explore Plans.
© 2026 Better Homes and Gardens Real Estate LLC. An Anywhere Real Estate company. All rights reserved. Better Homes and Gardens® Real Estate is a registered trademark owned by Meredith Operations Corporation, licensed to Better Homes and Gardens Real Estate LLC and used with permission. Better Homes and Gardens Real Estate LLC fully supports the principles of the Fair Housing Act and the Equal Opportunity Act. Listing information is deemed reliable but is not guaranteed accurate.
Each office is independently owned and operated.
Any services or products provided by third parties are not provided by, affiliated with or related to Better Homes and Gardens Real Estate LLC, or its affiliated companies.