
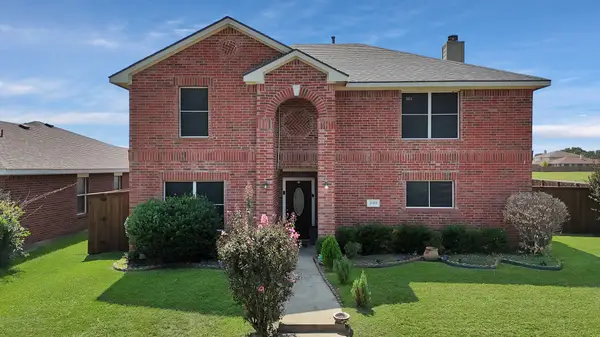
1033 Garden Trail, Mesquite, TX 75149
Local realty services provided by:Better Homes and Gardens Real Estate Rhodes Realty
1033 Garden Trail,Mesquite, TX 75149
$265,000
- 3 Beds
- 3 Baths
- 1,501 sq. ft.
- Single family
- Active
Listed by: alex doubet, ryan cassin
Office: heart realty
MLS#:21370273
Source:GDAR
Price summary
- Price:$265,000
- Price per sq. ft.:$176.55
About this home
Traditional two-story style house with 3-bedroom, 2.5 bathrooms and 2 car-garage. Walk into a spacious, open concept living area with high ceiling, lots of natural light and modern fireplace. The kitchen offers granite countertop, wooden cabinets, and stainless steel appliances. Large master bedroom has an en-suite bathroom with his & her vanity sink. Enjoy the covered back patio with a large backyard for entertaining. Roof is approximately 1 year old!
Contact an agent
Home facts
- Year built:1985
- Subdivision & Development:Samuel Park Farms West
- Listing ID #:21370273
- Added:1 day(s) ago
- Updated:August 27, 2026 at 02:56 AM
Rooms and interior
- Bedrooms:3
- Total bathrooms:3
- Full bathrooms:2
- Half bathrooms:1
- Flooring:Carpet, Luxury Vinyl Plank, Tile
- Kitchen Description:Dishwasher, Disposal, Refrigerator
- Living area:1,501 sq. ft.
Heating and cooling
- Cooling:Central Air
- Heating:Central
- Central air:Yes
Structure and exterior
- Year built:1985
- Building area:1,501 sq. ft.
- Lot area:0.11 Acres
- Architectural Style:Traditional
- Construction Materials:Brick
- Levels:2 Story
Schools
- High school:Mesquite
- Middle school:Agnew
- Elementary school:Shaw
Finances and disclosures
- Price:$265,000
- Price per sq. ft.:$176.55
- Tax amount:$6,141
Features and amenities
- Appliances:Dishwasher, Disposal, Refrigerator
Parking
- Garage:Yes
- Garage spaces:2
 Information provided, in part, by North Texas Real Estate Information Systems, Inc. Last Updated August 27, 2026 Listings with the NTREIS logo are listed by brokerages other than Better Homes and Gardens Real Estate Rhodes Realty.
New listings near 1033 Garden Trail
- New
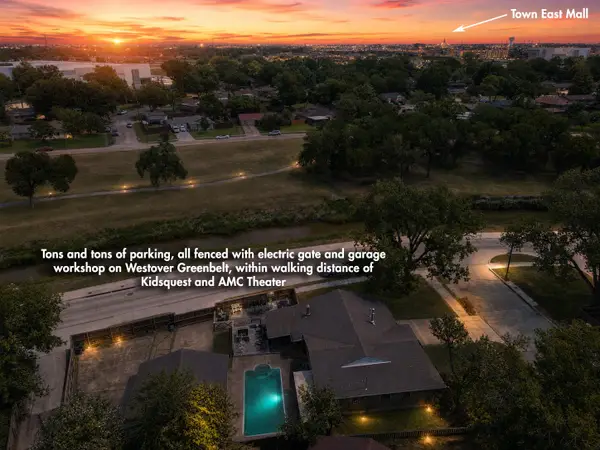 $299,900Active3 beds 3 baths1,564 sq. ft.
2701 Judy Drive, Mesquite, TX 75149
MLS# 21369808Listed by: KELLER WILLIAMS CENTRAL - New
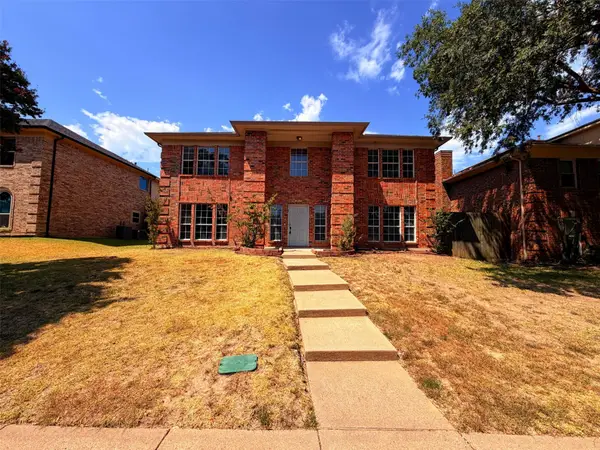 $334,000Active4 beds 3 baths2,632 sq. ft.
2405 Waterloo Lane, Mesquite, TX 75181
MLS# 21370272Listed by: OPENDOOR BROKERAGE, LLC - New
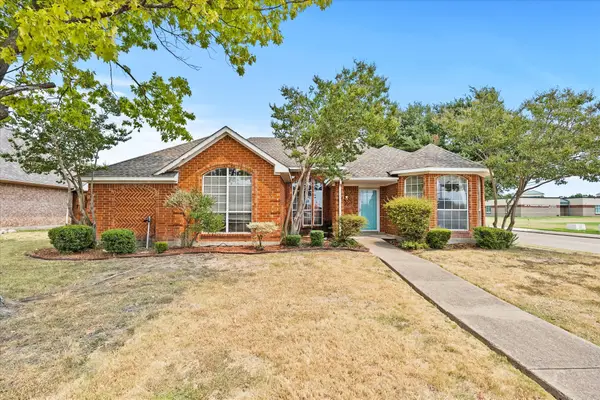 $279,900Active3 beds 2 baths1,873 sq. ft.
2416 Liles Lane, Mesquite, TX 75181
MLS# 21369851Listed by: EBBY HALLIDAY, REALTORS - New
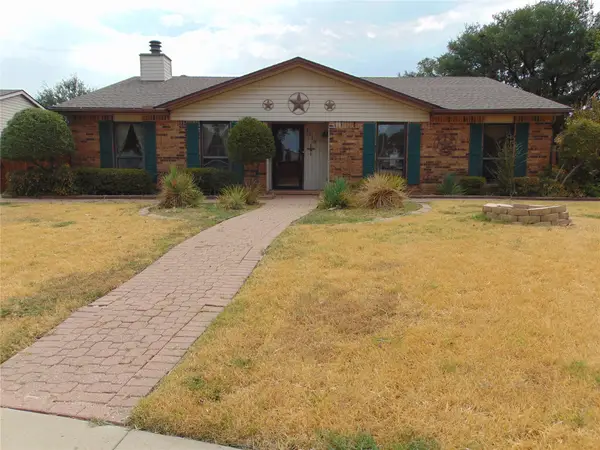 $320,000Active3 beds 2 baths2,044 sq. ft.
1110 Meandering Way, Mesquite, TX 75150
MLS# 21368248Listed by: RE/MAX DFW ASSOCIATES - New
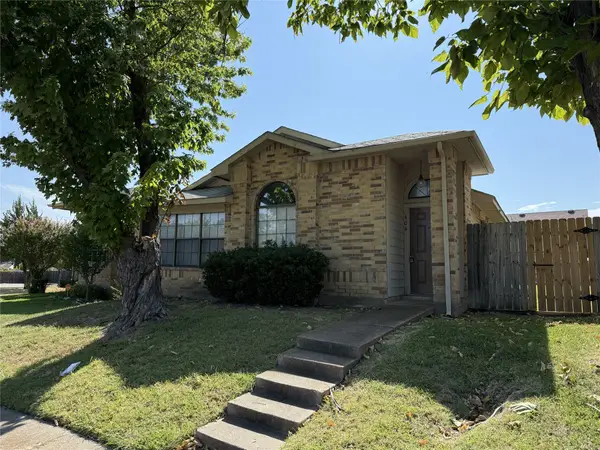 $195,000Active3 beds 2 baths1,294 sq. ft.
404 Seminary Ridge, Mesquite, TX 75149
MLS# 21368743Listed by: VISIONS REALTY & INVESTMENTS - Open Sat, 12 to 2pmNew
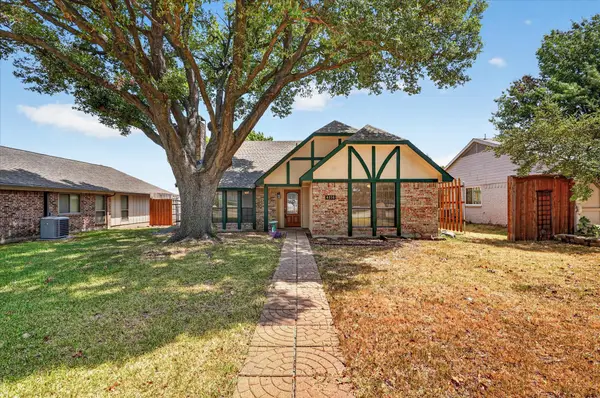 $265,000Active3 beds 2 baths1,731 sq. ft.
4114 Coryell Way, Mesquite, TX 75150
MLS# 21363539Listed by: ONDEMAND REALTY - New
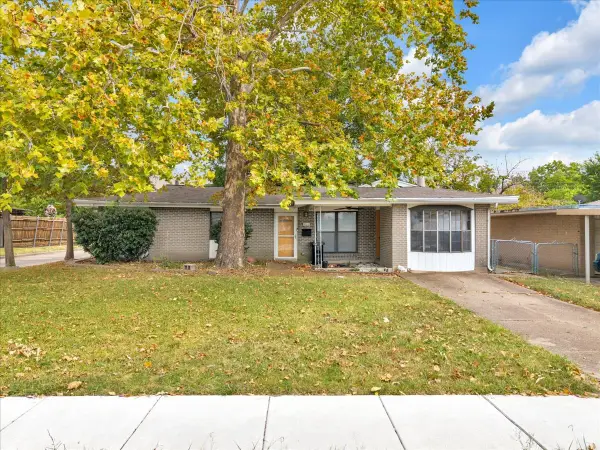 $175,000Active3 beds 2 baths1,410 sq. ft.
812 W Grubb Drive, Mesquite, TX 75149
MLS# 21367513Listed by: CENTURY 21 JUDGE FITE CO. - New
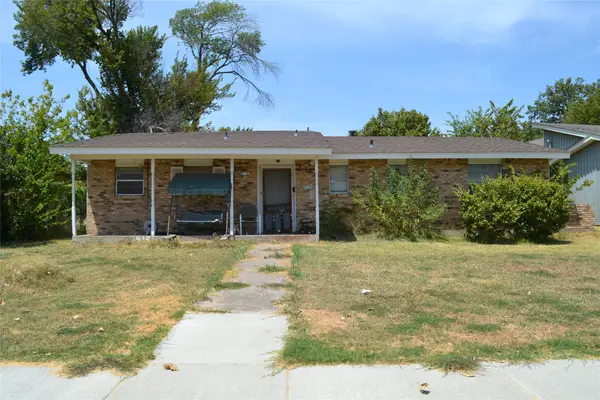 $159,900Active3 beds 2 baths1,236 sq. ft.
2415 Whit Drive, Mesquite, TX 75150
MLS# 21367465Listed by: READY REAL ESTATE LLC - New
 $350,000Active4 beds 3 baths2,786 sq. ft.
3101 Silver Creek Drive, Mesquite, TX 75181
MLS# 21368455Listed by: DECORATIVE REAL ESTATE


Protect your home and budget from life's surprises with an Assurant Home Warranty, backed by a partner that supports you through every step of homeownership. Explore Plans.
© 2026 Better Homes and Gardens Real Estate LLC. An Anywhere Real Estate company. All rights reserved. Better Homes and Gardens® Real Estate is a registered trademark owned by Meredith Operations Corporation, licensed to Better Homes and Gardens Real Estate LLC and used with permission. Better Homes and Gardens Real Estate LLC fully supports the principles of the Fair Housing Act and the Equal Opportunity Act. Listing information is deemed reliable but is not guaranteed accurate.
Each office is independently owned and operated.
Any services or products provided by third parties are not provided by, affiliated with or related to Better Homes and Gardens Real Estate LLC, or its affiliated companies.