
117 Baccus Drive, Mesquite, TX 75150
Local realty services provided by:Better Homes and Gardens Real Estate Edwards & Associates
117 Baccus Drive,Mesquite, TX 75150
$300,000
- 4 Beds
- 2 Baths
- 2,059 sq. ft.
- Single family
- Active
Listed by: daniel harker, emily copple
Office: keller williams realty dpr
MLS#:21375895
Source:GDAR
Price summary
- Price:$300,000
- Price per sq. ft.:$145.7
About this home
Discover the opportunity to make this beautifully decorated Stonecrest Estates home your own. Offering an inviting open-concept layout, elevated finishes, and flexible indoor and outdoor spaces, this Mesquite home blends everyday comfort with a location close to the conveniences buyers value. Natural light fills the spacious living room, where a fireplace creates a warm focal point and an easy connection to the kitchen and breakfast area. The kitchen offers quartz countertops, generous cabinetry, ample workspace, and plenty of room for casual meals and conversation. Luxury plank flooring provides a cohesive look throughout the home. The spacious primary suite offers a relaxing retreat with quartz finishes in the bath, a soaking tub, and a separate walk-in shower. Three additional bedrooms provide flexibility for a variety of needs. Outside, the backyard extends the living space with room for outdoor activities and gatherings, while the gazebo shelter provides a dedicated spot for relaxing or dining outdoors. The home offers an opportunity for updates and personal touches while already providing a desirable layout and high-end finishes. Located in Stonecrest Estates, the property is convenient to the Town East retail and dining corridor, Town East Mall, nearby parks and recreation, and Mesquite Independent School District campuses. Access to Interstate 635, Interstate 30, and President George Bush Turnpike helps connect residents to destinations throughout Mesquite and the greater Dallas area. With shopping, dining, recreation, and major commuter routes nearby, this location continues to offer the convenience today's buyers seek. Schedule a showing to explore the space, finishes, location, and possibilities this home has to offer....
Contact an agent
Home facts
- Year built:2005
- Subdivision & Development:Stonecrest Estates
- Listing ID #:21375895
- Added:1 day(s) ago
- Updated:September 05, 2026 at 11:53 AM
Rooms and interior
- Bedrooms:4
- Total bathrooms:2
- Full bathrooms:2
- Flooring:Ceramic Tile, Luxury Vinyl Plank, Vinyl
- Kitchen Description:Electric Cooktop, Electric Oven, Gas Cooktop, Gas Range, Microwave
- Living area:2,059 sq. ft.
Heating and cooling
- Cooling:Central Air, Electric
- Heating:Central, Natural Gas
- Central air:Yes
Structure and exterior
- Roof:Composition
- Year built:2005
- Building area:2,059 sq. ft.
- Lot area:0.16 Acres
- Architectural Style:Traditional
- Construction Materials:Brick
- Foundation Description:Slab
- Levels:1 Story
Schools
- High school:Poteet
- Middle school:Kimbrough
- Elementary school:Porter
Finances and disclosures
- Price:$300,000
- Price per sq. ft.:$145.7
- Tax amount:$7,452
Features and amenities
- Appliances:Electric Cooktop, Electric Oven, Gas Cooktop, Gas Range, Microwave
- Amenities:Wireless
Parking
- Garage:Yes
- Garage spaces:2
 Information provided, in part, by North Texas Real Estate Information Systems, Inc. Last Updated September 5, 2026 Listings with the NTREIS logo are listed by brokerages other than Better Homes and Gardens Real Estate Edwards & Associates.
New listings near 117 Baccus Drive
- New
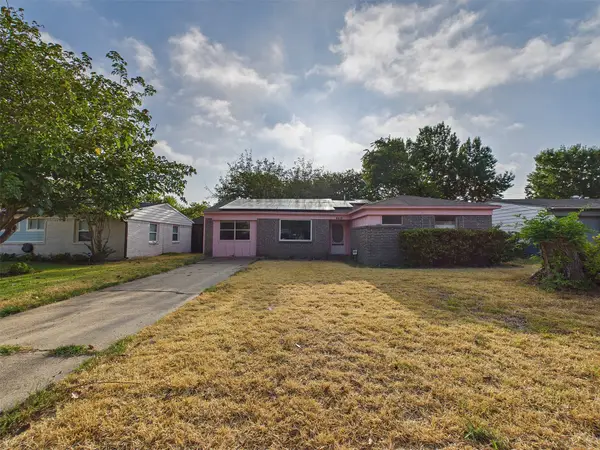 $170,000Active3 beds 2 baths1,442 sq. ft.
4410 Harvey Drive, Mesquite, TX 75150
MLS# 21379129Listed by: EXP REALTY LLC - New
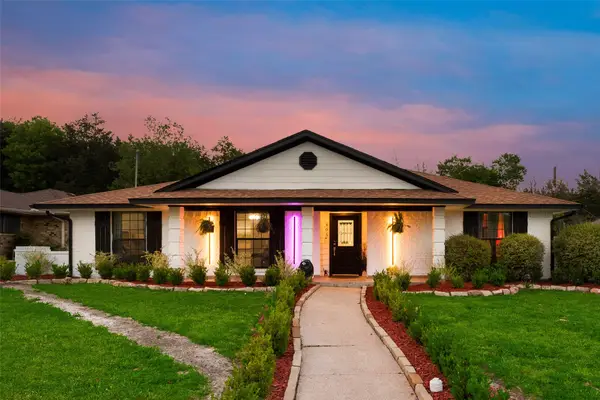 $463,000Active3 beds 2 baths2,408 sq. ft.
405 Conger Drive, Mesquite, TX 75149
MLS# 21378660Listed by: EXP REALTY LLC - New
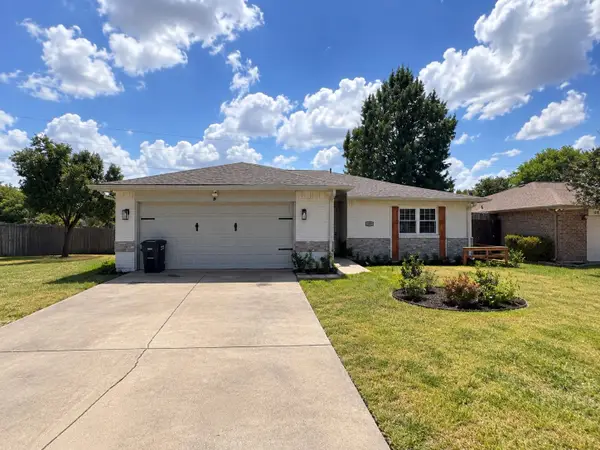 $249,900Active3 beds 2 baths1,340 sq. ft.
1609 Bette Drive, Mesquite, TX 75149
MLS# 21374346Listed by: JPAR NORTH CENTRAL METRO 2 - New
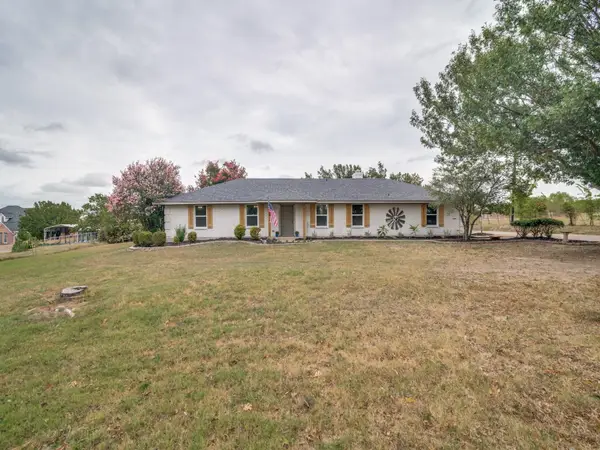 $429,000Active3 beds 2 baths1,758 sq. ft.
9300 High Country Lane, Forney, TX 75126
MLS# 21375653Listed by: HICOR REALTY GROUP, LLC - New
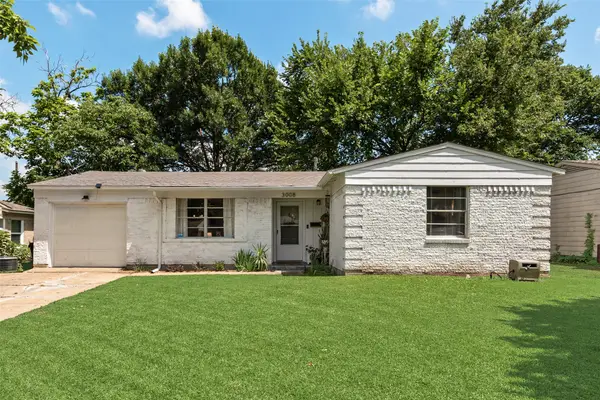 $267,000Active3 beds 2 baths1,437 sq. ft.
3008 Albany Drive, Mesquite, TX 75150
MLS# 21375923Listed by: BRENT KING GROUP - New
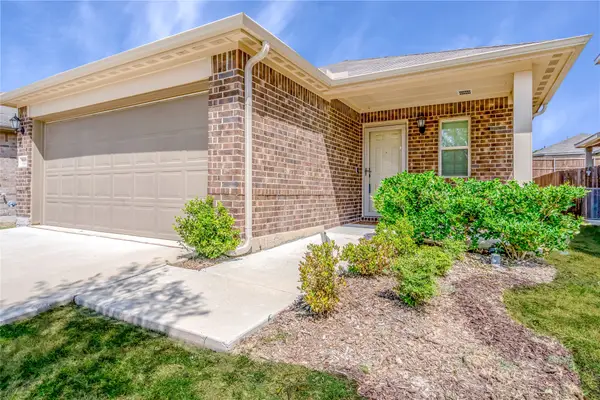 $305,000Active3 beds 2 baths1,697 sq. ft.
1136 Aragon Trail, Mesquite, TX 75149
MLS# 21378654Listed by: KIMBERLY ADAMS REALTY - New
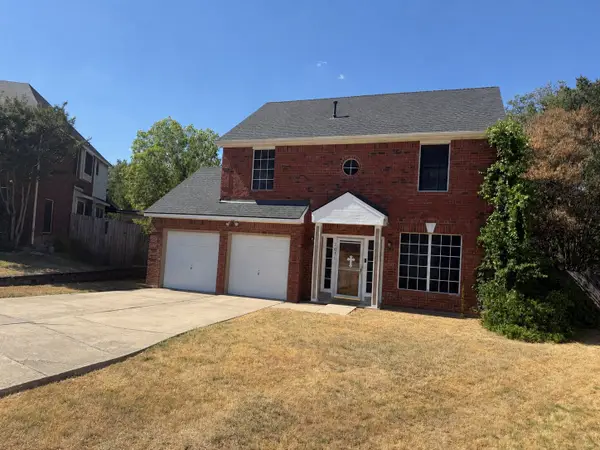 $255,000Active3 beds 3 baths1,978 sq. ft.
2005 Spring Mills Road, Mesquite, TX 75181
MLS# 21378393Listed by: JOSEPH WALTER REALTY, LLC - New
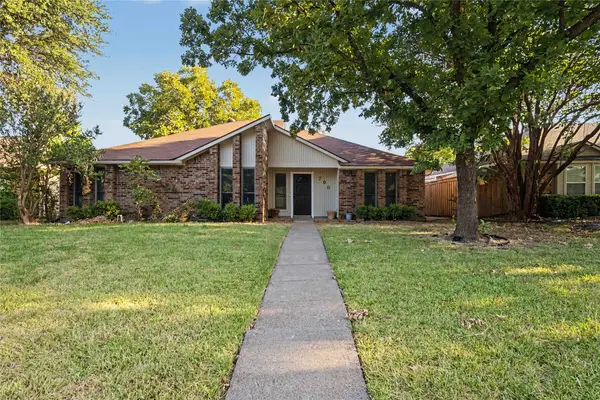 $279,975Active4 beds 2 baths1,637 sq. ft.
708 Whitewing Drive, Mesquite, TX 75150
MLS# 21378405Listed by: PINNACLE REALTY ADVISORS - New
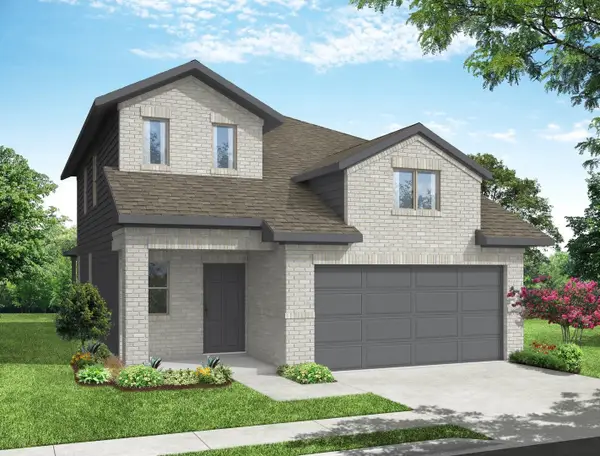 $366,354Active3 beds 3 baths2,049 sq. ft.
2509 Heeler Drive, Mesquite, TX 75149
MLS# 21378285Listed by: IMP REALTY - New
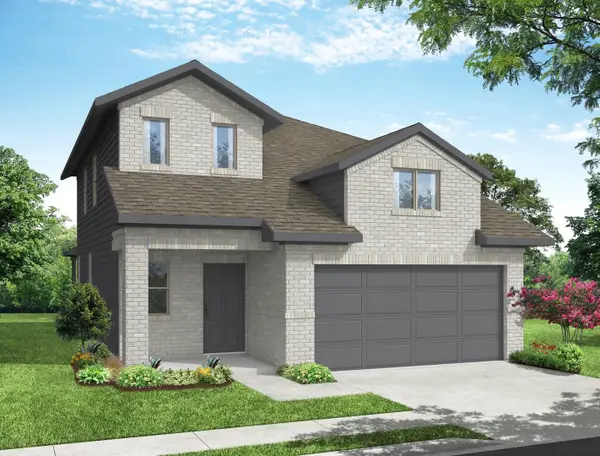 $371,329Active3 beds 3 baths2,049 sq. ft.
2517 Mcnally Drive, Mesquite, TX 75149
MLS# 21378286Listed by: IMP REALTY


Protect your home and budget from life's surprises with an Assurant Home Warranty, backed by a partner that supports you through every step of homeownership. Explore Plans.
© 2026 Better Homes and Gardens Real Estate LLC. An Anywhere Real Estate company. All rights reserved. Better Homes and Gardens® Real Estate is a registered trademark owned by Meredith Operations Corporation, licensed to Better Homes and Gardens Real Estate LLC and used with permission. Better Homes and Gardens Real Estate LLC fully supports the principles of the Fair Housing Act and the Equal Opportunity Act. Listing information is deemed reliable but is not guaranteed accurate.
Each office is independently owned and operated.
Any services or products provided by third parties are not provided by, affiliated with or related to Better Homes and Gardens Real Estate LLC, or its affiliated companies.