
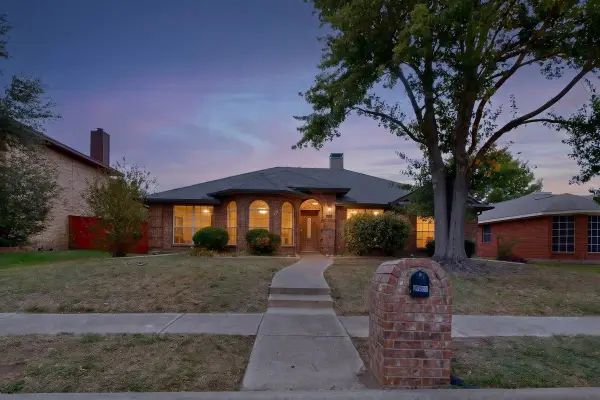
1204 Warwick Drive, Mesquite, TX 75150
Local realty services provided by:Better Homes and Gardens Real Estate Winans
Listed by: jill goode
Office: anita barham realty
MLS#:21329842
Source:GDAR
Price summary
- Price:$299,000
- Price per sq. ft.:$148.68
About this home
Welcome to this spacious 3-bedroom, 2-bath home in the highly desirable Palos Verdes neighborhood of Mesquite, offering over 2,000 square feet of comfortable living space. Thoughtfully designed with two living areas and two dining spaces, the flexible floorplan is perfect for both everyday living and entertaining. Enjoy peace of mind with numerous recent improvements, including foundation repairs completed within the last year, updated windows, front door, sliding glass back door, solar panels, and a recently replaced HVAC system (inside and out). The kitchen features natural wood cabinetry, stainless steel appliances, and abundant storage, while the generously sized bedrooms provide a cozy retreat with soft carpeting. Throughout the home, you'll find plenty of closet and storage space to keep everything organized. Step outside to a large backyard with a cozy and inviting patio perfect for your morning coffee. The home backs to an alley with an expansive open grassy space, creating a peaceful, park-like setting—perfect for entertaining. Nestled on a quiet street and conveniently located near schools, parks, major highways, and just minutes from Town East Mall, shopping, dining, and entertainment, this home offers the perfect combination of space, comfort, thoughtful updates, and location. Don't miss your opportunity to make this Palos Verdes gem your own!...
Contact an agent
Home facts
- Year built:1979
- Subdivision & Development:Palos Verdes Estates
- Listing ID #:21329842
- Added:110 day(s) ago
- Updated:November 03, 2026 at 01:27 PM
Rooms and interior
- Bedrooms:3
- Total bathrooms:2
- Full bathrooms:2
- Flooring:Carpet, Ceramic Tile, Laminate
- Kitchen Description:Dishwasher, Disposal, Electric Cooktop, Electric Oven
- Living area:2,011 sq. ft.
Heating and cooling
- Cooling:Ceiling Fans, Central Air
- Heating:Active Solar, Central, Electric
- Central air:Yes
Structure and exterior
- Roof:Composition
- Year built:1979
- Building area:2,011 sq. ft.
- Lot area:0.19 Acres
- Lot Features:Few Trees, Interior Lot, Subdivision
- Architectural Style:Traditional
- Construction Materials:Brick
- Foundation Description:Slab
- Levels:1 Story
Schools
- High school:Poteet
- Middle school:Kimbrough
- Elementary school:Kimball
Finances and disclosures
- Price:$299,000
- Price per sq. ft.:$148.68
Features and amenities
- Appliances:Dishwasher, Disposal, Electric Cooktop, Electric Oven, Electric Water Heater
Parking
- Garage:Yes
- Garage spaces:2
 Information provided, in part, by North Texas Real Estate Information Systems, Inc. Last Updated November 3, 2026 Listings with the NTREIS logo are listed by brokerages other than Better Homes and Gardens Real Estate Winans.
New listings near 1204 Warwick Drive
- New
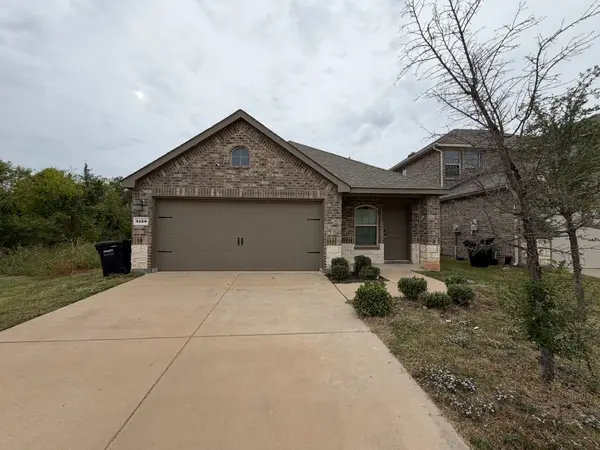 $273,722Active3 beds 2 baths1,606 sq. ft.
3128 Bettin Drive, Mesquite, TX 75126
MLS# 21426249Listed by: MY CASTLE REALTY - New
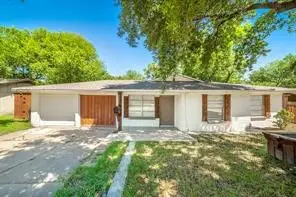 $225,000Active3 beds 2 baths1,313 sq. ft.
3221 Moon Drive, Mesquite, TX 75150
MLS# 21426765Listed by: CENTURY 21 JUDGE FITE CO. - New
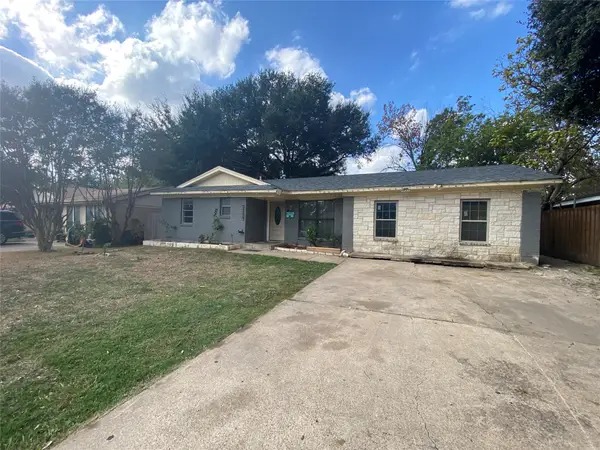 $220,000Active3 beds 2 baths1,522 sq. ft.
3309 Caribbean Drive, Mesquite, TX 75150
MLS# 21426772Listed by: CENTURY 21 JUDGE FITE CO. - New
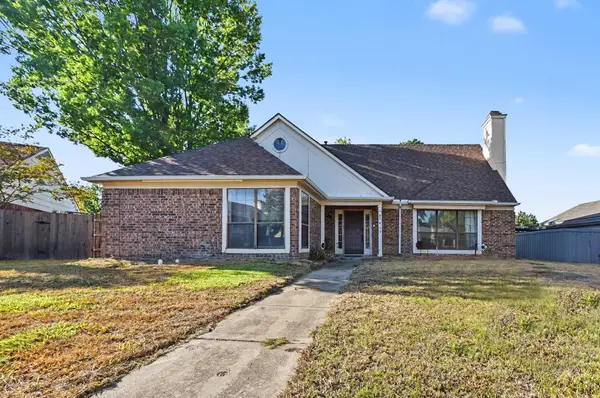 $260,000Active3 beds 3 baths2,218 sq. ft.
1409 Sheffield Court, Mesquite, TX 75149
MLS# 21412097Listed by: MARK SPAIN REAL ESTATE - New
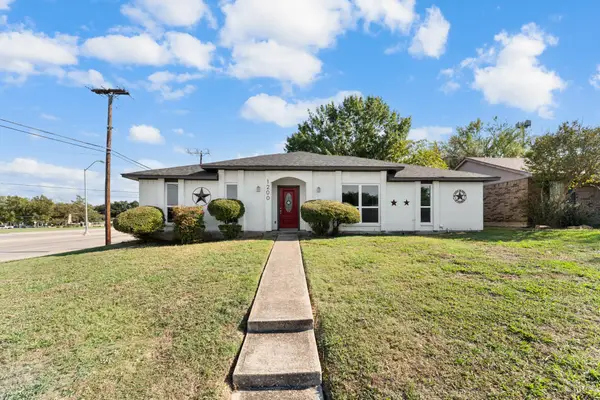 $335,000Active4 beds 2 baths1,885 sq. ft.
1200 Devonshire Lane, Mesquite, TX 75150
MLS# 21425860Listed by: MERSAES REAL ESTATE, INC. - New
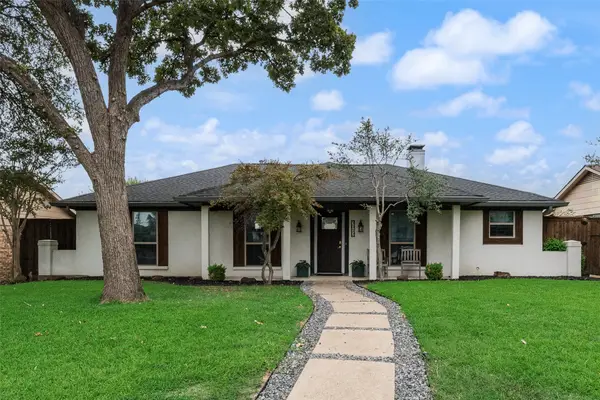 $315,000Active3 beds 2 baths1,696 sq. ft.
3012 Kensington Drive, Mesquite, TX 75150
MLS# 21421642Listed by: COMPASS RE TEXAS, LLC. - New
 $210,000Active3 beds 1 baths1,140 sq. ft.
4817 Sandra Lynn Drive, Mesquite, TX 75150
MLS# 21421864Listed by: EBBY HALLIDAY, REALTORS - New
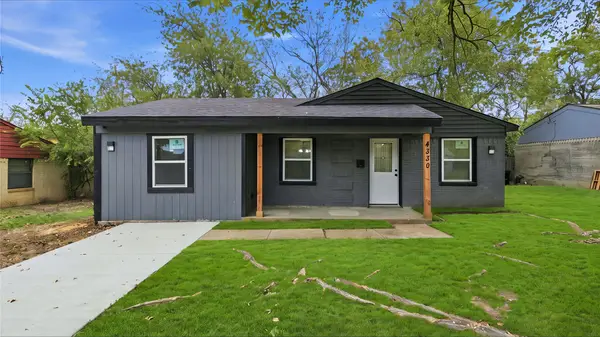 $239,000Active3 beds 1 baths1,225 sq. ft.
4330 Scottsdale Drive, Mesquite, TX 75150
MLS# 21424877Listed by: MONUMENT REALTY - New
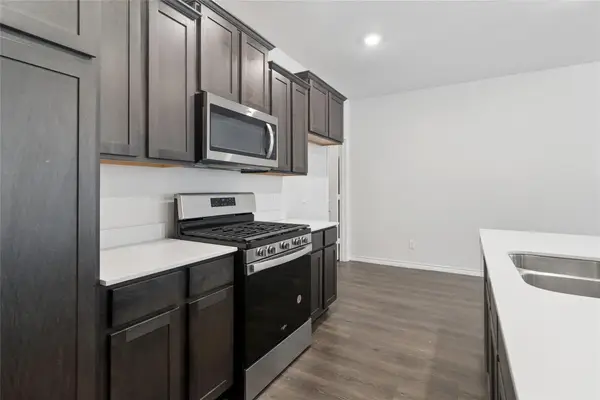 $290,000Active3 beds 3 baths1,711 sq. ft.
2041 Juniper Pass Way, Mesquite, TX 75149
MLS# 21420964Listed by: KELLER WILLIAMS DALLAS MIDTOWN - New
 $358,888Active4 beds 2 baths2,232 sq. ft.
2605 Buck Drive, Mesquite, TX 75181
MLS# 21424817Listed by: SKYLINE REALTY


Protect your home and budget from life's surprises with an Assurant Home Warranty, backed by a partner that supports you through every step of homeownership. Explore Plans.
© 2026 Better Homes and Gardens Real Estate LLC. An Anywhere Real Estate company. All rights reserved. Better Homes and Gardens® Real Estate is a registered trademark owned by Meredith Operations Corporation, licensed to Better Homes and Gardens Real Estate LLC and used with permission. Better Homes and Gardens Real Estate LLC fully supports the principles of the Fair Housing Act and the Equal Opportunity Act. Listing information is deemed reliable but is not guaranteed accurate.
Each office is independently owned and operated.
Any services or products provided by third parties are not provided by, affiliated with or related to Better Homes and Gardens Real Estate LLC, or its affiliated companies.