
1319 Sutters Way, Mesquite, TX 75181
Local realty services provided by:Better Homes and Gardens Real Estate Senter, REALTORS(R)
Listed by: sharon hullett
Office: coldwell banker apex, realtors
MLS#:21435039
Source:GDAR
Price summary
- Price:$335,000
- Price per sq. ft.:$179.34
About this home
Great home in a wonderful neighborhood. Love the floor plan. Kitchen is the heart of the home where friends and family gather. Updated appliances; breakfast bar; and breakfast nook. Spacious living area features high ceilings; cozy fireplace; wood floors. The floor plan flows great for entertaining...living; dining; and kitchen and nook area.
Bedrooms are each good size with nice closet space. Primary bedroom has a sitting area approximately 10 x 10 and could be office area or workout area.
Home has great drive up appeal; nice yard; landscaped. Backyard has privacy fence.
Location near a very nice dog park. Convenient to schools and shopping. Great home waiting for its new owner. See today. Thank you.
Contact an agent
Home facts
- Year built:1994
- Subdivision & Development:Creek Crossing Estates
- Listing ID #:21435039
- Added:1 day(s) ago
- Updated:November 14, 2026 at 12:46 AM
Rooms and interior
- Bedrooms:3
- Total bathrooms:2
- Full bathrooms:2
- Flooring:Carpet, Ceramic Tile, Wood
- Kitchen Description:Convection Oven, Dishwasher, Disposal, Double Oven, Electric Oven, Gas Cooktop, Microwave
- Living area:1,868 sq. ft.
Heating and cooling
- Cooling:Ceiling Fans, Central Air, Electric
- Heating:Central, Fireplaces, Natural Gas
- Central air:Yes
Structure and exterior
- Roof:Composition
- Year built:1994
- Building area:1,868 sq. ft.
- Lot area:0.16 Acres
- Lot Features:Interior Lot
- Architectural Style:Traditional
- Construction Materials:Brick
- Foundation Description:Slab
- Levels:1 Story
Schools
- High school:Horn
- Middle school:Berry
- Elementary school:Smith
Finances and disclosures
- Price:$335,000
- Price per sq. ft.:$179.34
- Tax amount:$7,284
Features and amenities
- Appliances:Convection Oven, Dishwasher, Disposal, Double Oven, Electric Oven, Gas Cooktop, Microwave, Plumbed For Gas, Some Gas Appliances, Tankless Water Heater
- Amenities:Window Coverings
Parking
- Garage:Yes
- Garage spaces:2
 Information provided, in part, by North Texas Real Estate Information Systems, Inc. Last Updated November 14, 2026 Listings with the NTREIS logo are listed by brokerages other than Better Homes and Gardens Real Estate Senter, REALTORS(R).
New listings near 1319 Sutters Way
- New
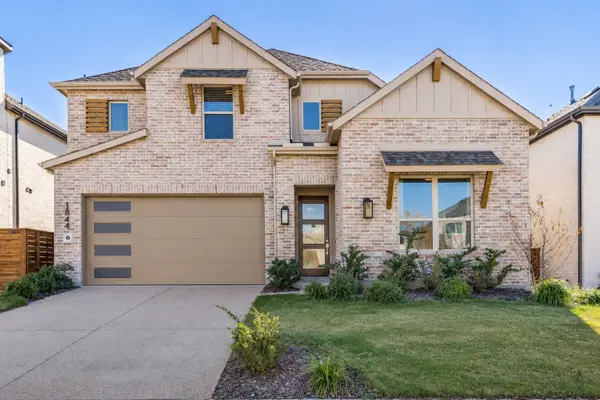 $464,900Active4 beds 4 baths2,555 sq. ft.
1844 Solterra Boulevard, Mesquite, TX 75181
MLS# 21430305Listed by: EXP REALTY - New
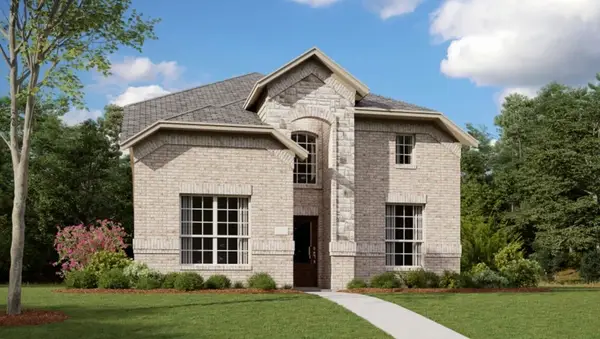 $336,499Active4 beds 3 baths2,284 sq. ft.
4312 Hibiscus Hollow, Mesquite, TX 75181
MLS# 21436123Listed by: KELLER WILLIAMS CITY-VIEW - New
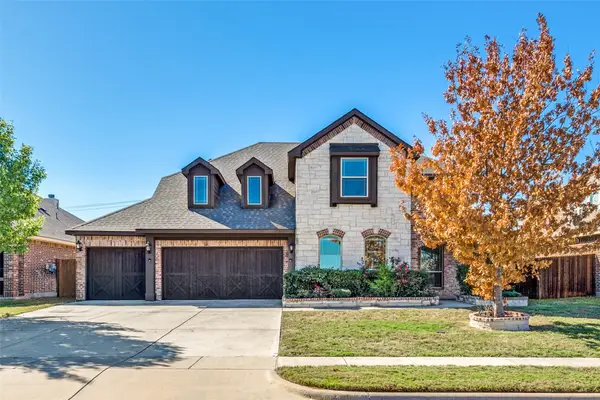 $455,000Active4 beds 4 baths3,429 sq. ft.
6233 Westfield Drive, Mesquite, TX 75181
MLS# 21412959Listed by: AMERIGROUP REAL ESTATE, LLC - New
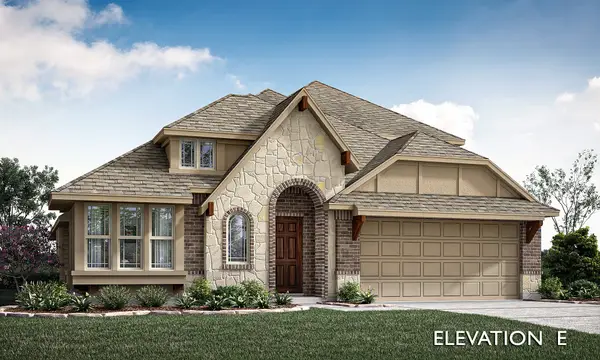 $488,990Active4 beds 3 baths2,454 sq. ft.
108 Spearmint Street, Balch Springs, TX 75181
MLS# 21435922Listed by: VISIONS REALTY & INVESTMENTS - New
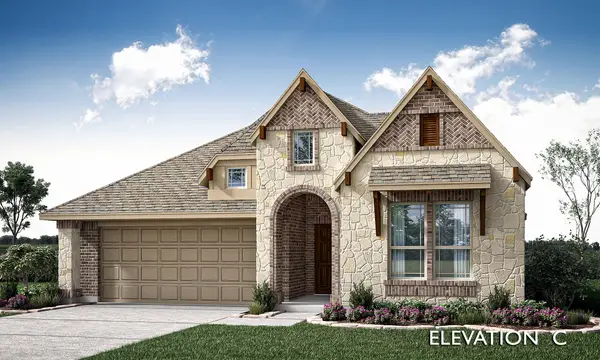 $432,990Active4 beds 3 baths2,102 sq. ft.
112 Spearmint Street, Balch Springs, TX 75181
MLS# 21435935Listed by: VISIONS REALTY & INVESTMENTS - New
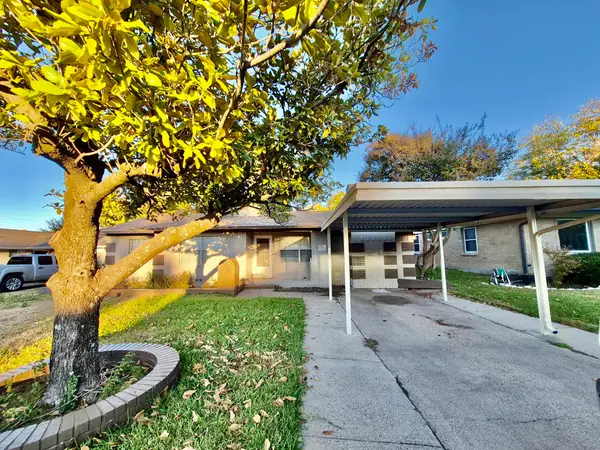 $269,990Active3 beds 2 baths1,400 sq. ft.
3725 Hogan Drive, Mesquite, TX 75150
MLS# 21433558Listed by: JPAR NORTH METRO - New
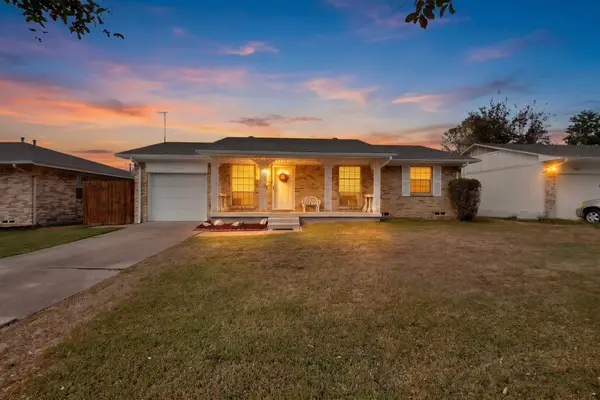 $199,700Active3 beds 2 baths1,036 sq. ft.
2421 Moreland Drive, Mesquite, TX 75150
MLS# 21434552Listed by: RE/MAX DFW ASSOCIATES - New
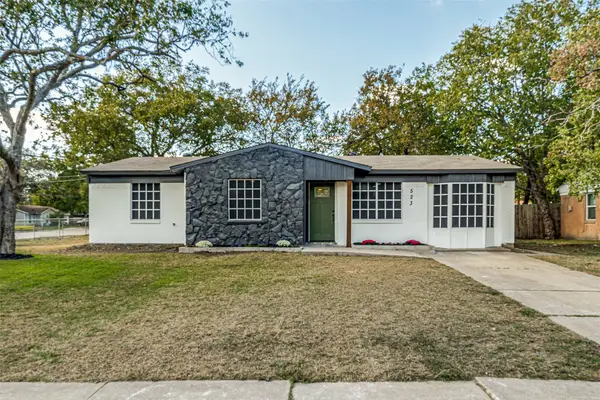 $259,900Active3 beds 2 baths1,394 sq. ft.
523 Lindo Drive, Mesquite, TX 75149
MLS# 21435027Listed by: COMPETITIVE EDGE REALTY LLC - New
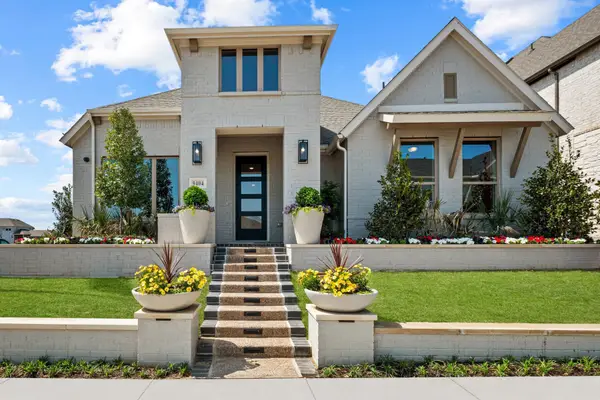 $549,990Active3 beds 3 baths2,402 sq. ft.
9404 Laurel Wreath Drive, Mesquite, TX 75126
MLS# 21435188Listed by: DAVID M. WEEKLEY


Protect your home and budget from life's surprises with an Assurant Home Warranty, backed by a partner that supports you through every step of homeownership. Explore Plans.
© 2026 Better Homes and Gardens Real Estate LLC. An Anywhere Real Estate company. All rights reserved. Better Homes and Gardens® Real Estate is a registered trademark owned by Meredith Operations Corporation, licensed to Better Homes and Gardens Real Estate LLC and used with permission. Better Homes and Gardens Real Estate LLC fully supports the principles of the Fair Housing Act and the Equal Opportunity Act. Listing information is deemed reliable but is not guaranteed accurate.
Each office is independently owned and operated.
Any services or products provided by third parties are not provided by, affiliated with or related to Better Homes and Gardens Real Estate LLC, or its affiliated companies.