
2202 Stillwater Drive, Mesquite, TX 75181
Local realty services provided by:Better Homes and Gardens Real Estate Lindsey Realty
Upcoming open houses
- Sun, Nov 2201:00 pm - 03:00 pm
Listed by: charlotte shipley
Office: coldwell banker apex, realtors
MLS#:21437616
Source:GDAR
Price summary
- Price:$318,900
- Price per sq. ft.:$170.44
About this home
CORNER LOT AND WORKSHOP!! Beautifully maintained by the ORIGINAL OWNER! This three-bedroom, two-bath, two-car rear-entry garage home is situated on a desirable corner lot in an established neighborhood! Light, bright, and inviting, this charming home offers a wonderful combination of comfort, style, and thoughtful updates throughout. The spacious family room features a cozy wood-burning fireplace, while the lovely dining room is highlighted by a beautiful bay window that fills the space with natural light! The updated kitchen boasts quartz countertops, stainless built-in appliances, a pantry, and a breakfast bar! The breakfast room has a nice window seat! The generously sized primary retreat features an adjacent sitting area, creating the perfect place for relaxation! Both bathrooms have been tastefully updated! The primary bath features dual sinks, a large shower, and additional cabinetry and countertop space! The secondary bedrooms have walk-in closets! The laundry room is located off the kitchen and has space for a full-size washer and dryer! Outdoors, enjoy the pristine landscaping, sprinkler system, large patio, and best of all, the approximate 22 x 15 workshop with electricity, ideal for hobbies, projects, or additional storage! This wonderful property has so much to be appreciated!...
Contact an agent
Home facts
- Year built:1991
- Subdivision & Development:Creek Crossing Estates 12; Phase 1
- Listing ID #:21437616
- Added:1 day(s) ago
- Updated:November 18, 2026 at 02:55 AM
Rooms and interior
- Bedrooms:3
- Total bathrooms:2
- Full bathrooms:2
- Flooring:Ceramic Tile, Laminate
- Kitchen Description:Dishwasher, Disposal, Electric Cooktop, Electric Oven, Microwave
- Living area:1,871 sq. ft.
Heating and cooling
- Cooling:Ceiling Fans, Central Air, Electric
- Heating:Central, Natural Gas
- Central air:Yes
Structure and exterior
- Roof:Composition
- Year built:1991
- Building area:1,871 sq. ft.
- Lot area:0.2 Acres
- Lot Features:Corner Lot, Landscaped, Lawn, Sprinkler System, Subdivision
- Architectural Style:Traditional
- Construction Materials:Brick
- Foundation Description:Slab
- Levels:1 Story
Schools
- High school:Horn
- Middle school:Terry
- Elementary school:Thompson
Finances and disclosures
- Price:$318,900
- Price per sq. ft.:$170.44
Features and amenities
- Appliances:Dishwasher, Disposal, Electric Cooktop, Electric Oven, Microwave
- Amenities:Bay Windows, Security System, Security System Owned, Window Coverings
Parking
- Garage:Yes
- Garage spaces:2
 Information provided, in part, by North Texas Real Estate Information Systems, Inc. Last Updated November 18, 2026 Listings with the NTREIS logo are listed by brokerages other than Better Homes and Gardens Real Estate Lindsey Realty.
New listings near 2202 Stillwater Drive
- New
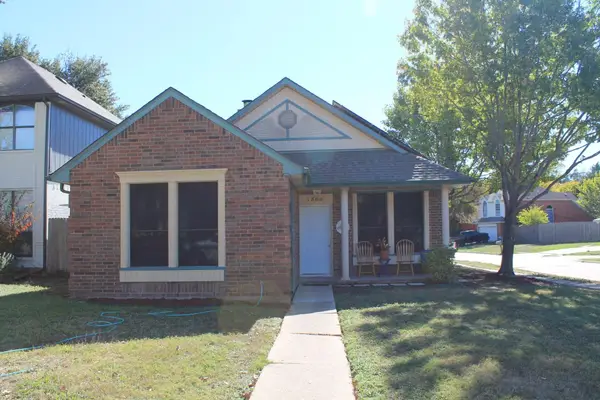 $214,900Active2 beds 2 baths1,204 sq. ft.
1300 Wheatfield Dr, Mesquite, TX 75149
MLS# 7581527Listed by: SCOTT NICHOLSON - New
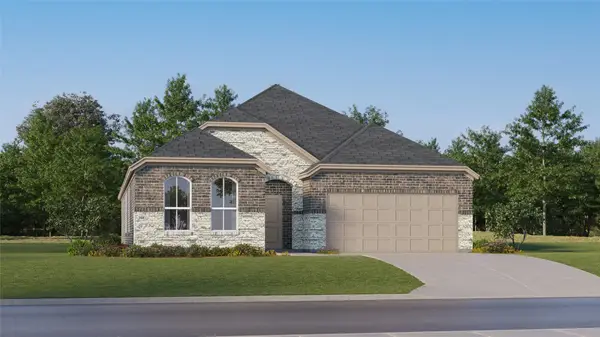 $341,499Active4 beds 3 baths2,232 sq. ft.
4420 Hibiscus Hollow, Mesquite, TX 75181
MLS# 21438677Listed by: KELLER WILLIAMS CITY-VIEW - New
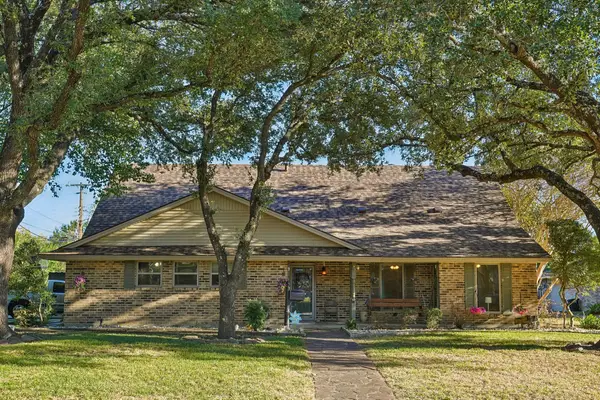 $450,000Active5 beds 4 baths2,722 sq. ft.
524 Kathy Drive, Mesquite, TX 75149
MLS# 21438465Listed by: REAL ESTATE MARKET EXPERTS - New
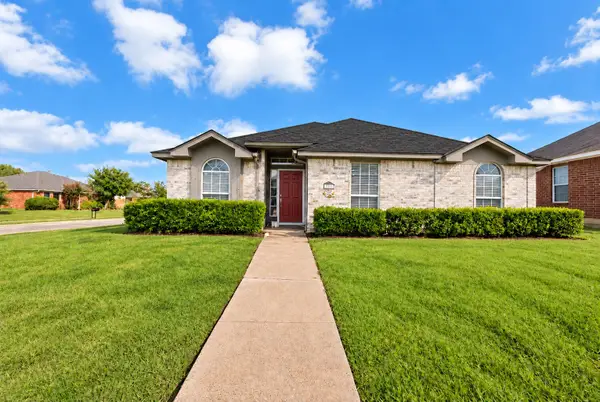 $349,999Active4 beds 2 baths1,740 sq. ft.
2137 Emerald Oaks, Mesquite, TX 75181
MLS# 21437194Listed by: BEAM REAL ESTATE, LLC - New
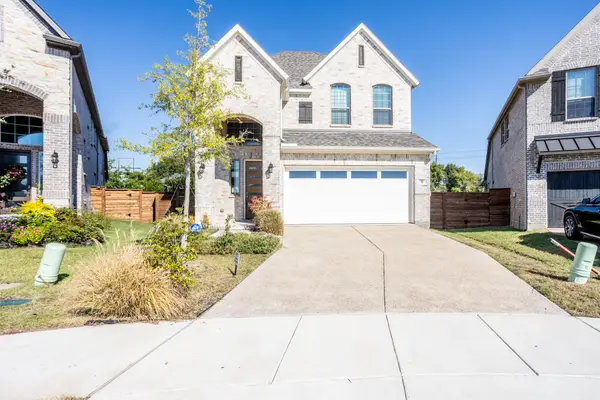 $320,000Active4 beds 3 baths2,001 sq. ft.
1805 Jade Forest Lane, Mesquite, TX 75181
MLS# 21438204Listed by: INFINITY REALTY GROUP OF TEXAS - New
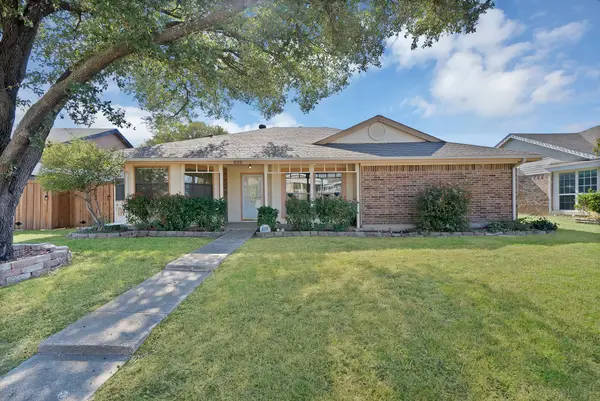 $315,000Active3 beds 2 baths1,928 sq. ft.
626 Brittany Drive, Mesquite, TX 75150
MLS# 21437418Listed by: MONUMENT REALTY - New
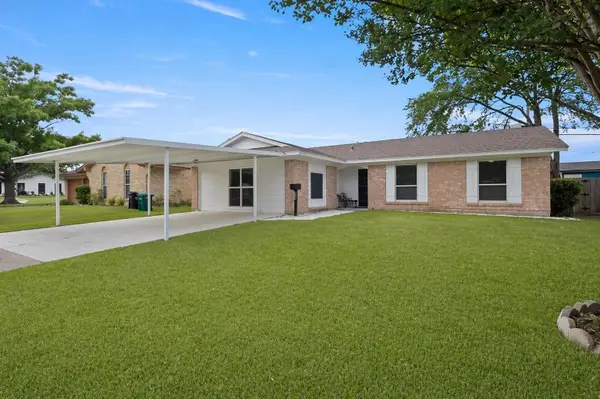 $299,900Active3 beds 2 baths1,706 sq. ft.
4019 Topaz Drive, Mesquite, TX 75150
MLS# 21438094Listed by: KELLER WILLIAMS REALTY - New
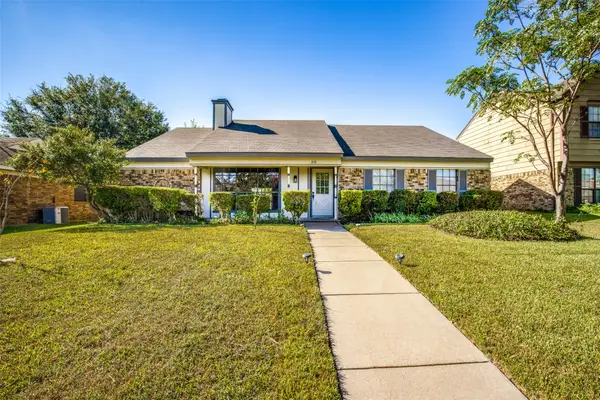 $260,000Active3 beds 2 baths1,512 sq. ft.
218 Southerland Avenue, Mesquite, TX 75150
MLS# 21438097Listed by: HEART REALTY - New
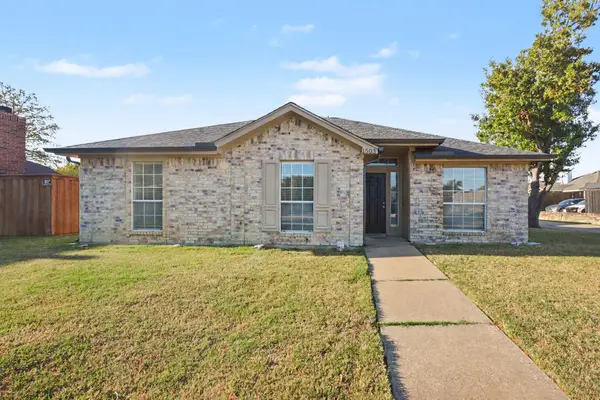 $264,000Active3 beds 2 baths1,360 sq. ft.
1503 Mesa Court, Mesquite, TX 75181
MLS# 21436947Listed by: MARK SPAIN REAL ESTATE - New
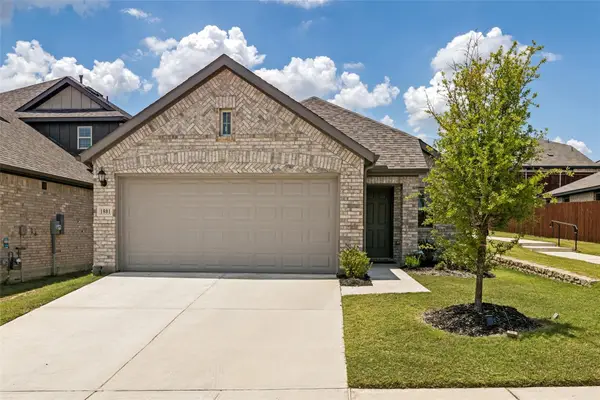 $345,000Active3 beds 3 baths1,699 sq. ft.
1801 Hazer Lane, Mesquite, TX 75149
MLS# 21431073Listed by: KELLER WILLIAMS REALTY-FM


Protect your home and budget from life's surprises with an Assurant Home Warranty, backed by a partner that supports you through every step of homeownership. Explore Plans.
© 2026 Better Homes and Gardens Real Estate LLC. An Anywhere Real Estate company. All rights reserved. Better Homes and Gardens® Real Estate is a registered trademark owned by Meredith Operations Corporation, licensed to Better Homes and Gardens Real Estate LLC and used with permission. Better Homes and Gardens Real Estate LLC fully supports the principles of the Fair Housing Act and the Equal Opportunity Act. Listing information is deemed reliable but is not guaranteed accurate.
Each office is independently owned and operated.
Any services or products provided by third parties are not provided by, affiliated with or related to Better Homes and Gardens Real Estate LLC, or its affiliated companies.