
2209 Salerno Drive, Mesquite, TX 75150
Local realty services provided by:Better Homes and Gardens Real Estate Lindsey Realty
Upcoming open houses
- Sun, Aug 3002:00 pm - 04:00 pm
Listed by: joshua thomas, shonnie thomas
Office: joshonnie group
MLS#:21369105
Source:GDAR
Price summary
- Price:$260,000
- Price per sq. ft.:$171.96
About this home
This bright and inviting home welcomes you with updated windows (2010), soaring high ceilings, a beautifully whitewashed fireplace (2026), warm laminate hardwood floors, and a new ceiling fan in the living room (2026). The semi-open concept kitchen offers the perfect blend of function and flow, with room for bar seating plus a cozy eat-in dining area, a new microwave (2026), and a dishwasher installed in 2022.
The secondary bedrooms are light-filled and freshly updated with new carpet, ceiling fans, and paint (2026), each offering spacious closet space. These two bedrooms share a full bath that has been tastefully refreshed with new paint, updated lighting, and a new toilet (2026).
The oversized primary suite is a true retreat, offering fresh carpet, ceiling fan & paint (2026) along with flexible space for a sitting area or home office. The spa-like ensuite has been fully renovated with new tile, vanity, and toilet, plus a generously sized walk-in closet (2026).
Step outside to a generously sized backyard, complete with a patio — perfect for entertaining or simply relaxing outdoors. The freshly painted garage rounds out the home beautifully, completing this property from inside to out.
Additional peace of mind comes with an upgraded HVAC system, all-new exterior doors, updated door hardware throughout, freshly replaced window blinds (2024,2026), and durable siding replaced and painted in 2022 — making this home as move-in ready as it is beautiful....
Contact an agent
Home facts
- Year built:1982
- Subdivision & Development:Timberland
- Listing ID #:21369105
- Added:1 day(s) ago
- Updated:August 28, 2026 at 02:39 PM
Rooms and interior
- Bedrooms:3
- Total bathrooms:2
- Full bathrooms:2
- Kitchen Description:Dishwasher, Disposal, Electric Oven, Electric Range, Refrigerator
- Living area:1,512 sq. ft.
Structure and exterior
- Year built:1982
- Building area:1,512 sq. ft.
- Lot area:0.17 Acres
- Levels:1 Story
Schools
- High school:Poteet
- Middle school:Kimbrough
- Elementary school:Austin
Finances and disclosures
- Price:$260,000
- Price per sq. ft.:$171.96
- Tax amount:$5,703
Features and amenities
- Appliances:Dishwasher, Disposal, Electric Oven, Electric Range, Refrigerator
Parking
- Garage:Yes
- Garage spaces:2
 Information provided, in part, by North Texas Real Estate Information Systems, Inc. Last Updated August 28, 2026 Listings with the NTREIS logo are listed by brokerages other than Better Homes and Gardens Real Estate Lindsey Realty.
New listings near 2209 Salerno Drive
- New
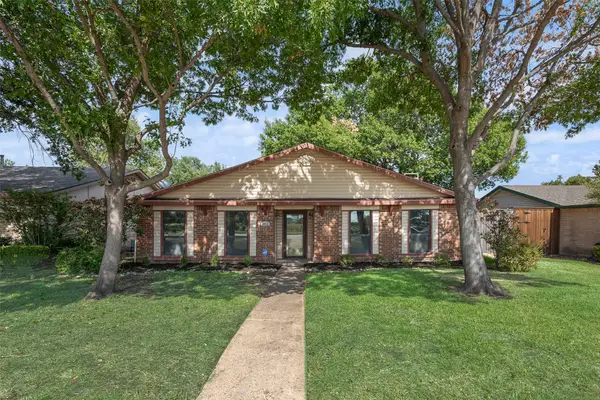 $299,000Active3 beds 2 baths1,472 sq. ft.
4612 Gleneagle Street, Mesquite, TX 75150
MLS# 21364402Listed by: EXP REALTY LLC - New
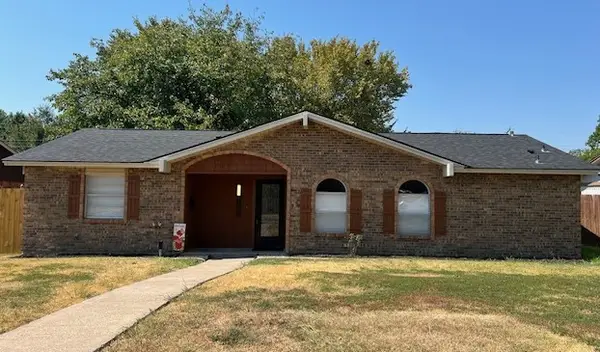 $265,000Active4 beds 2 baths1,264 sq. ft.
8411 Stallcup Drive, Mesquite, TX 75150
MLS# 21371884Listed by: EBBY HALLIDAY, REALTORS - New
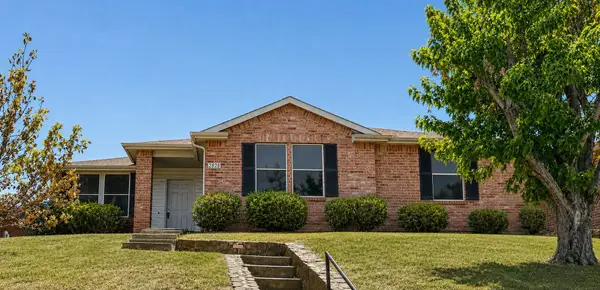 $299,000Active4 beds 2 baths2,109 sq. ft.
2828 Ingram Circle, Mesquite, TX 75181
MLS# 21363653Listed by: GREAT WALL REALTY LLC - New
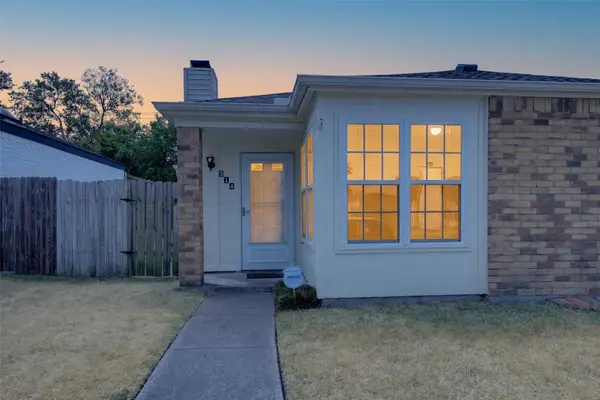 $205,000Active2 beds 2 baths1,136 sq. ft.
314 Wilderness Trail, Mesquite, TX 75149
MLS# 21371995Listed by: NEW HOME DFW - Open Sat, 1 to 3pmNew
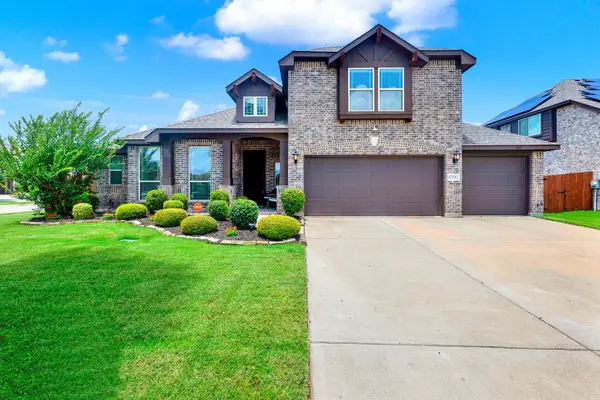 $450,000Active4 beds 3 baths3,250 sq. ft.
6300 Sudbury Lane, Mesquite, TX 75181
MLS# 21371278Listed by: KELLER WILLIAMS REALTY DPR - New
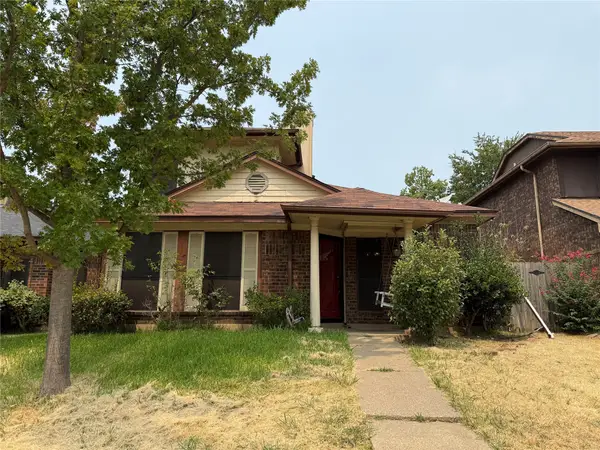 $214,900Active3 beds 3 baths1,680 sq. ft.
1813 Alameda Drive, Mesquite, TX 75150
MLS# 21371940Listed by: PPMG OF TEXAS, LLC - New
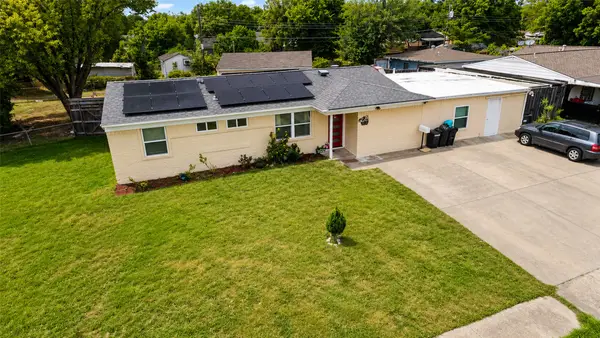 $289,900Active3 beds 3 baths2,136 sq. ft.
2969 Elder Drive, Mesquite, TX 75150
MLS# 21371697Listed by: EXP REALTY - New
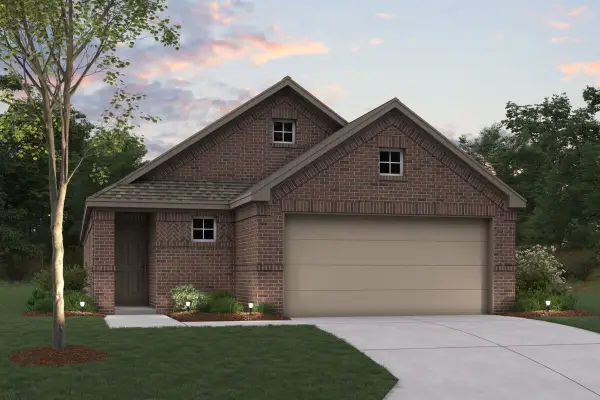 $323,990Active3 beds 2 baths1,649 sq. ft.
2009 Osage Trail, Mesquite, TX 75149
MLS# 21365009Listed by: ESCAPE REALTY - New
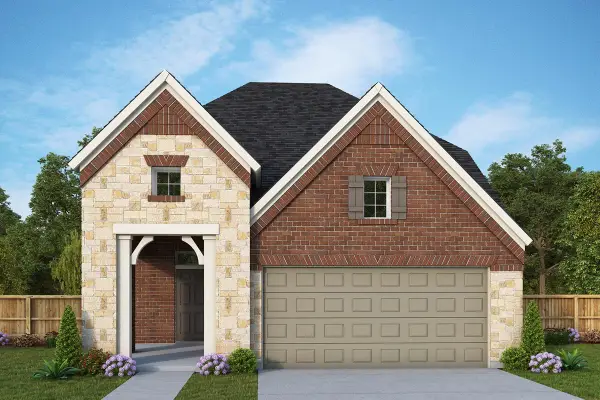 $485,187Active4 beds 3 baths2,358 sq. ft.
2608 Atlas Globe Drive, Mesquite, TX 75181
MLS# 21371405Listed by: DAVID M. WEEKLEY


Protect your home and budget from life's surprises with an Assurant Home Warranty, backed by a partner that supports you through every step of homeownership. Explore Plans.
© 2026 Better Homes and Gardens Real Estate LLC. An Anywhere Real Estate company. All rights reserved. Better Homes and Gardens® Real Estate is a registered trademark owned by Meredith Operations Corporation, licensed to Better Homes and Gardens Real Estate LLC and used with permission. Better Homes and Gardens Real Estate LLC fully supports the principles of the Fair Housing Act and the Equal Opportunity Act. Listing information is deemed reliable but is not guaranteed accurate.
Each office is independently owned and operated.
Any services or products provided by third parties are not provided by, affiliated with or related to Better Homes and Gardens Real Estate LLC, or its affiliated companies.