
2415 Whit Drive, Mesquite, TX 75150
Local realty services provided by:Better Homes and Gardens Real Estate Senter, REALTORS(R)
2415 Whit Drive,Mesquite, TX 75150
$159,900
- 3 Beds
- 2 Baths
- 1,236 sq. ft.
- Single family
- Active
Listed by: laura brown
Office: ready real estate llc.
MLS#:21367465
Source:GDAR
Price summary
- Price:$159,900
- Price per sq. ft.:$129.37
About this home
INVESTOR SPECIAL! Nice little brick and siding home with sensible layout - 3 large bedrooms and 1.5 bathrooms, plus a great metal workshop or garage in backyard, ready for all of your hobbies or much needed storage! Home has a nice flow to it with a large living area and a fairly open concept to the kitchen space. The detached garage is located off of a private alley behind the house and is currently being used as a workshop but has lockable double doors on the alley side for parking cars inside if preferred. Very spacious fully-fenced backyard is ready for clean up and outdoor entertaining. There was a fiberglass pool in the backyard that was filled in years ago, confirming that there is more than ample space to build your own little oasis right outside your back door. Priced well below market value to allow for needed repairs and updating by new owner. No repairs will be made by seller and house will sell as-is. Home will need significant renovation to restore it to it's true potential so bring your ideas to life right here in this cozy, established neighborhood and make this house a home again! This property is down the street from Tosch Elementary School, Tosch Park, US-80, I-635, I-30, and numerous retail and restaurant establishments. Buyer to verify all info....
Contact an agent
Home facts
- Year built:1964
- Subdivision & Development:Byrd Estates
- Listing ID #:21367465
- Added:1 day(s) ago
- Updated:August 25, 2026 at 03:42 AM
Rooms and interior
- Bedrooms:3
- Total bathrooms:2
- Full bathrooms:1
- Half bathrooms:1
- Flooring:Carpet, Vinyl
- Kitchen Description:Dishwasher, Gas Oven, Gas Range, Microwave, Refrigerator
- Living area:1,236 sq. ft.
Heating and cooling
- Cooling:Central Air, Electric
- Heating:Natural Gas
- Central air:Yes
Structure and exterior
- Roof:Composition
- Year built:1964
- Building area:1,236 sq. ft.
- Lot area:0.19 Acres
- Lot Features:Few Trees, Lawn
- Architectural Style:Traditional
- Construction Materials:Brick
- Foundation Description:Slab
- Levels:1 Story
Schools
- High school:Northmesqu
- Middle school:Mcdonald
- Elementary school:Tosch
Finances and disclosures
- Price:$159,900
- Price per sq. ft.:$129.37
- Tax amount:$4,515
Features and amenities
- Appliances:Dishwasher, Dryer, Gas Oven, Gas Range, Gas Water Heater, Microwave, Plumbed For Gas, Refrigerator, Some Gas Appliances, Washer
- Laundry features:Dryer, Washer
- Amenities:Smoke Detectors
Parking
- Garage:Yes
- Garage spaces:2
 Information provided, in part, by North Texas Real Estate Information Systems, Inc. Last Updated August 25, 2026 Listings with the NTREIS logo are listed by brokerages other than Better Homes and Gardens Real Estate Senter, REALTORS(R).
New listings near 2415 Whit Drive
- New
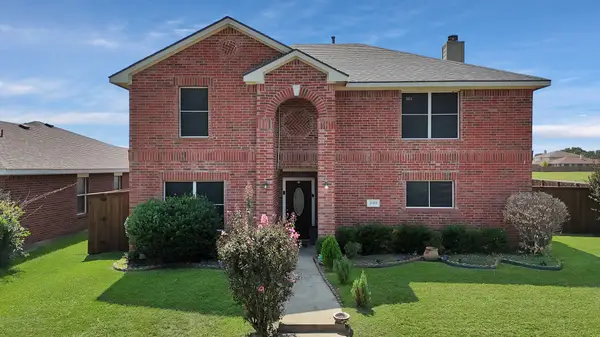 $350,000Active4 beds 3 baths2,786 sq. ft.
3101 Silver Creek Drive, Mesquite, TX 75181
MLS# 21368455Listed by: DECORATIVE REAL ESTATE - New
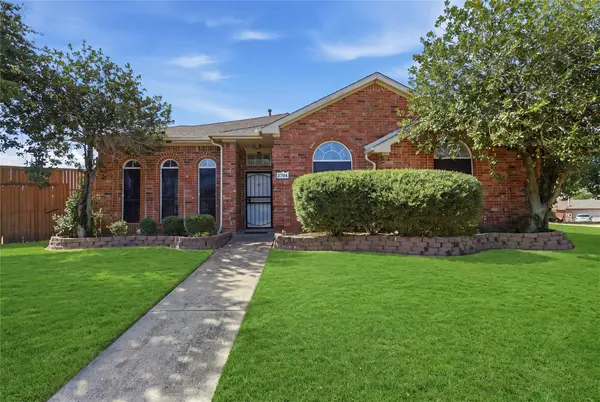 $360,000Active3 beds 2 baths1,708 sq. ft.
2704 Oak Creek, Mesquite, TX 75181
MLS# 21368079Listed by: RAD REALTY GROUP LLC - New
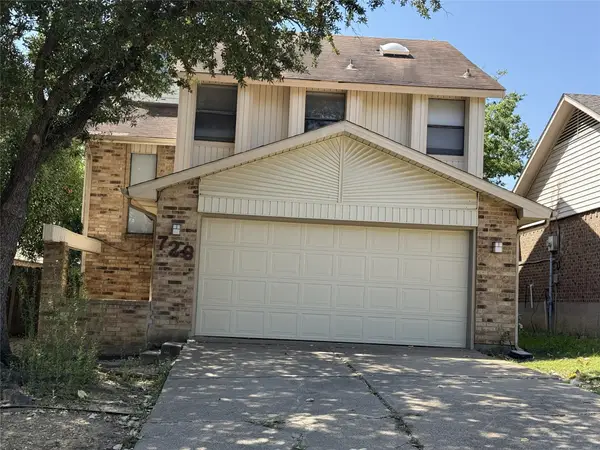 $210,000Active3 beds 3 baths1,526 sq. ft.
728 Via Miramonte, Mesquite, TX 75150
MLS# 21368341Listed by: VISIONS REALTY & INVESTMENTS - New
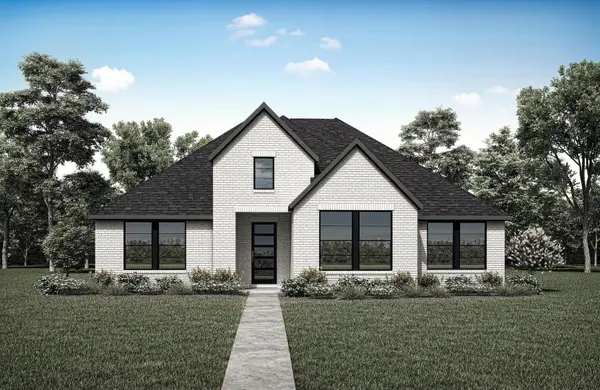 $449,990Active4 beds 4 baths2,552 sq. ft.
9548 Talia Boulevard, Mesquite, TX 75126
MLS# 21368281Listed by: HOMESUSA.COM - New
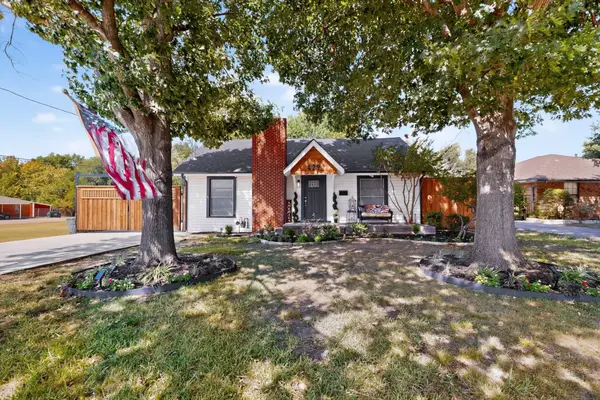 $424,900Active4 beds 3 baths1,450 sq. ft.
429 S Walker Street, Mesquite, TX 75149
MLS# 21365680Listed by: PREMIER LEGACY REAL ESTATE LLC - New
 $624,900Active5 beds 5 baths3,146 sq. ft.
6616 Thames Drive, Mesquite, TX 75126
MLS# 21366109Listed by: JPAR DALLAS - New
 $285,000Active3 beds 2 baths1,686 sq. ft.
1646 Savage Drive, Mesquite, TX 75149
MLS# 21358815Listed by: MINDSET REAL ESTATE - New
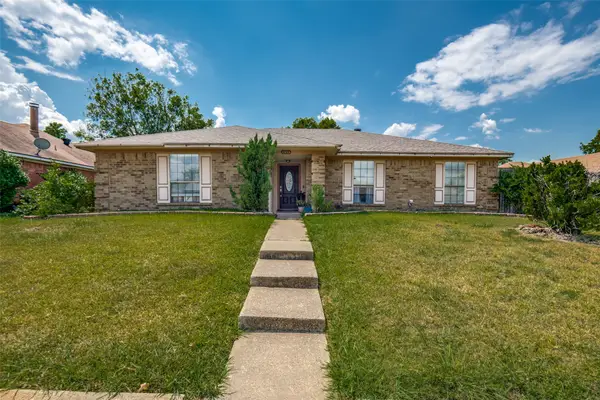 $215,000Active3 beds 2 baths1,952 sq. ft.
2613 Independence Drive, Mesquite, TX 75150
MLS# 21335623Listed by: COLDWELL BANKER APEX, REALTORS - Open Sat, 12 to 2pmNew
 $250,000Active3 beds 2 baths1,387 sq. ft.
3532 Edgebrook Drive, Mesquite, TX 75150
MLS# 21358882Listed by: THE DODDY REALTY LLC - New
 $340,000Active4 beds 2 baths2,046 sq. ft.
3015 Kensington Drive, Mesquite, TX 75150
MLS# 21359483Listed by: PINNACLE REALTY ADVISORS


Protect your home and budget from life's surprises with an Assurant Home Warranty, backed by a partner that supports you through every step of homeownership. Explore Plans.
© 2026 Better Homes and Gardens Real Estate LLC. An Anywhere Real Estate company. All rights reserved. Better Homes and Gardens® Real Estate is a registered trademark owned by Meredith Operations Corporation, licensed to Better Homes and Gardens Real Estate LLC and used with permission. Better Homes and Gardens Real Estate LLC fully supports the principles of the Fair Housing Act and the Equal Opportunity Act. Listing information is deemed reliable but is not guaranteed accurate.
Each office is independently owned and operated.
Any services or products provided by third parties are not provided by, affiliated with or related to Better Homes and Gardens Real Estate LLC, or its affiliated companies.