
2416 Redfield Drive, Mesquite, TX 75181
Local realty services provided by:Better Homes and Gardens Real Estate Rhodes Realty
Listed by: monica johnson
Office: m&d real estate
MLS#:21278583
Source:GDAR
Price summary
- Price:$309,900
- Price per sq. ft.:$125.47
About this home
BACK ON THE MARKET! Buyer's financing fell through! Spacious and well-located 2-story home in the established Creek Crossing Estates community! Featuring 5 bedrooms, 2.5 baths, and approximately 2,470 sq ft, this traditional brick home offers a functional layout ideal for growing households or anyone needing flexible living space. The main level welcomes you with a large living area complete with a gas fireplace, plus both formal dining and breakfast spaces. The kitchen is designed for both everyday living and entertaining, showcasing granite countertops, a center island, breakfast bar, pantry, and ample cabinet space. The primary suite is located upstairs and offers a generous retreat with a garden tub, separate shower, dual vanities, and walk-in closet. Additional secondary bedrooms provide plenty of room for family, guests, or home office needs. Enjoy practical features including a rear-entry 2-car garage, utility room, central HVAC, ceiling fans, and sprinkler system. The home sits on an interior lot with easy access to sidewalks and city utilities, located within Mesquite ISD and zoned to Smith Elementary, Berry Middle, and Horn High School. This property is being sold AS-IS, presenting a great opportunity for buyers to add personal updates and build equity....
Contact an agent
Home facts
- Year built:1998
- Subdivision & Development:Creek Crossing Estates
- Listing ID #:21278583
- Added:90 day(s) ago
- Updated:August 25, 2026 at 11:55 AM
Rooms and interior
- Bedrooms:5
- Total bathrooms:3
- Full bathrooms:2
- Half bathrooms:1
- Flooring:Carpet
- Kitchen Description:Dishwasher, Disposal, Electric Range, Microwave
- Living area:2,470 sq. ft.
Heating and cooling
- Cooling:Ceiling Fans, Central Air, Electric
- Heating:Central, Electric, Fireplaces
- Central air:Yes
Structure and exterior
- Roof:Composition
- Year built:1998
- Building area:2,470 sq. ft.
- Lot area:0.17 Acres
- Lot Features:Few Trees, Interior Lot, Sprinkler System, Subdivision
- Architectural Style:Traditional
- Construction Materials:Brick
- Foundation Description:Slab
- Levels:2 Story
Schools
- High school:Horn
- Middle school:Berry
- Elementary school:Smith
Finances and disclosures
- Price:$309,900
- Price per sq. ft.:$125.47
- Tax amount:$7,602
Features and amenities
- Appliances:Dishwasher, Disposal, Electric Range, Gas Water Heater, Microwave
- Amenities:Carbon Monoxide Detectors, Fire Alarm, Window Coverings
Parking
- Garage:Yes
- Garage spaces:2
 Information provided, in part, by North Texas Real Estate Information Systems, Inc. Last Updated August 25, 2026 Listings with the NTREIS logo are listed by brokerages other than Better Homes and Gardens Real Estate Rhodes Realty.
New listings near 2416 Redfield Drive
- New
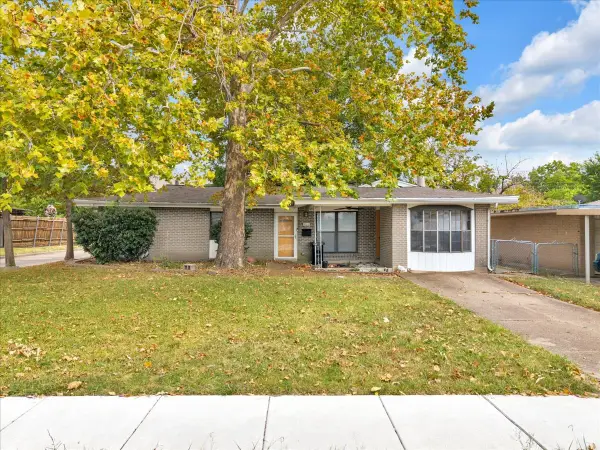 $175,000Active3 beds 2 baths1,410 sq. ft.
812 W Grubb Drive, Mesquite, TX 75149
MLS# 21367513Listed by: CENTURY 21 JUDGE FITE CO. - New
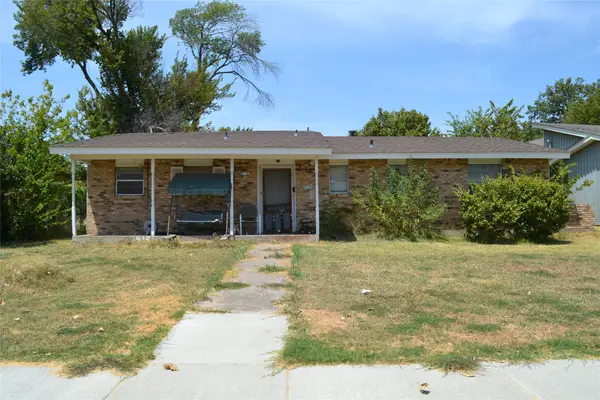 $159,900Active3 beds 2 baths1,236 sq. ft.
2415 Whit Drive, Mesquite, TX 75150
MLS# 21367465Listed by: READY REAL ESTATE LLC - New
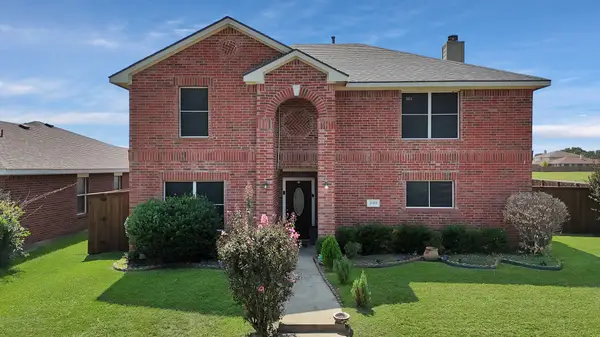 $350,000Active4 beds 3 baths2,786 sq. ft.
3101 Silver Creek Drive, Mesquite, TX 75181
MLS# 21368455Listed by: DECORATIVE REAL ESTATE - New
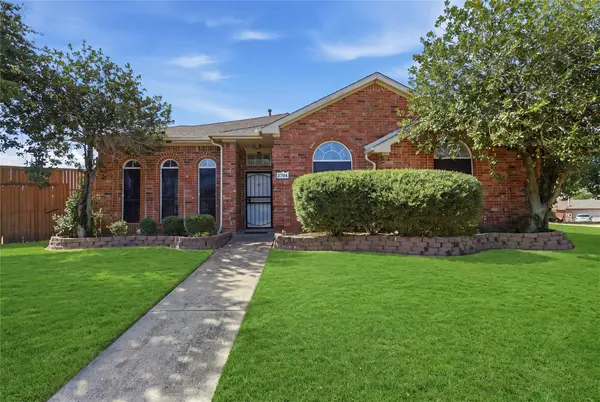 $360,000Active3 beds 2 baths1,708 sq. ft.
2704 Oak Creek, Mesquite, TX 75181
MLS# 21368079Listed by: RAD REALTY GROUP LLC - New
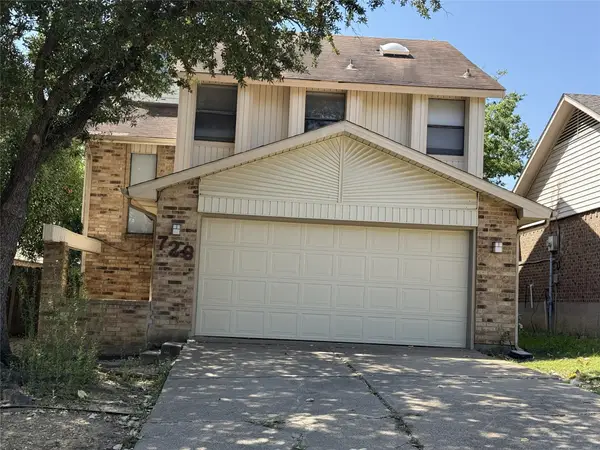 $210,000Active3 beds 3 baths1,526 sq. ft.
728 Via Miramonte, Mesquite, TX 75150
MLS# 21368341Listed by: VISIONS REALTY & INVESTMENTS - New
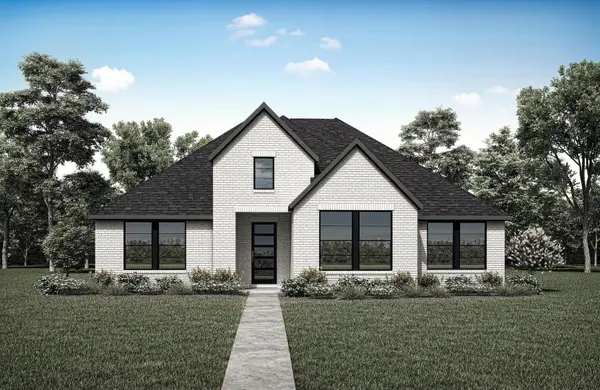 $449,990Active4 beds 4 baths2,552 sq. ft.
9548 Talia Boulevard, Mesquite, TX 75126
MLS# 21368281Listed by: HOMESUSA.COM - New
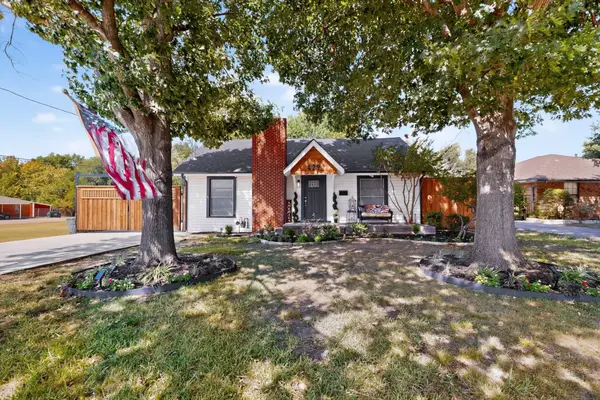 $424,900Active4 beds 3 baths1,450 sq. ft.
429 S Walker Street, Mesquite, TX 75149
MLS# 21365680Listed by: PREMIER LEGACY REAL ESTATE LLC - New
 $624,900Active5 beds 5 baths3,146 sq. ft.
6616 Thames Drive, Mesquite, TX 75126
MLS# 21366109Listed by: JPAR DALLAS - New
 $285,000Active3 beds 2 baths1,686 sq. ft.
1646 Savage Drive, Mesquite, TX 75149
MLS# 21358815Listed by: MINDSET REAL ESTATE - New
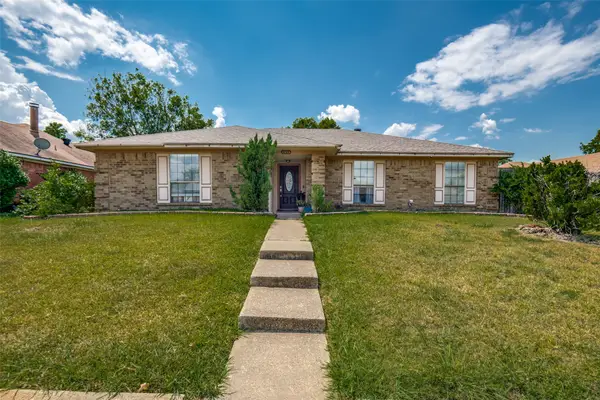 $215,000Active3 beds 2 baths1,952 sq. ft.
2613 Independence Drive, Mesquite, TX 75150
MLS# 21335623Listed by: COLDWELL BANKER APEX, REALTORS


Protect your home and budget from life's surprises with an Assurant Home Warranty, backed by a partner that supports you through every step of homeownership. Explore Plans.
© 2026 Better Homes and Gardens Real Estate LLC. An Anywhere Real Estate company. All rights reserved. Better Homes and Gardens® Real Estate is a registered trademark owned by Meredith Operations Corporation, licensed to Better Homes and Gardens Real Estate LLC and used with permission. Better Homes and Gardens Real Estate LLC fully supports the principles of the Fair Housing Act and the Equal Opportunity Act. Listing information is deemed reliable but is not guaranteed accurate.
Each office is independently owned and operated.
Any services or products provided by third parties are not provided by, affiliated with or related to Better Homes and Gardens Real Estate LLC, or its affiliated companies.