
2428 Becard Drive, Mesquite, TX 75181
Local realty services provided by:Better Homes and Gardens Real Estate Edwards & Associates
Listed by: aaron shockey
Office: serhant texas, llc.
MLS#:21405389
Source:GDAR
Price summary
- Price:$320,000
- Price per sq. ft.:$102.04
- Monthly HOA dues:$50
About this home
Welcome to 2428 Becard Drive, a spacious 4-bedroom home offering more than 3,100 square feet of living space on a desirable corner lot in Mesquite. Designed with both everyday living and entertaining in mind, the home features multiple living spaces, generously sized bedrooms, a dedicated home office, game room and an open, functional floor plan with plenty of room to spread out. The main living areas flow naturally together, creating an inviting setting for gatherings, while the dedicated office provides the flexibility today's buyers are looking for when working from home. Upstairs, the oversized game room offers an additional living and entertainment space that can easily accommodate a media area, playroom, fitness space or combination of uses. All four bedrooms are well proportioned and feature walk-in closets, providing excellent storage throughout the home.
Outside, the large covered patio extends the living space into the backyard and creates the perfect setting for entertaining, grilling or relaxing outdoors. The corner homesite provides additional presence and outdoor space, while the attached two-car garage includes built-in cabinetry and shelving for added organization. Additional storage can also be found beneath the staircase. Recent improvements provide additional value and peace of mind, including a newer roof, HVAC system and backyard fencing, all completed within the last several years. Conveniently located near shopping, dining and everyday essentials with quick access to I-20, the home also offers an easy commute throughout the Dallas-Fort Worth area and is less than 20 miles from Downtown Dallas. With over 3,100 square feet, four bedrooms, a dedicated office, game room, covered outdoor living and significant recent improvements, 2428 Becard Drive offers an exceptional amount of space and versatility at an attractive value....
Contact an agent
Home facts
- Year built:2003
- Subdivision & Development:Falcons Lairphase 4a
- Listing ID #:21405389
- Added:1 day(s) ago
- Updated:October 08, 2026 at 12:11 PM
Rooms and interior
- Bedrooms:4
- Total bathrooms:3
- Full bathrooms:2
- Half bathrooms:1
- Flooring:Carpet, Vinyl
- Kitchen Description:Dishwasher, Disposal, Electric Range, Microwave
- Living area:3,136 sq. ft.
Heating and cooling
- Cooling:Central Air, Electric
- Heating:Central, Electric
- Central air:Yes
Structure and exterior
- Roof:Composition
- Year built:2003
- Building area:3,136 sq. ft.
- Lot area:0.14 Acres
- Construction Materials:Brick
- Foundation Description:Slab
- Levels:2 Story
Schools
- High school:Horn
- Middle school:Terry
- Elementary school:Thompson
Finances and disclosures
- Price:$320,000
- Price per sq. ft.:$102.04
Features and amenities
- Appliances:Dishwasher, Disposal, Electric Range, Microwave
- Amenities:Carbon Monoxide Detectors, Fire Alarm
Parking
- Garage:Yes
- Garage spaces:2
 Information provided, in part, by North Texas Real Estate Information Systems, Inc. Last Updated October 8, 2026 Listings with the NTREIS logo are listed by brokerages other than Better Homes and Gardens Real Estate Edwards & Associates.
New listings near 2428 Becard Drive
- New
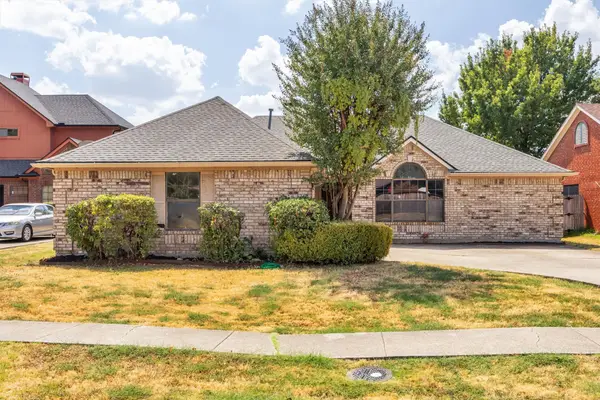 $230,000Active4 beds 2 baths2,118 sq. ft.
308 Clear Springs Drive, Mesquite, TX 75150
MLS# 21394424Listed by: EBBY HALLIDAY, REALTORS - Open Sun, 1 to 3pmNew
 $274,900Active3 beds 3 baths1,808 sq. ft.
3020 Percheron Drive, Mesquite, TX 75150
MLS# 21406359Listed by: MONUMENT REALTY - New
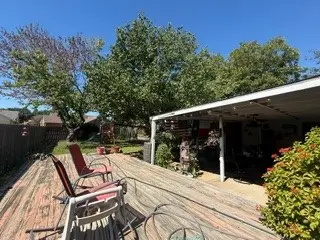 $245,000Active3 beds 2 baths1,707 sq. ft.
4305 Coryell Way, Mesquite, TX 75150
MLS# 21406480Listed by: SOLUTIONS REALTY LLC - New
 $184,000Active3 beds 1 baths935 sq. ft.
2008 Mount Pleasant Drive, Mesquite, TX 75149
MLS# 21406431Listed by: EXP REALTY - New
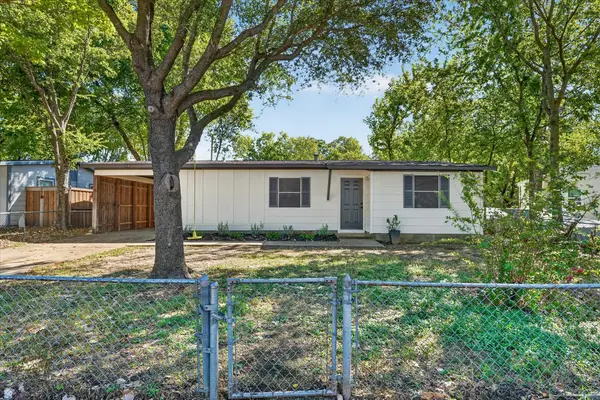 $184,900Active3 beds 1 baths977 sq. ft.
1018 Jardin Drive, Mesquite, TX 75149
MLS# 21392168Listed by: UNITED REAL ESTATE - New
 $169,000Active3 beds 1 baths928 sq. ft.
3609 Edgebrook Drive, Mesquite, TX 75150
MLS# 21406171Listed by: RED HORSE REALTY - New
 $369,900Active3 beds 3 baths2,121 sq. ft.
4410 Meadowview Drive, Mesquite, TX 75150
MLS# 21403168Listed by: JOHN D'ANGELO, INC. - New
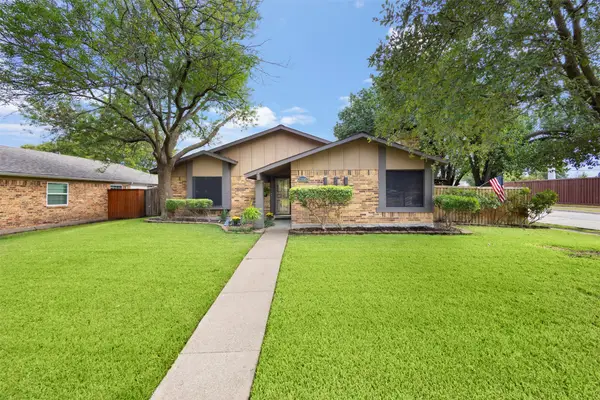 $288,000Active3 beds 2 baths1,503 sq. ft.
1700 Culberson Drive, Mesquite, TX 75150
MLS# 21402168Listed by: KELLER WILLIAMS REALTY - New
 $239,999Active3 beds 2 baths1,512 sq. ft.
206 Southerland Avenue, Mesquite, TX 75150
MLS# 21401113Listed by: SIMPLE SELL


Protect your home and budget from life's surprises with an Assurant Home Warranty, backed by a partner that supports you through every step of homeownership. Explore Plans.
© 2026 Better Homes and Gardens Real Estate LLC. An Anywhere Real Estate company. All rights reserved. Better Homes and Gardens® Real Estate is a registered trademark owned by Meredith Operations Corporation, licensed to Better Homes and Gardens Real Estate LLC and used with permission. Better Homes and Gardens Real Estate LLC fully supports the principles of the Fair Housing Act and the Equal Opportunity Act. Listing information is deemed reliable but is not guaranteed accurate.
Each office is independently owned and operated.
Any services or products provided by third parties are not provided by, affiliated with or related to Better Homes and Gardens Real Estate LLC, or its affiliated companies.