
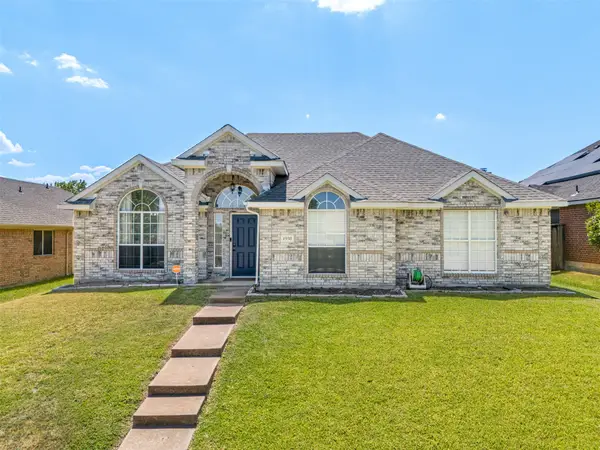
2517 Trenton Drive, Mesquite, TX 75150
Local realty services provided by:Better Homes and Gardens Real Estate Edwards & Associates
Upcoming open houses
- Sun, Aug 3011:00 am - 01:00 pm
Listed by: elizabeth gassos
Office: keller williams realty dpr
MLS#:21368734
Source:GDAR
Price summary
- Price:$290,000
- Price per sq. ft.:$146.76
About this home
More space. More flexibility. More reasons to fall in love! This lovingly maintained four bedroom home offers a versatile floor plan that adapts beautifully to the way you live. The oversized fourth bedroom can easily become a second living room, game room, playroom, media room, or private guest retreat, while the middle bedroom is already arranged as a dedicated home office. Out back, the covered patio creates the perfect setting for morning coffee, weekend cookouts, and relaxing evenings. A two car carport provides convenient covered parking. Ideally located near I 635 and Highway 80, this home puts shopping, dining, and Downtown Dallas within easy reach. Whether you need extra bedrooms, work from home space, or room to entertain, this well cared for home delivers possibilities at every turn. Come see it before someone else makes it theirs!
Contact an agent
Home facts
- Year built:1984
- Subdivision & Development:Willow Glen 04
- Listing ID #:21368734
- Added:1 day(s) ago
- Updated:August 28, 2026 at 01:46 PM
Rooms and interior
- Bedrooms:4
- Total bathrooms:2
- Full bathrooms:2
- Flooring:Carpet, Ceramic Tile
- Kitchen Description:Dishwasher, Disposal, Electric Range, Microwave
- Living area:1,976 sq. ft.
Heating and cooling
- Cooling:Ceiling Fans, Central Air, Electric
- Heating:Central, Electric
- Central air:Yes
Structure and exterior
- Roof:Composition
- Year built:1984
- Building area:1,976 sq. ft.
- Lot area:0.17 Acres
- Lot Features:Few Trees, Irregular Lot, Subdivision
- Architectural Style:Traditional
- Construction Materials:Brick
- Foundation Description:Slab
- Levels:1 Story
Schools
- High school:Poteet
- Middle school:Kimbrough
- Elementary school:Cannaday
Finances and disclosures
- Price:$290,000
- Price per sq. ft.:$146.76
- Tax amount:$6,193
Features and amenities
- Appliances:Dishwasher, Disposal, Electric Range, Electric Water Heater, Microwave, Plumbed For Gas, Some Gas Appliances
- Amenities:Window Coverings
Parking
- Carport spaces:2
 Information provided, in part, by North Texas Real Estate Information Systems, Inc. Last Updated August 28, 2026 Listings with the NTREIS logo are listed by brokerages other than Better Homes and Gardens Real Estate Edwards & Associates.
New listings near 2517 Trenton Drive
- New
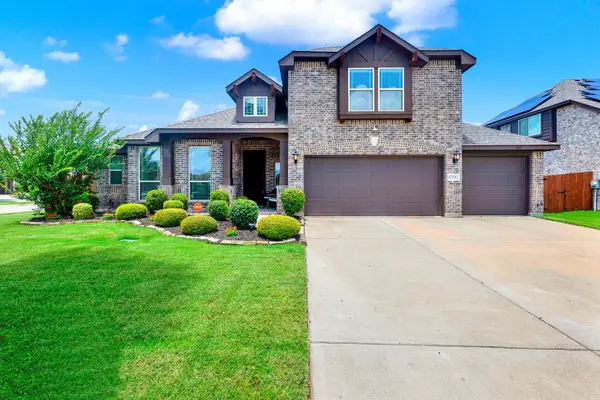 $450,000Active4 beds 3 baths3,250 sq. ft.
6300 Sudbury Lane, Mesquite, TX 75181
MLS# 21371278Listed by: KELLER WILLIAMS REALTY DPR - New
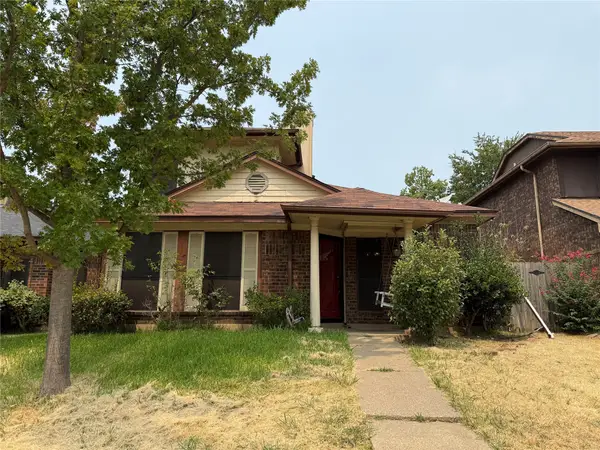 $214,900Active3 beds 3 baths1,680 sq. ft.
1813 Alameda Drive, Mesquite, TX 75150
MLS# 21371940Listed by: PPMG OF TEXAS, LLC - New
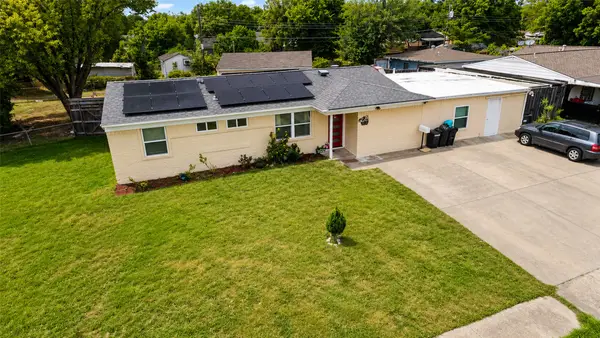 $289,900Active3 beds 3 baths2,136 sq. ft.
2969 Elder Drive, Mesquite, TX 75150
MLS# 21371697Listed by: EXP REALTY - Open Sun, 2 to 4pmNew
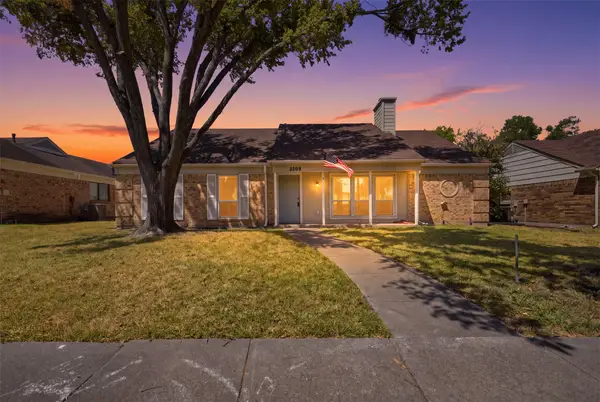 $260,000Active3 beds 2 baths1,512 sq. ft.
2209 Salerno Drive, Mesquite, TX 75150
MLS# 21369105Listed by: JOSHONNIE GROUP - New
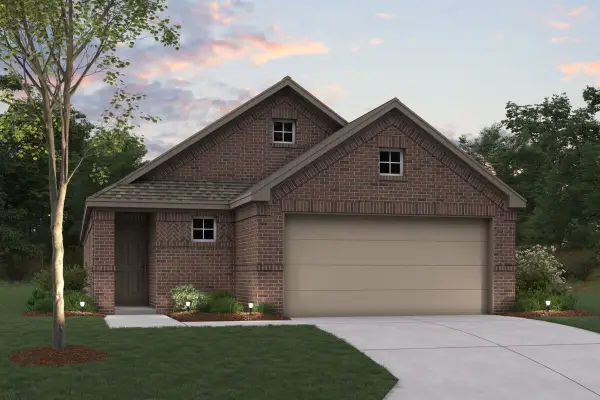 $323,990Active3 beds 2 baths1,649 sq. ft.
2009 Osage Trail, Mesquite, TX 75149
MLS# 21365009Listed by: ESCAPE REALTY - New
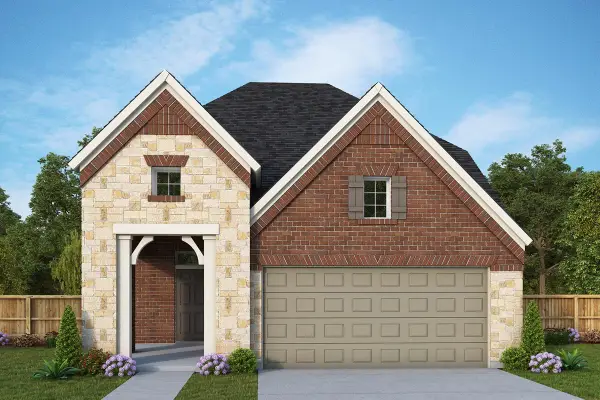 $485,187Active4 beds 3 baths2,358 sq. ft.
2608 Atlas Globe Drive, Mesquite, TX 75181
MLS# 21371405Listed by: DAVID M. WEEKLEY - New
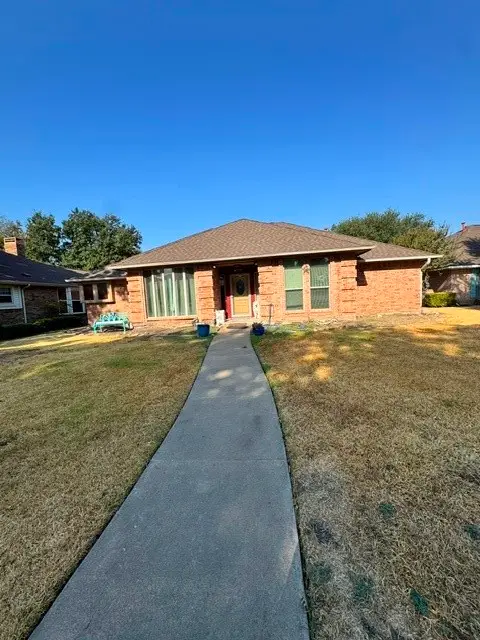 $349,000Active4 beds 3 baths2,348 sq. ft.
4315 Seedling Lane, Mesquite, TX 75150
MLS# 21371118Listed by: EXP REALTY LLC - New
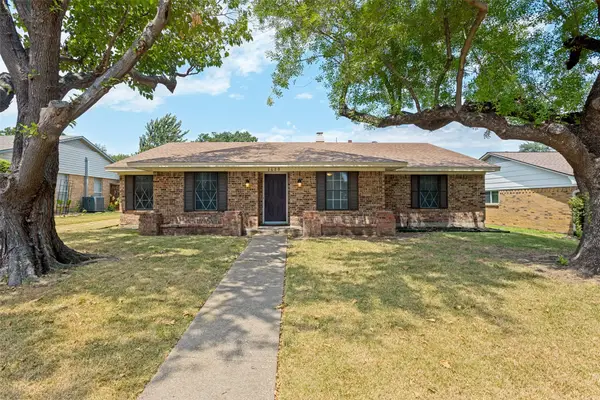 $340,000Active4 beds 2 baths2,062 sq. ft.
2629 Montclair Lane, Mesquite, TX 75150
MLS# 21232635Listed by: COMPASS RE TEXAS, LLC - New
 $339,000Active4 beds 2 baths1,939 sq. ft.
1938 Woodglen Drive, Mesquite, TX 75149
MLS# 21362427Listed by: CALL IT CLOSED REALTY


Protect your home and budget from life's surprises with an Assurant Home Warranty, backed by a partner that supports you through every step of homeownership. Explore Plans.
© 2026 Better Homes and Gardens Real Estate LLC. An Anywhere Real Estate company. All rights reserved. Better Homes and Gardens® Real Estate is a registered trademark owned by Meredith Operations Corporation, licensed to Better Homes and Gardens Real Estate LLC and used with permission. Better Homes and Gardens Real Estate LLC fully supports the principles of the Fair Housing Act and the Equal Opportunity Act. Listing information is deemed reliable but is not guaranteed accurate.
Each office is independently owned and operated.
Any services or products provided by third parties are not provided by, affiliated with or related to Better Homes and Gardens Real Estate LLC, or its affiliated companies.