
2623 San Saba Street, Mesquite, TX 75150
Local realty services provided by:Better Homes and Gardens Real Estate Lindsey Realty
2623 San Saba Street,Mesquite, TX 75150
$335,000
- 3 Beds
- 2 Baths
- 1,456 sq. ft.
- Single family
- Active
Listed by: joshua pool, eugene gonzalez
Office: dave perry miller real estate
MLS#:21407330
Source:GDAR
Price summary
- Price:$335,000
- Price per sq. ft.:$230.08
About this home
Come see this beautifully refreshed, move-in-ready Mesquite home featuring 3 bedrooms, 2 full baths, and 1,456 square feet of sun-filled living space. Positioned on an oversized corner lot of nearly one-quarter acre, offering a polished interior with exceptional outdoor breathing room.
The open floor plan feels airy beneath the living room’s vaulted ceiling, while abundant natural light and tasteful tile flooring create a clean, cohesive look throughout. The updated kitchen features quartz countertops, a stone-tile backsplash, sparkling electric appliances, and ample cabinetry. Built-ins in the dining area add character and useful storage.
Two closets enhance the primary bedroom, and its private bath features a custom shower. A second full bath serves the additional bedrooms, offering flexibility for guests, hobbies, or a home office. You'll also appreciate the alley-access two-car garage.
Out back, a spacious, private yard invites gardening, games, and plenty of room for pets. The extended covered patio provides a shaded setting for outdoor meals or relaxed evenings. Town East Park and easy access to 635 are close by. Schedule your tour today!......
Contact an agent
Home facts
- Year built:1984
- Subdivision & Development:Towne Centre Village
- Listing ID #:21407330
- Added:1 day(s) ago
- Updated:October 08, 2026 at 10:49 PM
Rooms and interior
- Bedrooms:3
- Total bathrooms:2
- Full bathrooms:2
- Flooring:Tile
- Kitchen Description:Dishwasher, Disposal, Electric Range, Microwave
- Living area:1,456 sq. ft.
Heating and cooling
- Cooling:Central Air, Electric
- Heating:Central, Electric
- Central air:Yes
Structure and exterior
- Roof:Composition
- Year built:1984
- Building area:1,456 sq. ft.
- Lot area:0.23 Acres
- Lot Features:Corner Lot, Few Trees, Landscaped, Lawn, Sprinkler System, Subdivision
- Architectural Style:Traditional
- Construction Materials:Brick
- Foundation Description:Slab
- Levels:1 Story
Schools
- High school:Poteet
- Middle school:Kimbrough
- Elementary school:Cannaday
Finances and disclosures
- Price:$335,000
- Price per sq. ft.:$230.08
- Tax amount:$6,745
Features and amenities
- Appliances:Dishwasher, Disposal, Electric Range, Electric Water Heater, Microwave
- Amenities:Smoke Detectors
Parking
- Garage:Yes
- Garage spaces:2
 Information provided, in part, by North Texas Real Estate Information Systems, Inc. Last Updated October 8, 2026 Listings with the NTREIS logo are listed by brokerages other than Better Homes and Gardens Real Estate Lindsey Realty.
New listings near 2623 San Saba Street
- New
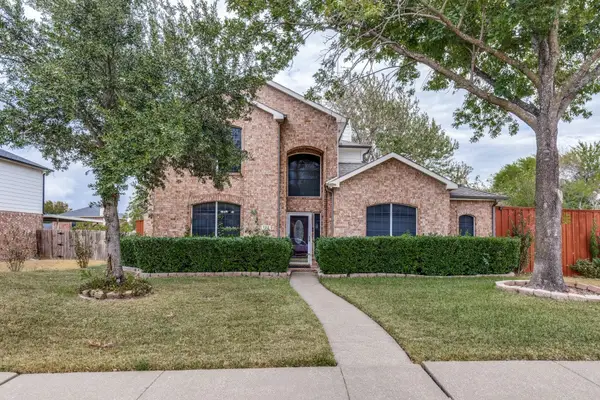 $465,000Active5 beds 3 baths2,990 sq. ft.
702 Garnet Drive, Mesquite, TX 75149
MLS# 21398251Listed by: UNITED REAL ESTATE - New
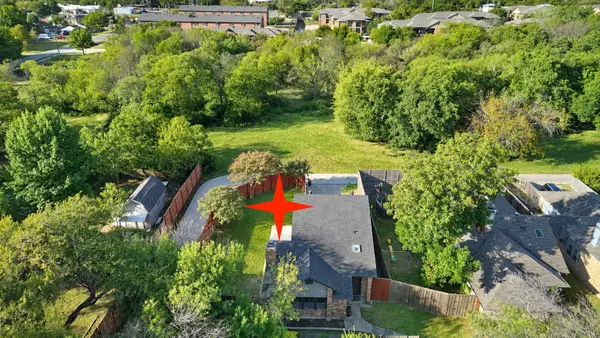 $250,000Active2 beds 3 baths1,468 sq. ft.
1527 Hancock Drive, Mesquite, TX 75149
MLS# 21403213Listed by: COLDWELL BANKER REALTY FRISCO - New
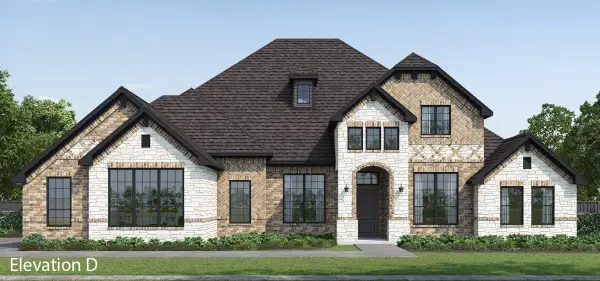 $659,692Active5 beds 5 baths3,522 sq. ft.
6512 Bracknell, Mesquite, TX 75126
MLS# 21407327Listed by: HOMESUSA.COM - New
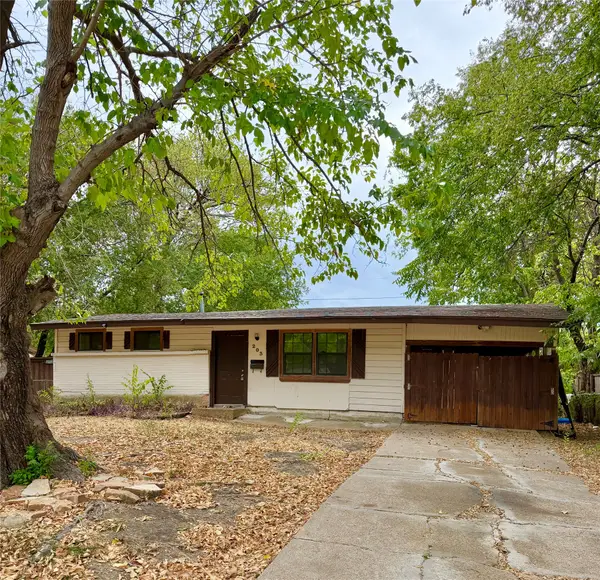 $129,000Active2 beds 1 baths864 sq. ft.
203 Hamden Lane, Mesquite, TX 75149
MLS# 21407194Listed by: PURE BROKER - New
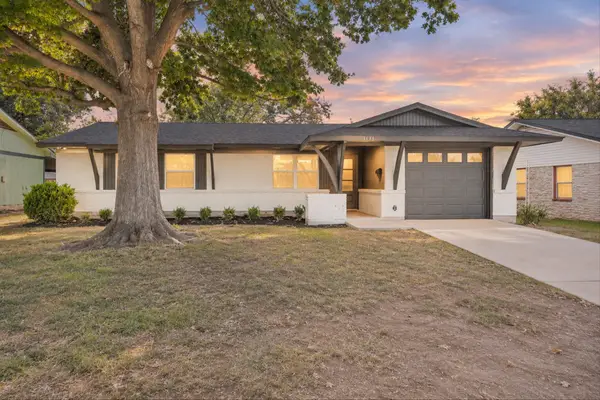 $269,000Active3 beds 2 baths1,164 sq. ft.
3635 Emerald Drive, Mesquite, TX 75150
MLS# 21402148Listed by: MONUMENT REALTY - New
 $175,000Active2 beds 2 baths1,063 sq. ft.
4909 Oak Bluff, Mesquite, TX 75150
MLS# 21406496Listed by: COLDWELL BANKER APEX, REALTORS - New
 $224,900Active3 beds 2 baths1,165 sq. ft.
3209 Karla Drive, Mesquite, TX 75150
MLS# 21406539Listed by: FATHOM REALTY LLC - New
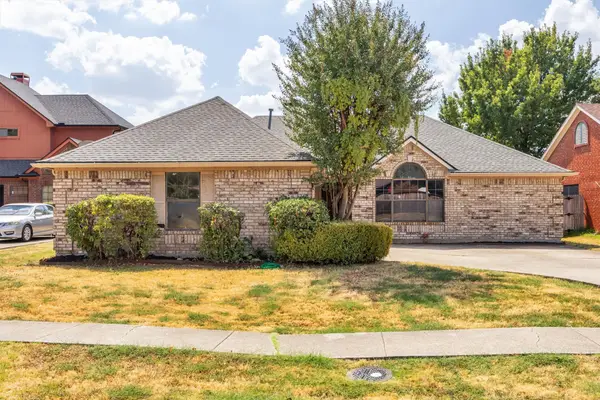 $230,000Active4 beds 2 baths2,118 sq. ft.
308 Clear Springs Drive, Mesquite, TX 75150
MLS# 21394424Listed by: EBBY HALLIDAY, REALTORS - Open Sun, 1 to 3pmNew
 $274,900Active3 beds 3 baths1,808 sq. ft.
3020 Percheron Drive, Mesquite, TX 75150
MLS# 21406359Listed by: MONUMENT REALTY


Protect your home and budget from life's surprises with an Assurant Home Warranty, backed by a partner that supports you through every step of homeownership. Explore Plans.
© 2026 Better Homes and Gardens Real Estate LLC. An Anywhere Real Estate company. All rights reserved. Better Homes and Gardens® Real Estate is a registered trademark owned by Meredith Operations Corporation, licensed to Better Homes and Gardens Real Estate LLC and used with permission. Better Homes and Gardens Real Estate LLC fully supports the principles of the Fair Housing Act and the Equal Opportunity Act. Listing information is deemed reliable but is not guaranteed accurate.
Each office is independently owned and operated.
Any services or products provided by third parties are not provided by, affiliated with or related to Better Homes and Gardens Real Estate LLC, or its affiliated companies.