
2831 Jeremy Drive, Mesquite, TX 75181
Local realty services provided by:Better Homes and Gardens Real Estate Rhodes Realty
Listed by: amy britt
Office: coldwell banker apex, realtors
MLS#:21321965
Source:GDAR
Price summary
- Price:$379,900
- Price per sq. ft.:$143.68
About this home
Welcome to this beautifully updated 4-bedroom, 3-bath home in the desirable Creek Crossing community. Designed with both comfort and functionality in mind, this spacious floor plan features a private office, two living areas, and a formal dining room, giving everyone plenty of room to live, work, and entertain. From the moment you step inside, you'll appreciate the impressive entry with its soaring ceilings and abundant natural light. Gorgeous hardwood floors and plantation shutters throughout most of the first floor add warmth and timeless character. The spacious kitchen is a dream for any home chef, offering an abundance of cabinetry, expansive counter space, and plenty of room for gathering with family and friends. The inviting living room features a cozy fireplace, creating the perfect place to relax at the end of the day. Beautifully remodeled bathrooms add a fresh, modern touch throughout the home. Step outside to a private backyard that backs to a peaceful greenbelt, providing a tranquil setting with no rear neighbors. Conveniently located near major highways, shopping, dining, and everyday conveniences, this exceptional home offers the perfect combination of space, style, and location....
Contact an agent
Home facts
- Year built:1999
- Subdivision & Development:Creek Crossing Estates
- Listing ID #:21321965
- Added:47 day(s) ago
- Updated:August 23, 2026 at 07:50 AM
Rooms and interior
- Bedrooms:4
- Total bathrooms:3
- Full bathrooms:3
- Flooring:Carpet, Tile, Wood
- Kitchen Description:Dishwasher, Disposal, Electric Cooktop, Electric Oven, Microwave
- Living area:2,644 sq. ft.
Heating and cooling
- Cooling:Ceiling Fans, Central Air, Electric
- Heating:Central, Electric
- Central air:Yes
Structure and exterior
- Roof:Composition
- Year built:1999
- Building area:2,644 sq. ft.
- Lot area:0.16 Acres
- Lot Features:Few Trees
- Architectural Style:Traditional
- Construction Materials:Brick
- Foundation Description:Slab
- Levels:2 Story
Schools
- High school:Horn
- Middle school:Berry
- Elementary school:Smith
Finances and disclosures
- Price:$379,900
- Price per sq. ft.:$143.68
- Tax amount:$9,297
Features and amenities
- Appliances:Dishwasher, Disposal, Electric Cooktop, Electric Oven, Microwave
- Amenities:Window Coverings
Parking
- Garage:Yes
- Garage spaces:2
 Information provided, in part, by North Texas Real Estate Information Systems, Inc. Last Updated August 23, 2026 Listings with the NTREIS logo are listed by brokerages other than Better Homes and Gardens Real Estate Rhodes Realty.
New listings near 2831 Jeremy Drive
- New
 $419,000Active4 beds 2 baths1,700 sq. ft.
1904 S Sam Houston Road, Mesquite, TX 75149
MLS# 21365070Listed by: DHS REALTY - New
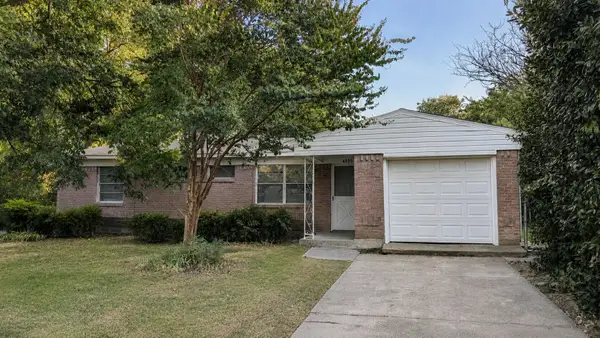 $195,000Active3 beds 2 baths1,078 sq. ft.
4805 Mistletoe Way, Mesquite, TX 75150
MLS# 21366211Listed by: CREEKVIEW REALTY - New
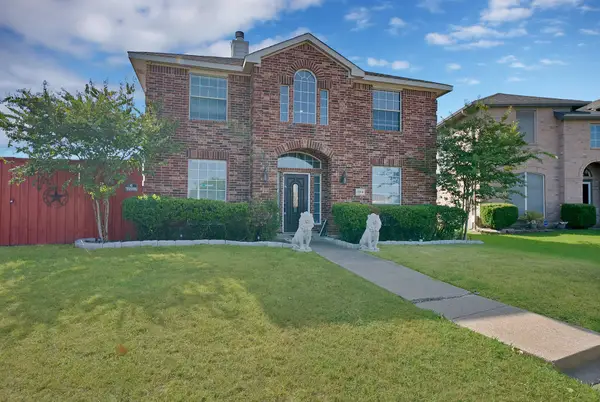 $450,000Active4 beds 4 baths2,619 sq. ft.
3314 Springleaf Drive, Mesquite, TX 75181
MLS# 21360096Listed by: MONUMENT REALTY - New
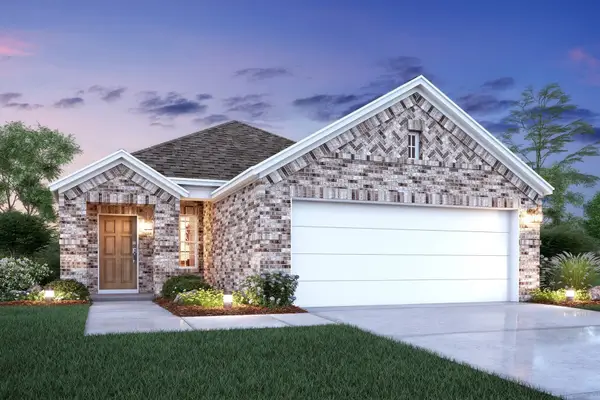 $309,990Active3 beds 2 baths1,510 sq. ft.
2029 Osage Trail, Mesquite, TX 75149
MLS# 21364976Listed by: ESCAPE REALTY - New
 $550,000Active5 beds 3 baths2,631 sq. ft.
9637 Chesney Drive, Kaufman, TX 75126
MLS# 21366815Listed by: ONLY 1 REALTY GROUP DALLAS - New
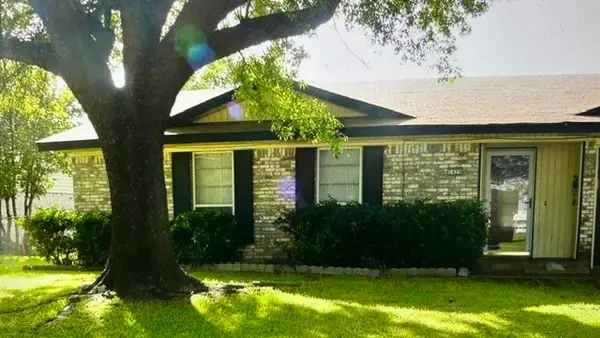 $195,000Active3 beds 2 baths1,209 sq. ft.
1425 Virgie Joe Drive, Mesquite, TX 75149
MLS# 21360479Listed by: TEXAS ALLY REAL ESTATE GROUP - New
 $220,000Active3 beds 2 baths1,713 sq. ft.
725 Keystone Street, Mesquite, TX 75149
MLS# 21360932Listed by: TEXAS ALLY REAL ESTATE GROUP - New
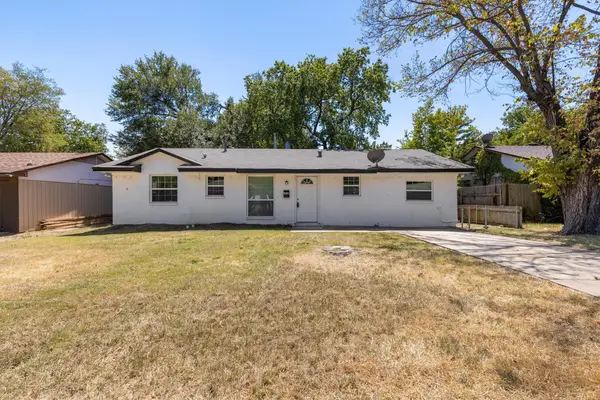 $195,000Active3 beds 1 baths1,392 sq. ft.
1410 Athens Drive, Mesquite, TX 75149
MLS# 21365085Listed by: EXP REALTY - New
 $269,900Active4 beds 2 baths1,231 sq. ft.
2012 Millie Drive, Mesquite, TX 75149
MLS# 21366344Listed by: ULTIMA REAL ESTATE - New
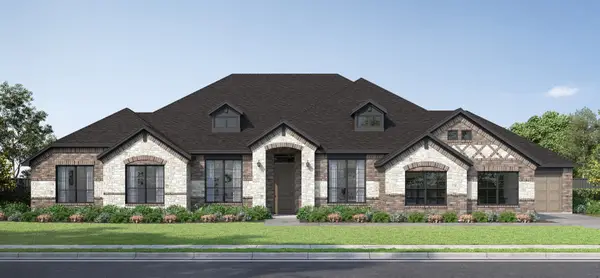 $617,183Active4 beds 4 baths3,126 sq. ft.
6521 Bracknell, Mesquite, TX 75126
MLS# 21366269Listed by: HOMESUSA.COM


Protect your home and budget from life's surprises with an Assurant Home Warranty, backed by a partner that supports you through every step of homeownership. Explore Plans.
© 2026 Better Homes and Gardens Real Estate LLC. An Anywhere Real Estate company. All rights reserved. Better Homes and Gardens® Real Estate is a registered trademark owned by Meredith Operations Corporation, licensed to Better Homes and Gardens Real Estate LLC and used with permission. Better Homes and Gardens Real Estate LLC fully supports the principles of the Fair Housing Act and the Equal Opportunity Act. Listing information is deemed reliable but is not guaranteed accurate.
Each office is independently owned and operated.
Any services or products provided by third parties are not provided by, affiliated with or related to Better Homes and Gardens Real Estate LLC, or its affiliated companies.