
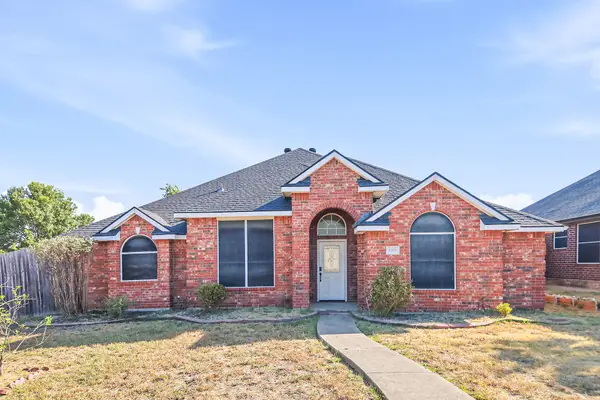
3021 Colony Drive, Mesquite, TX 75150
Local realty services provided by:Better Homes and Gardens Real Estate Winans
3021 Colony Drive,Mesquite, TX 75150
$270,000
- 3 Beds
- 2 Baths
- 1,673 sq. ft.
- Single family
- Active
Listed by: alex doubet, ryan cassin
Office: heart realty
MLS#:21395900
Source:GDAR
Price summary
- Price:$270,000
- Price per sq. ft.:$161.39
About this home
Welcome to this beautiful 4-bedroom, 2-bath home with a 2-car garage in the established Eastwood Estates neighborhood. The spacious, open floor plan features an oversized living area anchored by a wood-burning fireplace and flows seamlessly into the dining area and kitchen, creating a comfortable layout for both everyday living and entertaining.
The generously sized primary bedroom offers plenty of space to unwind and includes a private en-suite bath. Three additional bedrooms provide flexibility for family, guests, a home office, or hobby space.
Outside, enjoy an inviting backyard surrounded by mature trees that provide shade and a welcoming setting for relaxing, entertaining, or spending time outdoors. With its spacious interior, functional floor plan, and established neighborhood setting, this home offers plenty of room to make it your own.
Contact an agent
Home facts
- Year built:1984
- Subdivision & Development:Eastwood Estates
- Listing ID #:21395900
- Added:1 day(s) ago
- Updated:September 25, 2026 at 05:55 PM
Rooms and interior
- Bedrooms:3
- Total bathrooms:2
- Full bathrooms:2
- Flooring:Luxury Vinyl Plank
- Kitchen Description:Electric Cooktop, Electric Oven, Electric Range
- Living area:1,673 sq. ft.
Heating and cooling
- Cooling:Central Air
- Heating:Central
- Central air:Yes
Structure and exterior
- Roof:Composition
- Year built:1984
- Building area:1,673 sq. ft.
- Lot Features:Many Trees
- Architectural Style:Traditional
- Construction Materials:Brick
- Foundation Description:Slab
- Levels:1 Story
Schools
- High school:Northmesqu
- Middle school:Mcdonald
- Elementary school:Mckenzie
Finances and disclosures
- Price:$270,000
- Price per sq. ft.:$161.39
- Tax amount:$6,932
Features and amenities
- Appliances:Electric Cooktop, Electric Oven, Electric Range
Parking
- Garage:Yes
- Garage spaces:2
 Information provided, in part, by North Texas Real Estate Information Systems, Inc. Last Updated September 25, 2026 Listings with the NTREIS logo are listed by brokerages other than Better Homes and Gardens Real Estate Winans.
New listings near 3021 Colony Drive
- New
 $335,000Active4 beds 2 baths2,195 sq. ft.
1901 Clifton Drive, Mesquite, TX 75149
MLS# 21393729Listed by: EVERYSTATE INC - New
 $265,000Active4 beds 2 baths1,726 sq. ft.
2729 Bent Brook Drive, Mesquite, TX 75181
MLS# 21396004Listed by: APEX PROPERTY MANAGEMENT - New
 $219,990Active3 beds 2 baths1,148 sq. ft.
1037 Garden Trail, Mesquite, TX 75149
MLS# 21394961Listed by: M&D REAL ESTATE - New
 $285,000Active3 beds 2 baths1,585 sq. ft.
1720 Medina Drive, Mesquite, TX 75150
MLS# 21395902Listed by: BRECKENRIDGE&ASSOCIATES REALTY - New
 $275,000Active4 beds 2 baths1,745 sq. ft.
1517 Wesley Drive, Mesquite, TX 75149
MLS# 21395610Listed by: TEXAS SIGNATURE REALTY - New
 $185,000Active2 beds 2 baths1,155 sq. ft.
923 Binbrook Drive, Mesquite, TX 75149
MLS# 21391180Listed by: HERALD REALTY, LLC - New
 $155,000Active3 beds 2 baths1,273 sq. ft.
1923 Spiceberry Lane, Mesquite, TX 75149
MLS# 21395615Listed by: LISTINGSPARK - New
 $315,000Active3 beds 2 baths2,086 sq. ft.
2616 Cantura Drive, Mesquite, TX 75181
MLS# 21394093Listed by: KELLER WILLIAMS REALTY - New
 $259,000Active4 beds 2 baths1,400 sq. ft.
820 Grande Drive, Mesquite, TX 75149
MLS# 21394145Listed by: REAL BROKER, LLC


Protect your home and budget from life's surprises with an Assurant Home Warranty, backed by a partner that supports you through every step of homeownership. Explore Plans.
© 2026 Better Homes and Gardens Real Estate LLC. An Anywhere Real Estate company. All rights reserved. Better Homes and Gardens® Real Estate is a registered trademark owned by Meredith Operations Corporation, licensed to Better Homes and Gardens Real Estate LLC and used with permission. Better Homes and Gardens Real Estate LLC fully supports the principles of the Fair Housing Act and the Equal Opportunity Act. Listing information is deemed reliable but is not guaranteed accurate.
Each office is independently owned and operated.
Any services or products provided by third parties are not provided by, affiliated with or related to Better Homes and Gardens Real Estate LLC, or its affiliated companies.