
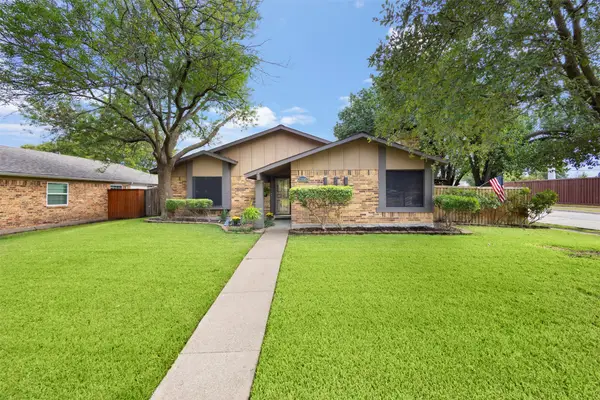
3246 Wichita Drive, Mesquite, TX 75149
Local realty services provided by:Better Homes and Gardens Real Estate Rhodes Realty
3246 Wichita Drive,Mesquite, TX 75149
$280,999
- 4 Beds
- 2 Baths
- 2,112 sq. ft.
- Single family
- Active
Listed by: noelle coats
Office: redfin corporation
MLS#:21358611
Source:GDAR
Price summary
- Price:$280,999
- Price per sq. ft.:$133.05
About this home
Located at 3246 Wichita Dr. in Mesquite, this 4-bedroom, 2-bath home offers a functional floor plan, spacious bedrooms, and inviting indoor-outdoor living with a private backyard and covered patio. Buyers searching for homes in Mesquite will appreciate the versatile layout and convenient access to shopping, dining, parks, major commuter routes, and employment centers throughout the DFW area.
The eat-in kitchen features built-in appliances and a practical layout with comfortable space for dining and everyday living. The kitchen connects naturally to the main living area, creating an open, functional setting for both daily routines and entertaining. The primary bedroom provides a private retreat with an ensuite bath, while the spacious secondary bedrooms offer flexibility for guests, hobbies, or additional living needs. The 4th bedroom adds valuable versatility and can easily serve as a comfortable home office or cozy den.
Outside, the private backyard and covered patio extend the usable living space and provide a comfortable setting for outdoor dining, relaxing, or entertaining. With 4 bedrooms, 2 baths, a flexible floor plan, and desirable private outdoor space, this Mesquite home offers the combination of functionality, comfort, and location buyers are searching for.
3D tour available online....
Contact an agent
Home facts
- Year built:1981
- Subdivision & Development:Pecan Bend Rep
- Listing ID #:21358611
- Added:54 day(s) ago
- Updated:October 08, 2026 at 12:11 PM
Rooms and interior
- Bedrooms:4
- Total bathrooms:2
- Full bathrooms:2
- Flooring:Laminate, Tile
- Kitchen Description:Dishwasher, Disposal, Double Oven, Electric Cooktop, Electric Oven
- Living area:2,112 sq. ft.
Heating and cooling
- Cooling:Electric
- Heating:Natural Gas
Structure and exterior
- Year built:1981
- Building area:2,112 sq. ft.
- Lot area:0.17 Acres
- Foundation Description:Slab
- Levels:1 Story
Schools
- High school:Northmesqu
- Middle school:Mcdonald
- Elementary school:Rugel
Finances and disclosures
- Price:$280,999
- Price per sq. ft.:$133.05
- Tax amount:$4,926
Features and amenities
- Appliances:Dishwasher, Disposal, Double Oven, Electric Cooktop, Electric Oven, Gas Water Heater
- Amenities:Bay Windows, Carbon Monoxide Detectors, Fire Alarm, Smoke Detectors
 Information provided, in part, by North Texas Real Estate Information Systems, Inc. Last Updated October 8, 2026 Listings with the NTREIS logo are listed by brokerages other than Better Homes and Gardens Real Estate Rhodes Realty.
New listings near 3246 Wichita Drive
- New
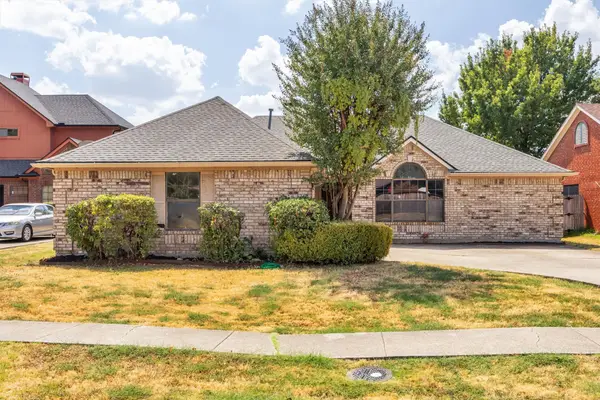 $230,000Active4 beds 2 baths2,118 sq. ft.
308 Clear Springs Drive, Mesquite, TX 75150
MLS# 21394424Listed by: EBBY HALLIDAY, REALTORS - Open Sun, 1 to 3pmNew
 $274,900Active3 beds 3 baths1,808 sq. ft.
3020 Percheron Drive, Mesquite, TX 75150
MLS# 21406359Listed by: MONUMENT REALTY - New
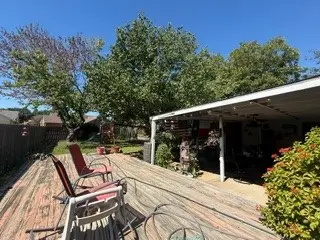 $245,000Active3 beds 2 baths1,707 sq. ft.
4305 Coryell Way, Mesquite, TX 75150
MLS# 21406480Listed by: SOLUTIONS REALTY LLC - New
 $184,000Active3 beds 1 baths935 sq. ft.
2008 Mount Pleasant Drive, Mesquite, TX 75149
MLS# 21406431Listed by: EXP REALTY - New
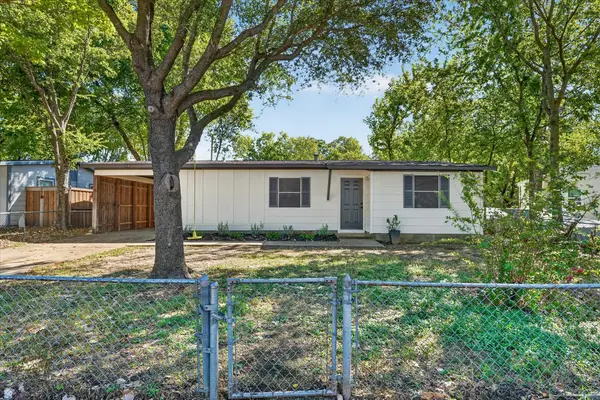 $184,900Active3 beds 1 baths977 sq. ft.
1018 Jardin Drive, Mesquite, TX 75149
MLS# 21392168Listed by: UNITED REAL ESTATE - New
 $169,000Active3 beds 1 baths928 sq. ft.
3609 Edgebrook Drive, Mesquite, TX 75150
MLS# 21406171Listed by: RED HORSE REALTY - New
 $369,900Active3 beds 3 baths2,121 sq. ft.
4410 Meadowview Drive, Mesquite, TX 75150
MLS# 21403168Listed by: JOHN D'ANGELO, INC. - New
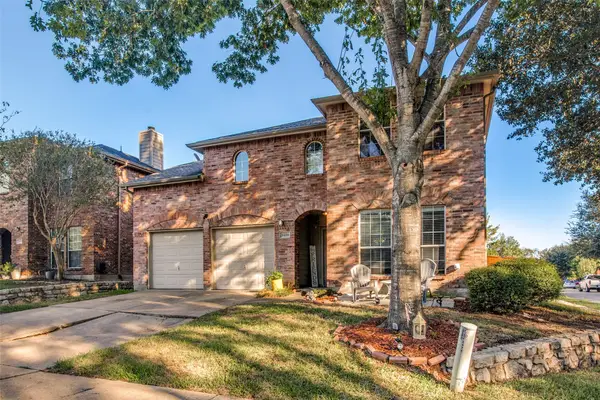 $320,000Active4 beds 3 baths3,136 sq. ft.
2428 Becard Drive, Mesquite, TX 75181
MLS# 21405389Listed by: SERHANT TEXAS, LLC - New
 $288,000Active3 beds 2 baths1,503 sq. ft.
1700 Culberson Drive, Mesquite, TX 75150
MLS# 21402168Listed by: KELLER WILLIAMS REALTY - New
 $239,999Active3 beds 2 baths1,512 sq. ft.
206 Southerland Avenue, Mesquite, TX 75150
MLS# 21401113Listed by: SIMPLE SELL


Protect your home and budget from life's surprises with an Assurant Home Warranty, backed by a partner that supports you through every step of homeownership. Explore Plans.
© 2026 Better Homes and Gardens Real Estate LLC. An Anywhere Real Estate company. All rights reserved. Better Homes and Gardens® Real Estate is a registered trademark owned by Meredith Operations Corporation, licensed to Better Homes and Gardens Real Estate LLC and used with permission. Better Homes and Gardens Real Estate LLC fully supports the principles of the Fair Housing Act and the Equal Opportunity Act. Listing information is deemed reliable but is not guaranteed accurate.
Each office is independently owned and operated.
Any services or products provided by third parties are not provided by, affiliated with or related to Better Homes and Gardens Real Estate LLC, or its affiliated companies.