
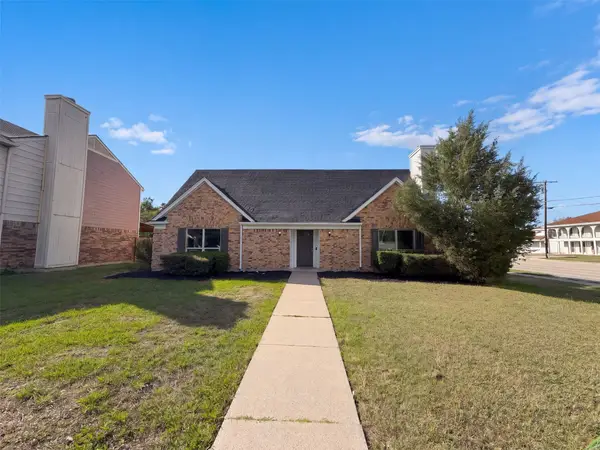
3619 Parkmont Street, Mesquite, TX 75150
Local realty services provided by:Better Homes and Gardens Real Estate Rhodes Realty
Listed by: raul chavez
Office: re/max dfw associates
MLS#:21430968
Source:GDAR
Price summary
- Price:$310,000
- Price per sq. ft.:$177.14
About this home
Welcome to your fully reimagined sanctuary in the heart of Mesquite which is experiencing a massive economic boom and modern revitalization. Special Seller Incentive is offering $5,000 towards buyer closing costs with a full-price offer! Move right in and start living your next chapter. Completely remodeled 4-bedroom masterpiece seamlessly blends contemporary luxury with everyday functionality. The Ultimate Space for Living & Entertaining. Enjoy absolute peace of mind with a top-to-bottom overhaul featuring high-end updates throughout. a chef’s kitchen the true anchor of the home, boasting brand-new cabinetry, a massive island, premium granite countertops, and sleek new appliances. The bright, open floor plan is custom-built for hosting friends, family gatherings, or casual weekend hangouts. Smart Home equipped with a smart front door lock, security system, cameras, modern ceiling fans, and a programmable thermostat. Primary bedroom is tucked quietly off the main living area, featuring an overhauled spa-like bathroom with a modern walk-in shower, double vanity, and dual walk-in closets. Bonus Room is the ultimate flex space that's ideal for a quiet home office, private gym, or creative hobby room. Massive Split Backyard with one side offers a private, wood-fenced retreat with a covered patio and the other provides open alley access and a secure 2-car garage. This thriving location is one of DFW's fastest-growing suburbs, making this a high-value investment. You are minutes from Town East Mall, AMC 30, dining, Beasley Park, and Samuell New Hope Park. Commuting is effortless with rapid access to 635, 80, I-30, and I-20....
Contact an agent
Home facts
- Year built:1980
- Subdivision & Development:Willow Glen
- Listing ID #:21430968
- Added:1 day(s) ago
- Updated:November 09, 2026 at 01:02 PM
Rooms and interior
- Bedrooms:4
- Total bathrooms:2
- Full bathrooms:2
- Kitchen Description:Dishwasher, Gas Range
- Living area:1,750 sq. ft.
Heating and cooling
- Cooling:Ceiling Fans, Central Air
- Heating:Central, Fireplaces
- Central air:Yes
Structure and exterior
- Roof:Composition
- Year built:1980
- Building area:1,750 sq. ft.
- Lot area:0.17 Acres
- Lot Features:Cul De Sac, Few Trees
- Architectural Style:Traditional
- Construction Materials:Brick, Wood Siding
- Foundation Description:Slab
- Levels:1 Story
Schools
- High school:Poteet
- Middle school:Kimbrough
- Elementary school:Kimball
Finances and disclosures
- Price:$310,000
- Price per sq. ft.:$177.14
- Tax amount:$6,372
Features and amenities
- Appliances:Dishwasher, Gas Range, Gas Water Heater
- Amenities:Window Coverings, Wireless
- Smart home:Yes
Parking
- Garage:Yes
- Garage spaces:2
 Information provided, in part, by North Texas Real Estate Information Systems, Inc. Last Updated November 9, 2026 Listings with the NTREIS logo are listed by brokerages other than Better Homes and Gardens Real Estate Rhodes Realty.
New listings near 3619 Parkmont Street
- New
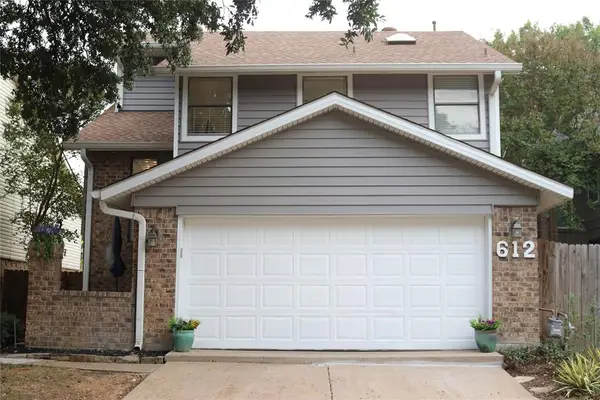 Listed by BHGRE$275,000Active3 beds 3 baths1,454 sq. ft.
612 Via Miramonte, Mesquite, TX 75150
MLS# 21431298Listed by: BETTER HOMES & GARDENS, WINANS - New
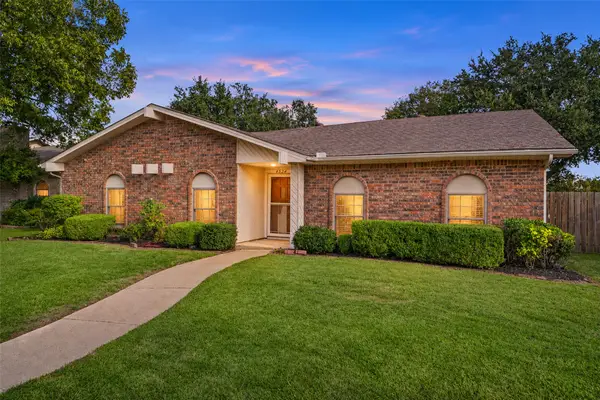 $299,000Active4 beds 2 baths2,182 sq. ft.
4324 Crestover Drive, Mesquite, TX 75150
MLS# 21431299Listed by: CALL IT CLOSED REALTY - New
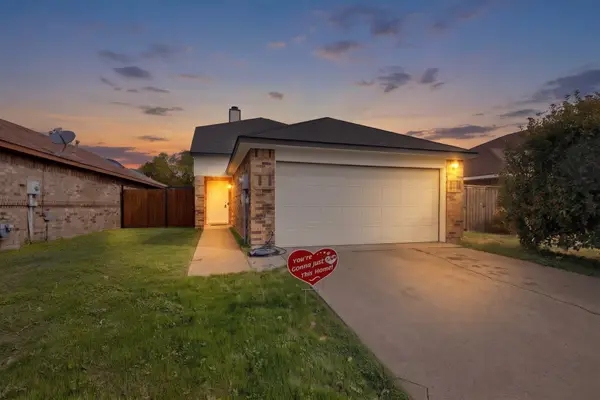 $275,000Active3 beds 2 baths1,359 sq. ft.
4420 Flamingo Way, Mesquite, TX 75150
MLS# 21427994Listed by: KELLER WILLIAMS JOHNSON COUNTY - New
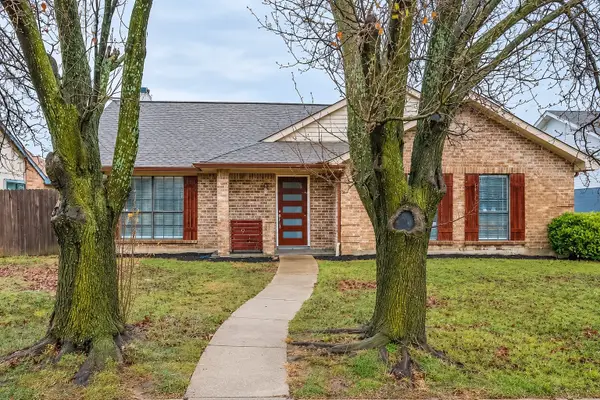 $269,999Active3 beds 2 baths1,894 sq. ft.
1910 Uvalde Street, Mesquite, TX 75150
MLS# 21431040Listed by: ALL CITY REAL ESTATE - New
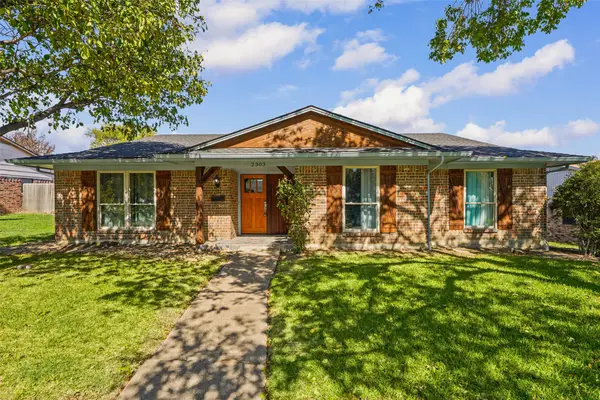 $285,000Active3 beds 2 baths1,750 sq. ft.
2303 Warm Springs Road, Mesquite, TX 75149
MLS# 21430702Listed by: RE/MAX NEW HORIZON - New
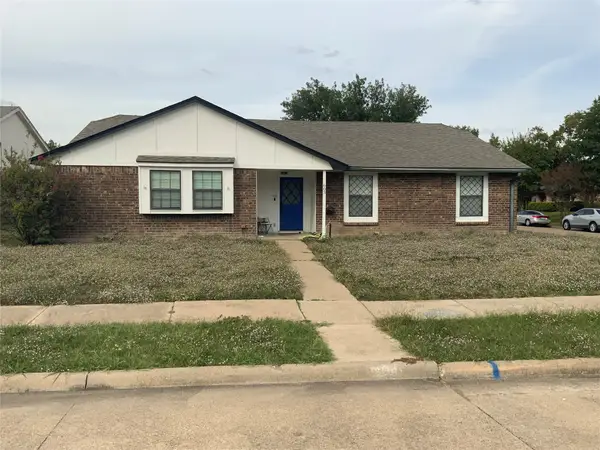 $221,958Active3 beds 2 baths1,516 sq. ft.
603 Rosedown Lane, Mesquite, TX 75150
MLS# 21429931Listed by: MERSAL REALTY - New
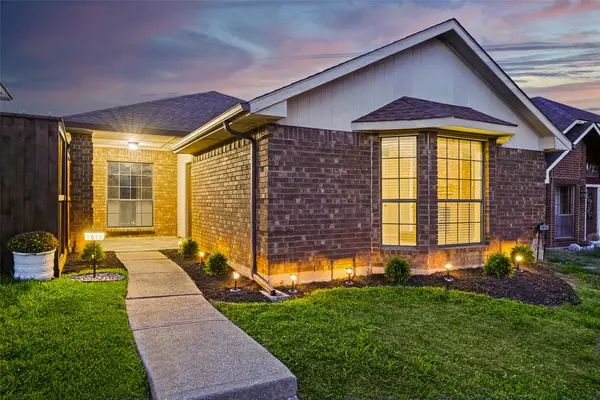 $239,950Active3 beds 2 baths1,382 sq. ft.
1616 Liberty Lane, Mesquite, TX 75149
MLS# 21430729Listed by: RE/MAX NEW HORIZON - New
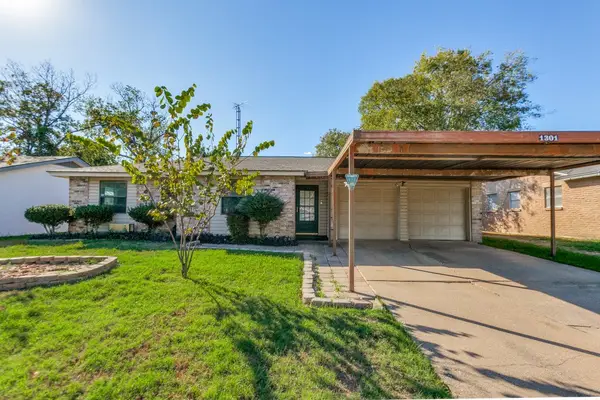 $210,000Active3 beds 2 baths1,436 sq. ft.
1301 Greenway Drive, Mesquite, TX 75149
MLS# 21429665Listed by: RE/MAX SELECT HOMES - New
 $310,000Active3 beds 2 baths2,127 sq. ft.
2317 Sweetbriar Court, Mesquite, TX 75150
MLS# 21430790Listed by: OPENDOOR BROKERAGE, LLC


Protect your home and budget from life's surprises with an Assurant Home Warranty, backed by a partner that supports you through every step of homeownership. Explore Plans.
© 2026 Better Homes and Gardens Real Estate LLC. An Anywhere Real Estate company. All rights reserved. Better Homes and Gardens® Real Estate is a registered trademark owned by Meredith Operations Corporation, licensed to Better Homes and Gardens Real Estate LLC and used with permission. Better Homes and Gardens Real Estate LLC fully supports the principles of the Fair Housing Act and the Equal Opportunity Act. Listing information is deemed reliable but is not guaranteed accurate.
Each office is independently owned and operated.
Any services or products provided by third parties are not provided by, affiliated with or related to Better Homes and Gardens Real Estate LLC, or its affiliated companies.