
4324 Mesa View Drive, Mesquite, TX 75150
Local realty services provided by:Better Homes and Gardens Real Estate Lindsey Realty
Listed by: robin mccoy
Office: keller williams urban dallas
MLS#:21357719
Source:GDAR
Price summary
- Price:$230,000
- Price per sq. ft.:$134.42
About this home
This is it! The perfect fixer-upper with great bones and ready to make it your own! Brimming with potential, 4324 Mesa View Dr invites you to imagine its next chapter in a charming, established Mesquite neighborhood. This 3-bedroom, 2-full-bath home offers 1,711 square feet of flexible living, including two dining areas. Great curb appeal welcomes you, while a brick wood-burning fireplace anchors the living room with cozy warmth.
Ready for your personal touch, the layout rewards a thoughtful renovation. Bring your vision and add real value. Energy-smart solar panels are included, and parking is never a worry with an alley-access two-car garage plus a two-car attached carport. Out back, a fenced yard offers space to garden, play, or unwind. Solar panels will be paid off at closing, giving the buyer amazing electricity savings. Sellers are paying under 75 per month.
Priced to spark opportunity, the location shines too. Beasley Park sits just down the street for morning strolls, and Poteet High School is close by. Nearby shopping and dining round it out. Schedule your showing today!...
Contact an agent
Home facts
- Year built:1979
- Subdivision & Development:Meadowdale 04
- Listing ID #:21357719
- Added:1 day(s) ago
- Updated:August 14, 2026 at 12:07 PM
Rooms and interior
- Bedrooms:3
- Total bathrooms:2
- Full bathrooms:2
- Kitchen Description:Dishwasher, Disposal, Electric Range
- Living area:1,711 sq. ft.
Heating and cooling
- Cooling:Central Air, Electric
- Heating:Active Solar, Central, Electric
- Central air:Yes
Structure and exterior
- Roof:Composition
- Year built:1979
- Building area:1,711 sq. ft.
- Lot area:0.18 Acres
- Lot Features:Few Trees, Subdivision
- Architectural Style:Traditional
- Construction Materials:Brick
- Foundation Description:Slab
- Levels:1 Story
Schools
- High school:Poteet
- Middle school:Kimbrough
- Elementary school:Beasley
Finances and disclosures
- Price:$230,000
- Price per sq. ft.:$134.42
- Tax amount:$6,189
Features and amenities
- Appliances:Dishwasher, Disposal, Electric Range, Electric Water Heater
- Amenities:Smoke Detectors
Parking
- Garage:Yes
- Garage spaces:2
- Carport spaces:2
 Information provided, in part, by North Texas Real Estate Information Systems, Inc. Last Updated August 14, 2026 Listings with the NTREIS logo are listed by brokerages other than Better Homes and Gardens Real Estate Lindsey Realty.
New listings near 4324 Mesa View Drive
- New
 $320,000Active3 beds 3 baths1,675 sq. ft.
2245 Lasso Court, Mesquite, TX 75149
MLS# 21359664Listed by: DHS REALTY - New
 $279,900Active3 beds 2 baths1,080 sq. ft.
1037 W Grubb Drive, Mesquite, TX 75149
MLS# 21359494Listed by: ONDEMAND REALTY - New
 $315,000Active4 beds 2 baths1,934 sq. ft.
1307 Reesling Drive, Mesquite, TX 75150
MLS# 21352025Listed by: RE/MAX NEW HORIZON - New
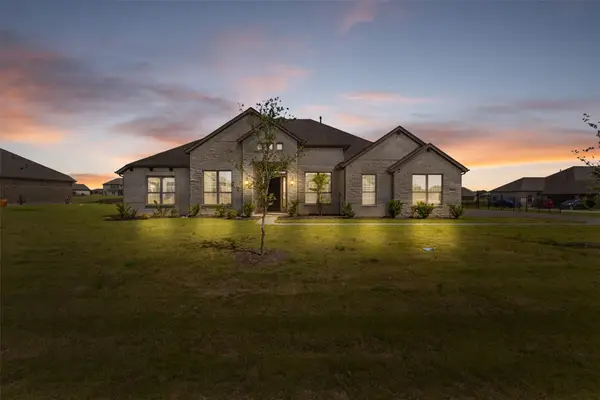 $539,000Active4 beds 4 baths2,665 sq. ft.
6612 Woodley Court, Mesquite, TX 75126
MLS# 21354391Listed by: PODER REAL ESTATE - New
 $204,900Active3 beds 1 baths1,276 sq. ft.
917 Miranda Drive, Mesquite, TX 75149
MLS# 21356981Listed by: LIFESTYLES REALTY CENTRAL TEXAS INC - New
 $165,000Active3 beds 2 baths1,606 sq. ft.
2512 Eastbrook Drive, Mesquite, TX 75150
MLS# 7703337Listed by: STARCREST REALTY, LLC - New
 $355,000Active3 beds 3 baths2,084 sq. ft.
4431 Silverthorn Drive, Mesquite, TX 75150
MLS# 21358036Listed by: TEXAS SIGNATURE REALTY - New
 $271,000Active3 beds 2 baths1,727 sq. ft.
2917 Abston Drive, Mesquite, TX 75150
MLS# 21358480Listed by: CITIWIDE PROPERTIES CORP. - New
 $159,900Active3 beds 2 baths1,383 sq. ft.
3004 Albany Drive, Mesquite, TX 75150
MLS# 21338089Listed by: MAINSTAY BROKERAGE LLC - New
 $309,900Active3 beds 3 baths1,815 sq. ft.
2244 Lasso Court, Mesquite, TX 75149
MLS# 21356512Listed by: SALMAN RASHID TABANI


Protect your home and budget from life's surprises with an Assurant Home Warranty, backed by a partner that supports you through every step of homeownership. Explore Plans.
© 2026 Better Homes and Gardens Real Estate LLC. An Anywhere Real Estate company. All rights reserved. Better Homes and Gardens® Real Estate is a registered trademark owned by Meredith Operations Corporation, licensed to Better Homes and Gardens Real Estate LLC and used with permission. Better Homes and Gardens Real Estate LLC fully supports the principles of the Fair Housing Act and the Equal Opportunity Act. Listing information is deemed reliable but is not guaranteed accurate.
Each office is independently owned and operated.
Any services or products provided by third parties are not provided by, affiliated with or related to Better Homes and Gardens Real Estate LLC, or its affiliated companies.