
4507 Hyde Park Drive, Mesquite, TX 75150
Local realty services provided by:Better Homes and Gardens Real Estate Hometown
4507 Hyde Park Drive,Mesquite, TX 75150
$250,000
- 4 Beds
- 2 Baths
- 1,256 sq. ft.
- Single family
- Active
Listed by: cody scurlock
Office: keller williams summit713-893-1854
MLS#:96198768
Source:HARMLS
Price summary
- Price:$250,000
- Price per sq. ft.:$199.04
About this home
Step into modern comfort with this beautifully updated single-story home featuring a bright, open layout and stylish finishes throughout. The kitchen shines with sleek cabinetry, quartz countertops, subway tile backsplash, and stainless steel appliances, flowing seamlessly into the dining area and living spaces. Spacious bedrooms with fresh flooring and ceiling fans provide relaxation, while the bathrooms boast contemporary tilework and elegant fixtures. Outside, enjoy a private backyard with patio space, mature trees, and a storage shed — perfect for gatherings or quiet evenings. With its inviting curb appeal, teal front door charm, and move-in ready design, this home blends functionality with warmth. Conveniently located near schools, shopping, and major roads, it offers the ideal balance of comfort and accessibility. Don’t miss the chance to make this gem yours — it’s ready to welcome its next owner!
Contact an agent
Home facts
- Year built:1956
- Subdivision & Development:Casa View Heights 15
- Listing ID #:96198768
- Updated:September 05, 2026 at 11:53 AM
Rooms and interior
- Bedrooms:4
- Total bathrooms:2
- Full bathrooms:2
- Rooms Total:10
- Flooring:Vinyl
- Kitchen Description:Dishwasher, Gas Oven, Gas Range, Microwave
- Living area:1,256 sq. ft.
Heating and cooling
- Cooling:Central Air, Electric
- Heating:Central, Gas
- Central air:Yes
Structure and exterior
- Roof:Composition
- Year built:1956
- Building area:1,256 sq. ft.
- Lot area:0.22 Acres
- Lot Features:Cul De Sac
- Construction Materials:Cement Siding, Wood Siding
- Exterior Features:Fence
- Foundation Description:Slab
- Levels:1 Story
Schools
- High school:NORTH MESQUITE HIGH SCHOOL
- Middle school:VANSTON MIDDLE SCHOOL
- Elementary school:MOTLEY ELEMENTARY SCHOOL
Utilities
- Sewer:Public Sewer
Finances and disclosures
- Price:$250,000
- Price per sq. ft.:$199.04
- Tax amount:$6,420 (2025)
Features and amenities
- Appliances:Dishwasher, Gas Oven, Gas Range, Microwave
- Amenities:Ceiling Fans
Parking
- Parking description:Garage
New listings near 4507 Hyde Park Drive
- New
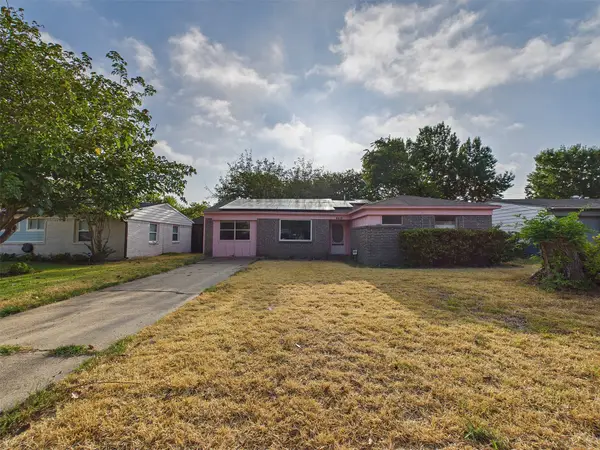 $170,000Active3 beds 2 baths1,442 sq. ft.
4410 Harvey Drive, Mesquite, TX 75150
MLS# 21379129Listed by: EXP REALTY LLC - New
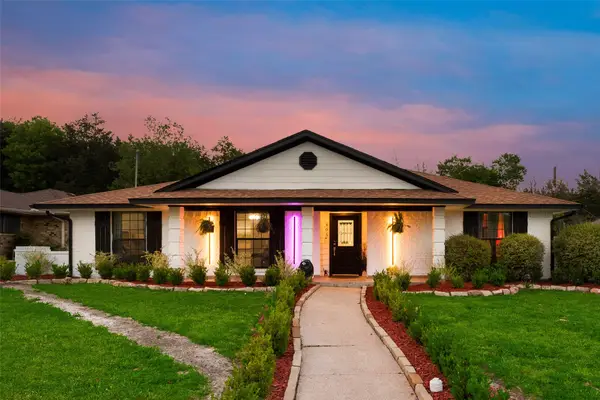 $463,000Active3 beds 2 baths2,408 sq. ft.
405 Conger Drive, Mesquite, TX 75149
MLS# 21378660Listed by: EXP REALTY LLC - New
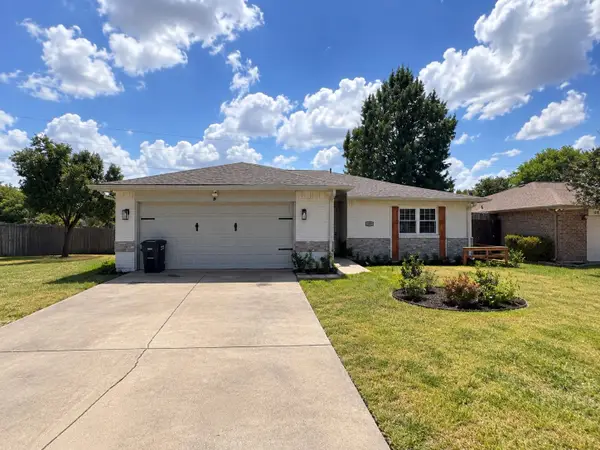 $249,900Active3 beds 2 baths1,340 sq. ft.
1609 Bette Drive, Mesquite, TX 75149
MLS# 21374346Listed by: JPAR NORTH CENTRAL METRO 2 - New
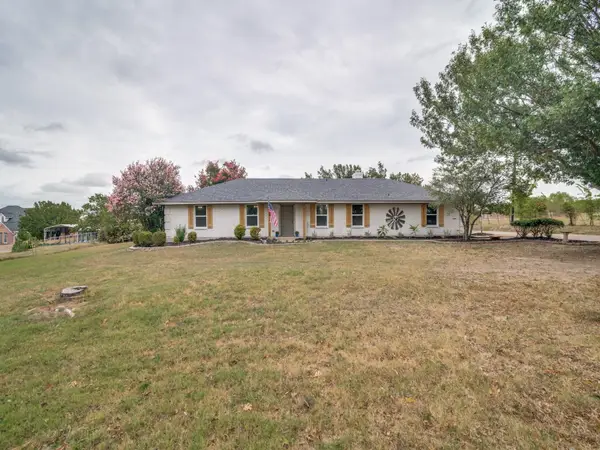 $429,000Active3 beds 2 baths1,758 sq. ft.
9300 High Country Lane, Forney, TX 75126
MLS# 21375653Listed by: HICOR REALTY GROUP, LLC - New
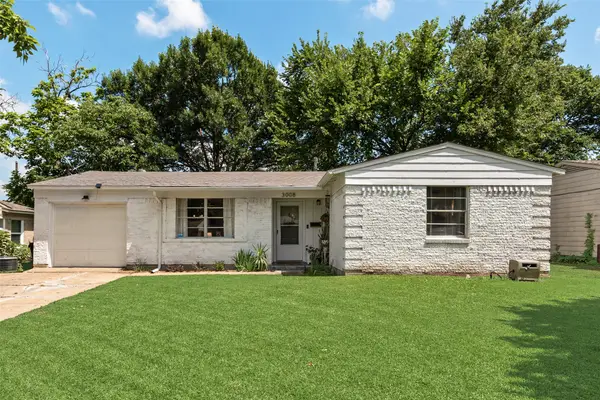 $267,000Active3 beds 2 baths1,437 sq. ft.
3008 Albany Drive, Mesquite, TX 75150
MLS# 21375923Listed by: BRENT KING GROUP - New
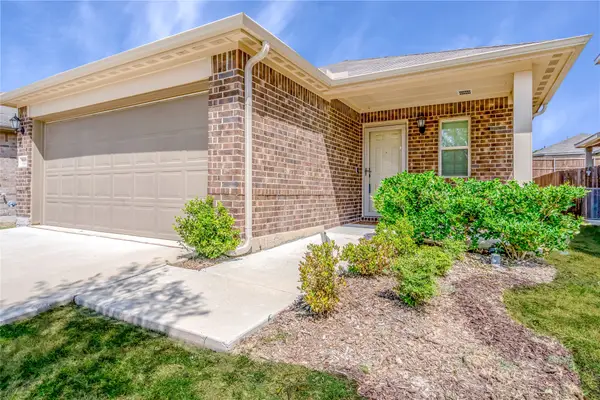 $305,000Active3 beds 2 baths1,697 sq. ft.
1136 Aragon Trail, Mesquite, TX 75149
MLS# 21378654Listed by: KIMBERLY ADAMS REALTY - New
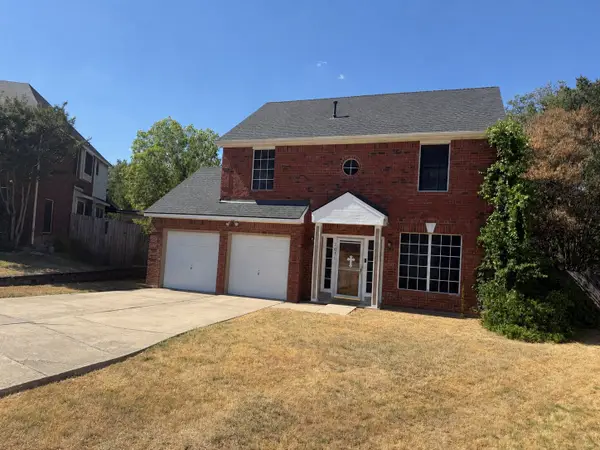 $255,000Active3 beds 3 baths1,978 sq. ft.
2005 Spring Mills Road, Mesquite, TX 75181
MLS# 21378393Listed by: JOSEPH WALTER REALTY, LLC - New
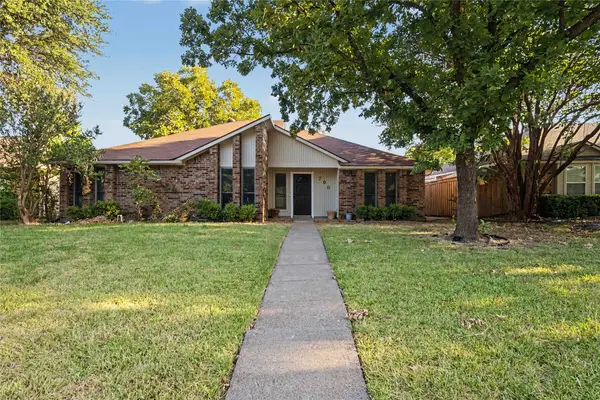 $279,975Active4 beds 2 baths1,637 sq. ft.
708 Whitewing Drive, Mesquite, TX 75150
MLS# 21378405Listed by: PINNACLE REALTY ADVISORS - New
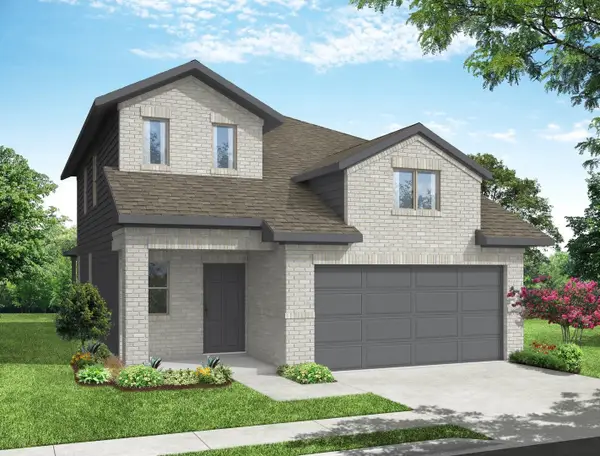 $366,354Active3 beds 3 baths2,049 sq. ft.
2509 Heeler Drive, Mesquite, TX 75149
MLS# 21378285Listed by: IMP REALTY - New
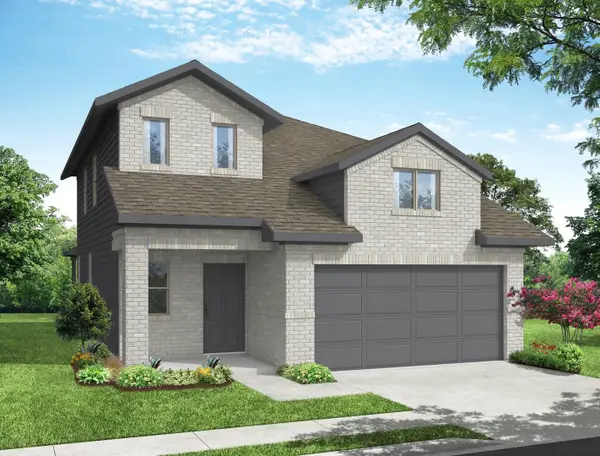 $371,329Active3 beds 3 baths2,049 sq. ft.
2517 Mcnally Drive, Mesquite, TX 75149
MLS# 21378286Listed by: IMP REALTY


Protect your home and budget from life's surprises with an Assurant Home Warranty, backed by a partner that supports you through every step of homeownership. Explore Plans.
© 2026 Better Homes and Gardens Real Estate LLC. An Anywhere Real Estate company. All rights reserved. Better Homes and Gardens® Real Estate is a registered trademark owned by Meredith Operations Corporation, licensed to Better Homes and Gardens Real Estate LLC and used with permission. Better Homes and Gardens Real Estate LLC fully supports the principles of the Fair Housing Act and the Equal Opportunity Act. Listing information is deemed reliable but is not guaranteed accurate.
Each office is independently owned and operated.
Any services or products provided by third parties are not provided by, affiliated with or related to Better Homes and Gardens Real Estate LLC, or its affiliated companies.