
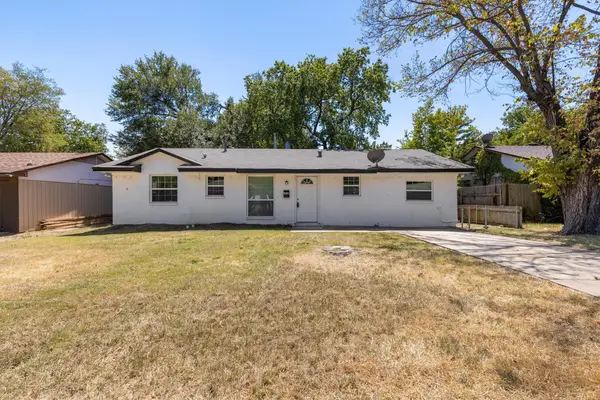
4507 Scottsdale Drive, Mesquite, TX 75150
Local realty services provided by:Better Homes and Gardens Real Estate Rhodes Realty
4507 Scottsdale Drive,Mesquite, TX 75150
$248,000Last list price
- 3 Beds
- 2 Baths
- - sq. ft.
- Single family
- Sold
Listed by: david ellis
Office: david ellis real estate
MLS#:21321654
Source:GDAR
Sorry, we are unable to map this address
Price summary
- Price:$248,000
About this home
Move-In Ready & Completely Renovated in Mesquite!
Don’t miss this beautifully updated 3-bedroom, 1.5-bathroom home at 4507 Scottsdale Dr! This 1,281-square-foot gem has been fully renovated from top to bottom, featuring brand-new cabinets, modern fixtures, and fresh flooring throughout. Every detail has been thoughtfully updated so you can move in and start living — no projects required.
Tucked into an established Mesquite neighborhood with easy access to Dallas, this home blends classic character with contemporary finishes. Whether you’re a first-time buyer or looking to downsize, this turnkey property offers style, comfort, and value in one perfect package.
Contact an agent
Home facts
- Year built:1958
- Subdivision & Development:Casa View Heights 15
- Listing ID #:21321654
- Added:49 day(s) ago
- Updated:August 24, 2026 at 06:03 AM
Rooms and interior
- Bedrooms:3
- Total bathrooms:2
- Full bathrooms:1
- Half bathrooms:1
- Kitchen Description:Dishwasher, Disposal
Heating and cooling
- Cooling:Central Air
- Heating:Central
- Central air:Yes
Structure and exterior
- Roof:Composition
- Year built:1958
- Architectural Style:Traditional
- Construction Materials:Brick
- Foundation Description:Slab
- Levels:1 Story
Schools
- High school:Northmesqu
- Middle school:Vanston
- Elementary school:Motley
Finances and disclosures
- Price:$248,000
- Tax amount:$5,054
Features and amenities
- Appliances:Dishwasher, Disposal
 Information provided, in part, by North Texas Real Estate Information Systems, Inc. Last Updated August 24, 2026 Listings with the NTREIS logo are listed by brokerages other than Better Homes and Gardens Real Estate Rhodes Realty.
New listings near 4507 Scottsdale Drive
- New
 $340,000Active4 beds 2 baths2,046 sq. ft.
3015 Kensington Drive, Mesquite, TX 75150
MLS# 21359483Listed by: PINNACLE REALTY ADVISORS - New
 $419,000Active4 beds 2 baths1,700 sq. ft.
1904 S Sam Houston Road, Mesquite, TX 75149
MLS# 21365070Listed by: DHS REALTY - New
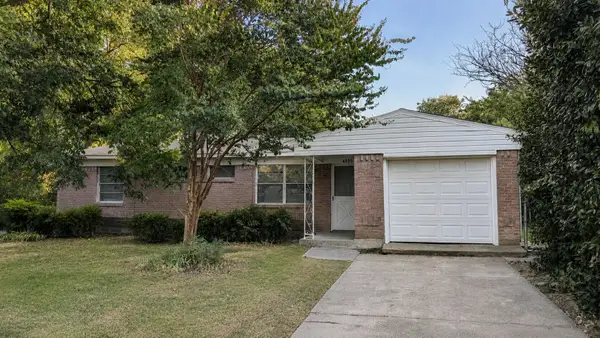 $195,000Active3 beds 2 baths1,078 sq. ft.
4805 Mistletoe Way, Mesquite, TX 75150
MLS# 21366211Listed by: CREEKVIEW REALTY - New
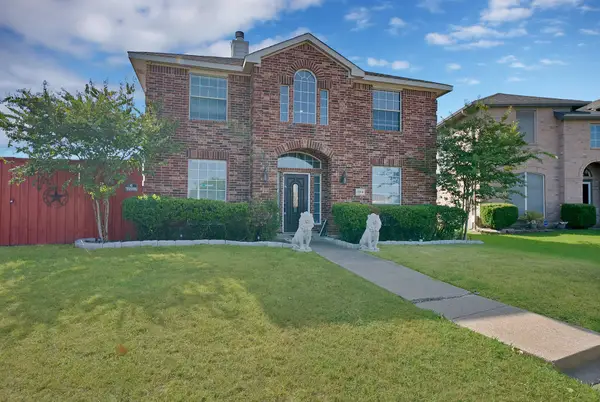 $450,000Active4 beds 4 baths2,619 sq. ft.
3314 Springleaf Drive, Mesquite, TX 75181
MLS# 21360096Listed by: MONUMENT REALTY - New
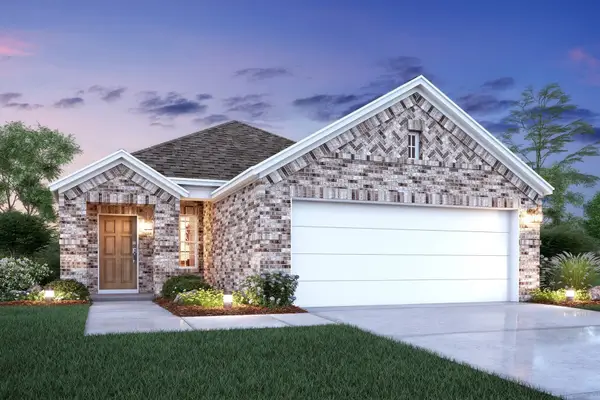 $309,990Active3 beds 2 baths1,510 sq. ft.
2029 Osage Trail, Mesquite, TX 75149
MLS# 21364976Listed by: ESCAPE REALTY - New
 $550,000Active5 beds 3 baths2,631 sq. ft.
9637 Chesney Drive, Kaufman, TX 75126
MLS# 21366815Listed by: ONLY 1 REALTY GROUP DALLAS - New
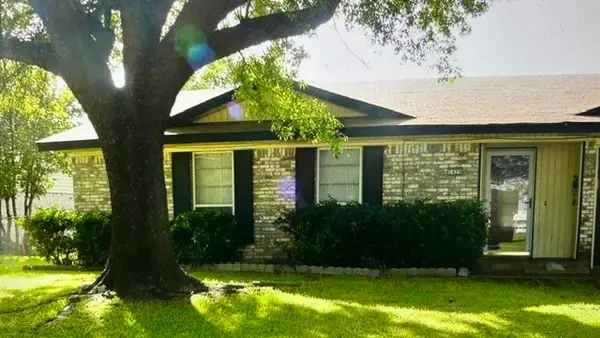 $195,000Active3 beds 2 baths1,209 sq. ft.
1425 Virgie Joe Drive, Mesquite, TX 75149
MLS# 21360479Listed by: TEXAS ALLY REAL ESTATE GROUP - New
 $220,000Active3 beds 2 baths1,713 sq. ft.
725 Keystone Street, Mesquite, TX 75149
MLS# 21360932Listed by: TEXAS ALLY REAL ESTATE GROUP - New
 $195,000Active3 beds 1 baths1,392 sq. ft.
1410 Athens Drive, Mesquite, TX 75149
MLS# 21365085Listed by: EXP REALTY - New
 $269,900Active4 beds 2 baths1,231 sq. ft.
2012 Millie Drive, Mesquite, TX 75149
MLS# 21366344Listed by: ULTIMA REAL ESTATE


Protect your home and budget from life's surprises with an Assurant Home Warranty, backed by a partner that supports you through every step of homeownership. Explore Plans.
© 2026 Better Homes and Gardens Real Estate LLC. An Anywhere Real Estate company. All rights reserved. Better Homes and Gardens® Real Estate is a registered trademark owned by Meredith Operations Corporation, licensed to Better Homes and Gardens Real Estate LLC and used with permission. Better Homes and Gardens Real Estate LLC fully supports the principles of the Fair Housing Act and the Equal Opportunity Act. Listing information is deemed reliable but is not guaranteed accurate.
Each office is independently owned and operated.
Any services or products provided by third parties are not provided by, affiliated with or related to Better Homes and Gardens Real Estate LLC, or its affiliated companies.