
4529 Dew Drop Drive, Mesquite, TX 75181
Local realty services provided by:Better Homes and Gardens Real Estate Winans
Listed by: christopher marti
Office: keller williams city-view
MLS#:21389472
Source:GDAR
Price summary
- Price:$312,499
- Price per sq. ft.:$156.02
- Monthly HOA dues:$95.83
About this home
New Construction Lennar Home - The Laredo Floor Plan - This two-story home offers endless possibilities with everything homeowners need to be comfortable. The front door leads to a foyer with a study on one side and the owner’s suite on the other. Down the hall is the open concept living area with a covered patio in the back. Upstairs are two full bathrooms that share a bathroom in the hall. The completion date, prices and features may vary and are subject to change. Please verify with Lennar directly. Photos are for illustrative purposes only.
Contact an agent
Home facts
- Year built:2026
- Subdivision & Development:Solterra
- Listing ID #:21389472
- Added:6 day(s) ago
- Updated:September 24, 2026 at 08:25 AM
Rooms and interior
- Bedrooms:3
- Total bathrooms:3
- Full bathrooms:2
- Half bathrooms:1
- Flooring:Carpet, Vinyl
- Kitchen Description:Dishwasher, Electric Oven, Electric Range, Gas Oven, Gas Range
- Living area:2,003 sq. ft.
Heating and cooling
- Cooling:Central Air
- Heating:Central
- Central air:Yes
Structure and exterior
- Roof:Composition
- Year built:2026
- Building area:2,003 sq. ft.
- Lot area:0.11 Acres
- Architectural Style:Traditional
- Construction Materials:Brick
- Foundation Description:Slab
- Levels:2 Story
Schools
- High school:Horn
- Middle school:Berry
- Elementary school:Gentry
Finances and disclosures
- Price:$312,499
- Price per sq. ft.:$156.02
Features and amenities
- Appliances:Dishwasher, Electric Oven, Electric Range, Gas Oven, Gas Range
Parking
- Garage:Yes
- Garage spaces:2
 Information provided, in part, by North Texas Real Estate Information Systems, Inc. Last Updated September 24, 2026 Listings with the NTREIS logo are listed by brokerages other than Better Homes and Gardens Real Estate Winans.
New listings near 4529 Dew Drop Drive
- Open Sat, 2 to 4pmNew
 $189,999Active2 beds 1 baths906 sq. ft.
1502 Butterfield Drive, Mesquite, TX 75150
MLS# 21391998Listed by: UNITED REAL ESTATE - New
 $427,999Active4 beds 4 baths3,181 sq. ft.
4509 Obsidian Place, Mesquite, TX 75181
MLS# 21393185Listed by: KELLER WILLIAMS CITY-VIEW - New
 $3,000Active0.24 Acres
2648 W Scyene Road, Mesquite, TX 75149
MLS# 21392368Listed by: M&D CRE, LLC - New
 $184,900Active4 beds 2 baths1,951 sq. ft.
626 Rosedown Lane, Mesquite, TX 75150
MLS# 21392790Listed by: REI NATION REAL ESTATE - New
 $415,000Active4 beds 3 baths2,168 sq. ft.
2125 Catskill Drive, Mesquite, TX 75149
MLS# 21392641Listed by: UNITED REAL ESTATE - Open Sat, 11am to 3pmNew
 $300,000Active3 beds 2 baths1,599 sq. ft.
1733 Palo Alto Drive, Mesquite, TX 75150
MLS# 21346685Listed by: COLDWELL BANKER APEX, REALTORS - Open Sat, 12 to 2pmNew
 $250,000Active3 beds 2 baths1,541 sq. ft.
427 Wheatridge Street, Mesquite, TX 75150
MLS# 21389137Listed by: REAL BROKER, LLC - New
 $249,000Active3 beds 2 baths1,433 sq. ft.
1120 Old Barn Lane, Mesquite, TX 75149
MLS# 21391924Listed by: MONUMENT REALTY - New
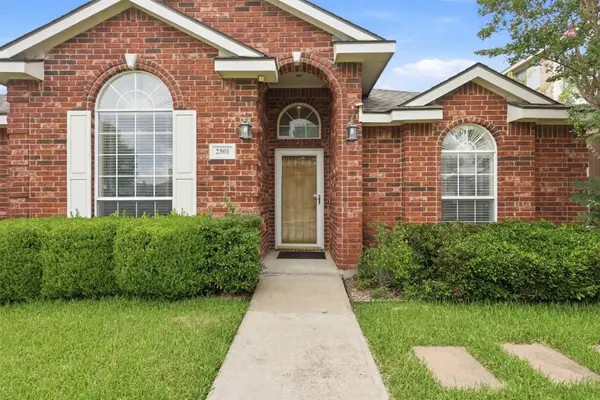 $315,000Active4 beds 2 baths2,005 sq. ft.
2501 Saddle Horn Drive, Mesquite, TX 75181
MLS# 21391219Listed by: THE PROPERTY SHOP - New
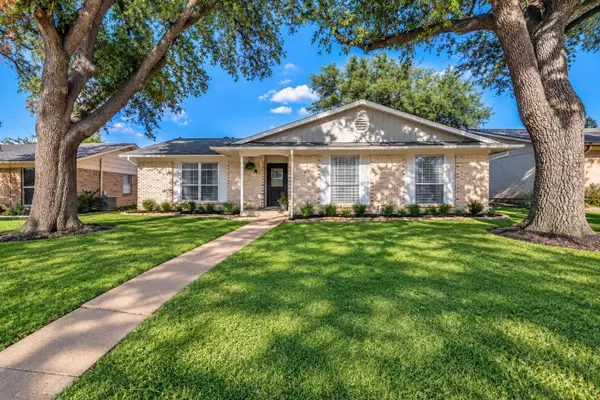 $280,000Active4 beds 2 baths1,962 sq. ft.
2920 Sidney Drive, Mesquite, TX 75150
MLS# 21390344Listed by: COMPASS RE TEXAS, LLC.


Protect your home and budget from life's surprises with an Assurant Home Warranty, backed by a partner that supports you through every step of homeownership. Explore Plans.
© 2026 Better Homes and Gardens Real Estate LLC. An Anywhere Real Estate company. All rights reserved. Better Homes and Gardens® Real Estate is a registered trademark owned by Meredith Operations Corporation, licensed to Better Homes and Gardens Real Estate LLC and used with permission. Better Homes and Gardens Real Estate LLC fully supports the principles of the Fair Housing Act and the Equal Opportunity Act. Listing information is deemed reliable but is not guaranteed accurate.
Each office is independently owned and operated.
Any services or products provided by third parties are not provided by, affiliated with or related to Better Homes and Gardens Real Estate LLC, or its affiliated companies.