
4529 Palos Verdes Drive, Mesquite, TX 75150
Local realty services provided by:Better Homes and Gardens Real Estate Rhodes Realty
Listed by: michael barakatt
Office: coldwell banker apex, realtors
MLS#:21409455
Source:GDAR
Price summary
- Price:$339,000
- Price per sq. ft.:$186.26
About this home
** MORE PICTURES UPLOADED THIS MORNING** Great Location near all major roadways and minutes from schools and shopping. New Roof, Siding, Outside Paint, Carpet and Back door! 3 Beds and 2.5 baths. Cozy Fireplace and spacious Living area+ Family room! All bedrooms upstairs! Nice pool and large backyard. Covered back patio. High 8 foot Fence for more privacy!
Contact an agent
Home facts
- Year built:1974
- Subdivision & Development:Palos Verdes Estates
- Listing ID #:21409455
- Added:5 day(s) ago
- Updated:October 21, 2026 at 12:05 PM
Rooms and interior
- Bedrooms:3
- Total bathrooms:3
- Full bathrooms:2
- Half bathrooms:1
- Flooring:Carpet, Ceramic Tile
- Kitchen Description:Dishwasher, Disposal, Microwave
- Living area:1,820 sq. ft.
Heating and cooling
- Cooling:Ceiling Fans, Central Air, Electric
- Heating:Central, Electric
- Central air:Yes
Structure and exterior
- Roof:Composition
- Year built:1974
- Building area:1,820 sq. ft.
- Lot area:0.19 Acres
- Lot Features:Few Trees, Subdivision
- Architectural Style:Traditional
- Construction Materials:Brick
- Foundation Description:Slab
- Levels:2 Story
Schools
- High school:Poteet
- Middle school:Kimbrough
- Elementary school:Porter
Finances and disclosures
- Price:$339,000
- Price per sq. ft.:$186.26
Features and amenities
- Appliances:Dishwasher, Disposal, Microwave
- Amenities:Carbon Monoxide Detectors, Smoke Detectors
Parking
- Garage:Yes
- Garage spaces:2
 Information provided, in part, by North Texas Real Estate Information Systems, Inc. Last Updated October 21, 2026 Listings with the NTREIS logo are listed by brokerages other than Better Homes and Gardens Real Estate Rhodes Realty.
New listings near 4529 Palos Verdes Drive
- New
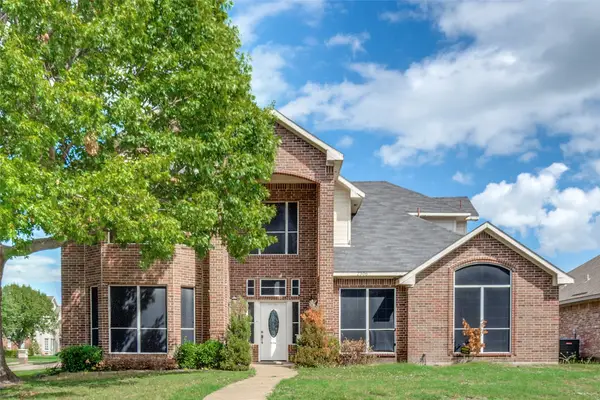 $385,000Active5 beds 3 baths3,434 sq. ft.
2306 Bent Brook Drive, Mesquite, TX 75181
MLS# 21413489Listed by: EBBY HALLIDAY, REALTORS - New
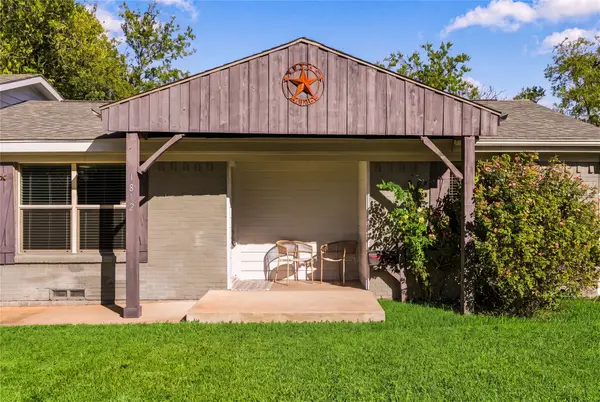 $240,000Active4 beds 2 baths1,393 sq. ft.
1812 Spring Lake Drive, Mesquite, TX 75149
MLS# 21416580Listed by: COMPASS RE TEXAS, LLC - Open Sat, 12 to 3pmNew
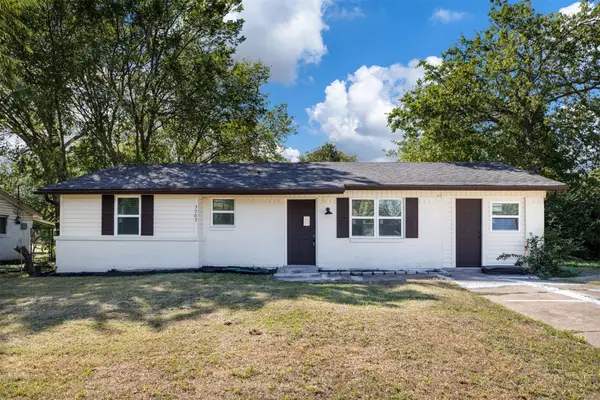 $260,000Active4 beds 2 baths1,276 sq. ft.
3707 Casa Ridge Drive, Mesquite, TX 75150
MLS# 21410185Listed by: ONLY 1 REALTY GROUP NORTH DALLAS - New
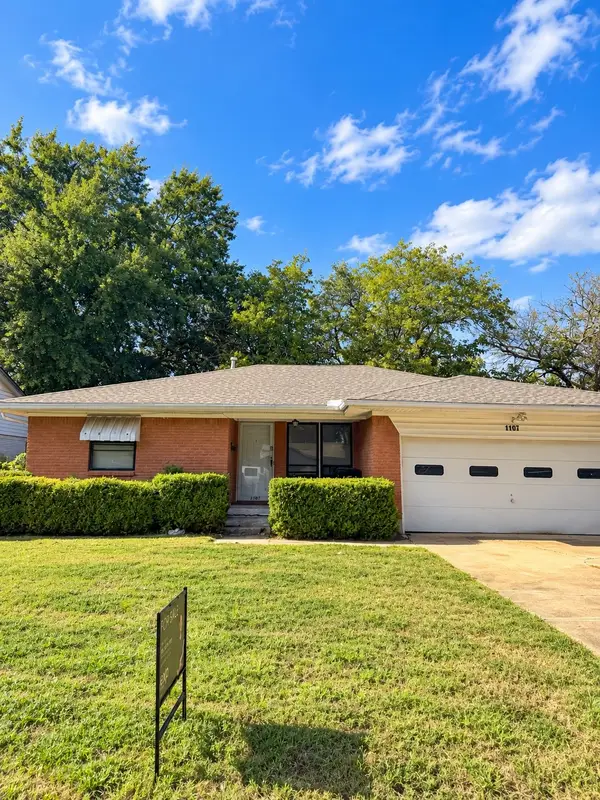 $195,000Active3 beds 2 baths1,194 sq. ft.
1107 Tosch Lane, Mesquite, TX 75149
MLS# 21416841Listed by: EXP REALTY LLC - New
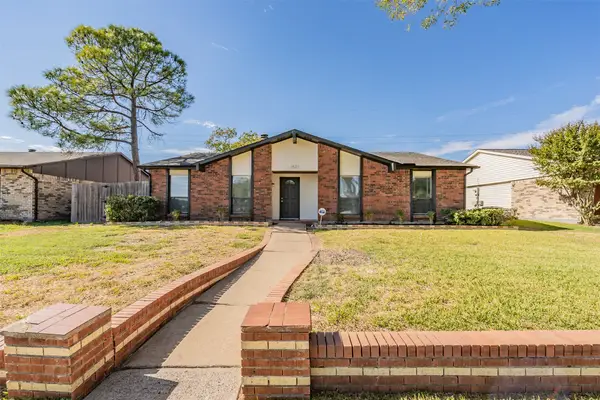 $299,900Active3 beds 2 baths1,758 sq. ft.
3527 Longcourt Circle, Mesquite, TX 75150
MLS# 21416363Listed by: REI NATION REAL ESTATE - New
 $289,000Active4 beds 2 baths1,976 sq. ft.
2517 Trenton Drive, Mesquite, TX 75150
MLS# 21415582Listed by: KELLER WILLIAMS REALTY DPR - Open Sun, 2 to 4pmNew
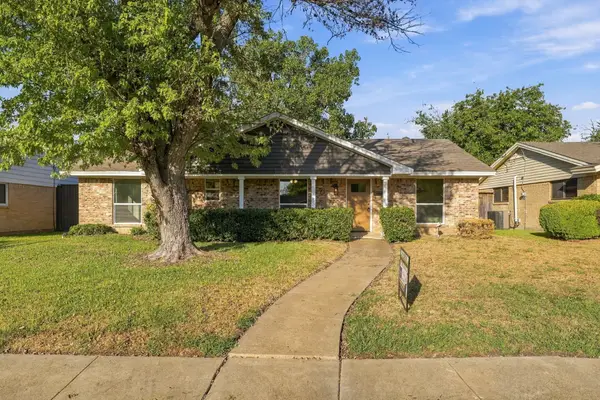 $264,900Active3 beds 2 baths1,213 sq. ft.
4752 Stallcup Drive, Mesquite, TX 75150
MLS# 21410124Listed by: DHS REALTY - New
 $389,990Active3 beds 3 baths2,264 sq. ft.
1640 Peridot Parkway, Mesquite, TX 75181
MLS# 21415273Listed by: HOMESUSA.COM - New
 $255,000Active3 beds 2 baths1,246 sq. ft.
1831 Highland Street, Mesquite, TX 75149
MLS# 21415308Listed by: COMPETITIVE EDGE REALTY LLC - New
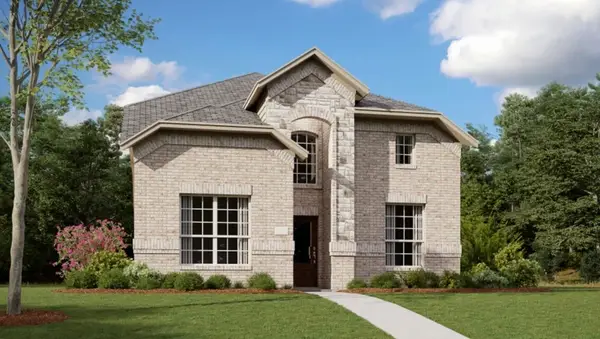 $336,999Active4 beds 3 baths2,284 sq. ft.
4504 Obsidian Place, Mesquite, TX 75181
MLS# 21415240Listed by: KELLER WILLIAMS CITY-VIEW


Protect your home and budget from life's surprises with an Assurant Home Warranty, backed by a partner that supports you through every step of homeownership. Explore Plans.
© 2026 Better Homes and Gardens Real Estate LLC. An Anywhere Real Estate company. All rights reserved. Better Homes and Gardens® Real Estate is a registered trademark owned by Meredith Operations Corporation, licensed to Better Homes and Gardens Real Estate LLC and used with permission. Better Homes and Gardens Real Estate LLC fully supports the principles of the Fair Housing Act and the Equal Opportunity Act. Listing information is deemed reliable but is not guaranteed accurate.
Each office is independently owned and operated.
Any services or products provided by third parties are not provided by, affiliated with or related to Better Homes and Gardens Real Estate LLC, or its affiliated companies.