
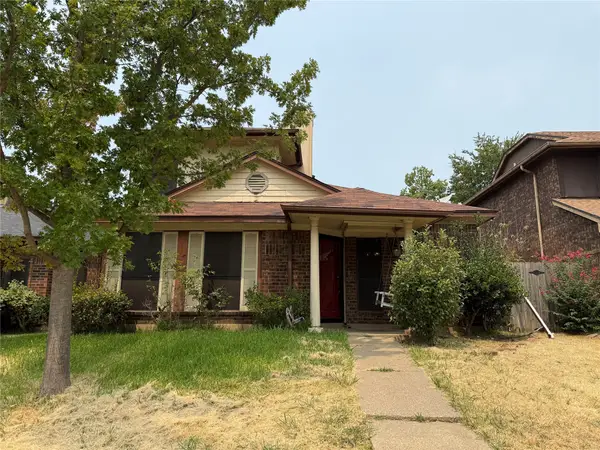
4612 Gleneagle Street, Mesquite, TX 75150
Local realty services provided by:Better Homes and Gardens Real Estate Edwards & Associates
Listed by: erika butler
Office: exp realty llc.
MLS#:21364402
Source:GDAR
Price summary
- Price:$299,000
- Price per sq. ft.:$203.13
About this home
Welcome home to this spacious home tucked into an established Mesquite neighborhood lined with mature trees and plenty of character. Inside, the large living room features vaulted ceilings, exposed beams and a floor-to-ceiling brick fireplace that anchors the space. The kitchen offers tons of cabinetry, granite countertops, stainless steel appliances, a center island and an adjoining area with French doors leading outside. The oversized primary suite has plenty of room to spread out, while two additional bedrooms provide flexibility for family, guests or a home office. Out back, you’ll find a large deck shaded by mature trees, a storage shed and an 8-foot board-on-board privacy fence that gives the backyard a tucked away private feel. Between the 2 car garage and the 2 car carport, you have four covered parking spaces, something you don’t find often in this price point! The garage also offers an entire wall of built-in cabinetry for an impressive amount of additional storage, and still leaves plenty of room for parking....
Contact an agent
Home facts
- Year built:1980
- Subdivision & Development:Club Estates
- Listing ID #:21364402
- Added:1 day(s) ago
- Updated:August 29, 2026 at 04:46 AM
Rooms and interior
- Bedrooms:3
- Total bathrooms:2
- Full bathrooms:2
- Flooring:Carpet, Tile
- Kitchen Description:Dishwasher, Gas Range, Microwave
- Living area:1,472 sq. ft.
Heating and cooling
- Cooling:Central Air
- Heating:Central
- Central air:Yes
Structure and exterior
- Year built:1980
- Building area:1,472 sq. ft.
- Lot area:0.17 Acres
- Construction Materials:Brick
- Foundation Description:Brick Mortar
- Levels:1 Story
Schools
- High school:Mesquite
- Middle school:Vanston
- Elementary school:Florence
Finances and disclosures
- Price:$299,000
- Price per sq. ft.:$203.13
- Tax amount:$6,919
Features and amenities
- Appliances:Dishwasher, Gas Range, Microwave
Parking
- Garage:Yes
- Garage spaces:2
- Carport spaces:2
 Information provided, in part, by North Texas Real Estate Information Systems, Inc. Last Updated August 29, 2026 Listings with the NTREIS logo are listed by brokerages other than Better Homes and Gardens Real Estate Edwards & Associates.
New listings near 4612 Gleneagle Street
- New
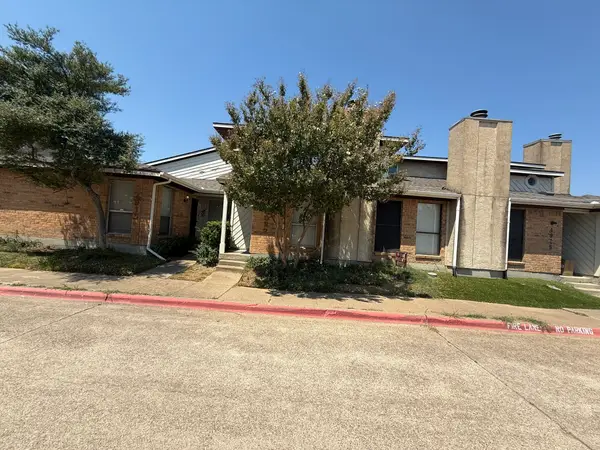 $180,000Active3 beds 3 baths1,246 sq. ft.
4922 Rolling Vista, Mesquite, TX 75150
MLS# 21372618Listed by: JJM REAL ESTATE - New
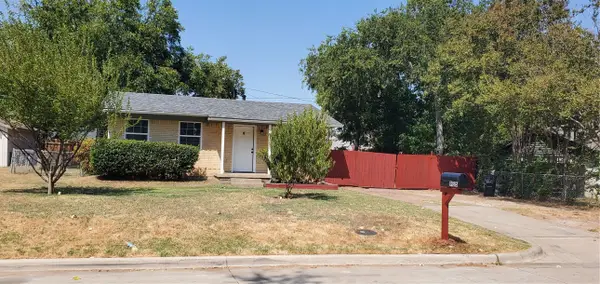 $180,000Active3 beds 2 baths750 sq. ft.
935 Powell Road, Mesquite, TX 75149
MLS# 21372656Listed by: RE/MAX DALLAS SUBURBS - New
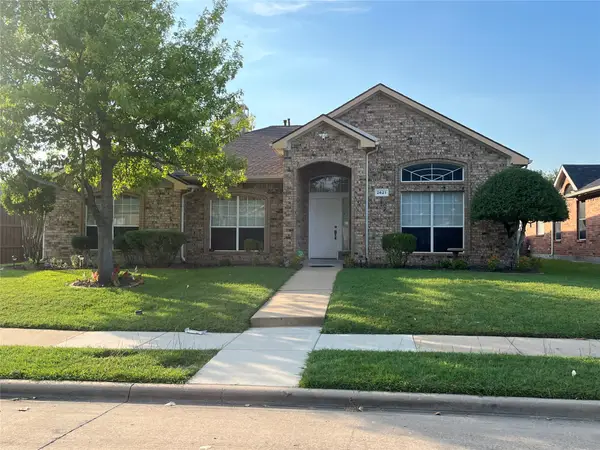 $334,999Active3 beds 2 baths2,039 sq. ft.
2621 Hackberry Creek, Mesquite, TX 75181
MLS# 21372694Listed by: DECORATIVE REAL ESTATE - New
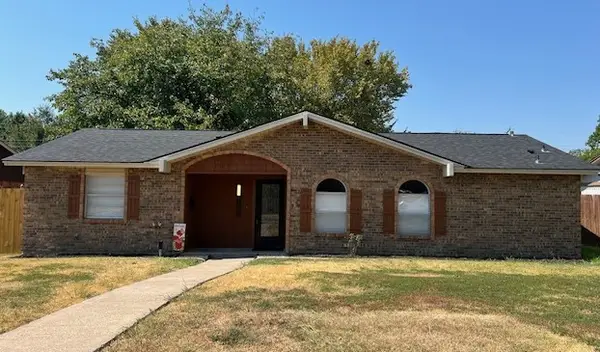 $265,000Active4 beds 2 baths1,264 sq. ft.
4811 Stallcup Drive, Mesquite, TX 75150
MLS# 21371884Listed by: EBBY HALLIDAY, REALTORS - Open Sun, 12 to 6pmNew
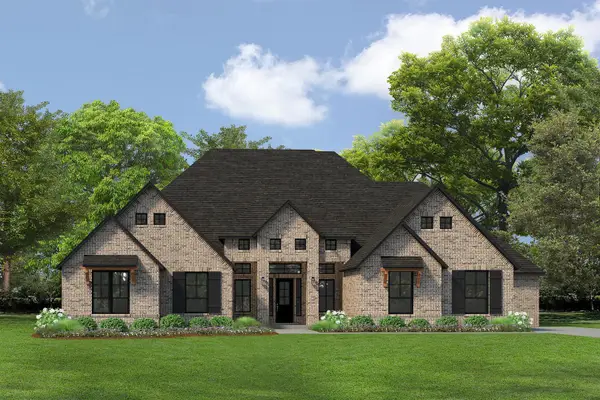 $848,989Active5 beds 5 baths4,151 sq. ft.
6633 Emerson Drive, Mesquite, TX 75126
MLS# 21372576Listed by: HOMESUSA.COM - New
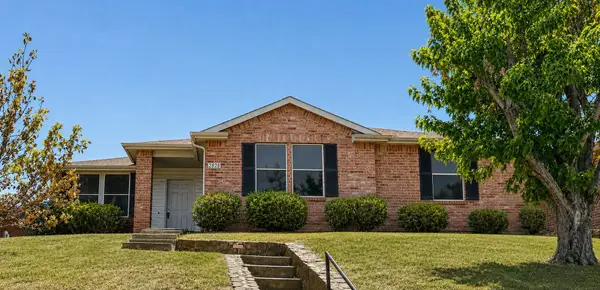 $299,000Active4 beds 2 baths2,109 sq. ft.
2828 Ingram Circle, Mesquite, TX 75181
MLS# 21363653Listed by: GREAT WALL REALTY LLC - New
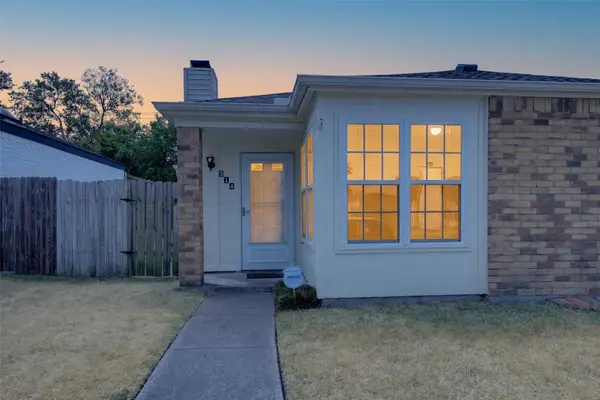 $205,000Active2 beds 2 baths1,136 sq. ft.
314 Wilderness Trail, Mesquite, TX 75149
MLS# 21371995Listed by: NEW HOME DFW - Open Sat, 1 to 3pmNew
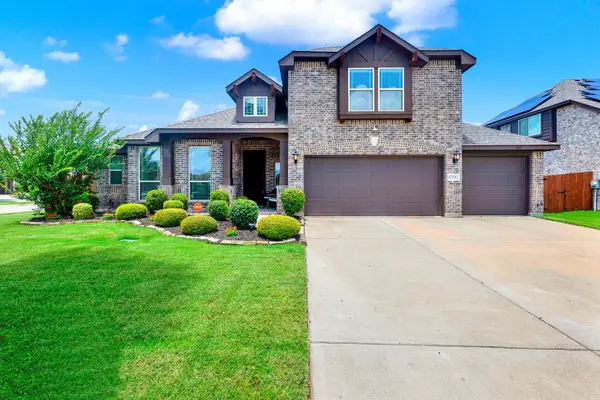 $450,000Active4 beds 3 baths3,250 sq. ft.
6300 Sudbury Lane, Mesquite, TX 75181
MLS# 21371278Listed by: KELLER WILLIAMS REALTY DPR - New
 $214,900Active3 beds 3 baths1,680 sq. ft.
1813 Alameda Drive, Mesquite, TX 75150
MLS# 21371940Listed by: PPMG OF TEXAS, LLC


Protect your home and budget from life's surprises with an Assurant Home Warranty, backed by a partner that supports you through every step of homeownership. Explore Plans.
© 2026 Better Homes and Gardens Real Estate LLC. An Anywhere Real Estate company. All rights reserved. Better Homes and Gardens® Real Estate is a registered trademark owned by Meredith Operations Corporation, licensed to Better Homes and Gardens Real Estate LLC and used with permission. Better Homes and Gardens Real Estate LLC fully supports the principles of the Fair Housing Act and the Equal Opportunity Act. Listing information is deemed reliable but is not guaranteed accurate.
Each office is independently owned and operated.
Any services or products provided by third parties are not provided by, affiliated with or related to Better Homes and Gardens Real Estate LLC, or its affiliated companies.