
4729 Snow Drive, Mesquite, TX 75150
Local realty services provided by:Better Homes and Gardens Real Estate Senter, REALTORS(R)
Listed by: david devore
Office: beam real estate, llc.
MLS#:21430066
Source:GDAR
Price summary
- Price:$338,500
- Price per sq. ft.:$198.3
About this home
Welcome to this nicely updated 4-bedroom, 2-full-bath home in Mesquite's-Shands Estates. Conveniently located near schools, shopping, dining, parks, and new major highways. The spacious home offers a private split bedroom floor plan, inviting living room-featuring a cozy fireplace and opens to an updated kitchen with granite countertops and decorative lighting. The master bedroom hosts a sitting vanity and large master closet. The functional floor plan offers comfortable living with generously sized bedrooms and plenty of space for family and guests. Nice entryway with left and right closets. Step outside to a large backyard with storage building, a covered patio & carport, 2 car garage. Updates include New: flooring, energy efficient windows & blinds throughout, new sliding doors & interior doors throughout, paint, new plumbing & gas lines, electrical upgrades and more. Go Show! YouTube videos available.
Contact an agent
Home facts
- Year built:1972
- Subdivision & Development:Shands Estates
- Listing ID #:21430066
- Added:15 day(s) ago
- Updated:November 22, 2026 at 01:27 PM
Rooms and interior
- Bedrooms:4
- Total bathrooms:2
- Full bathrooms:2
- Flooring:Simulated Wood, Tile
- Kitchen Description:Built In Gas Range, Dishwasher, Disposal
- Living area:1,707 sq. ft.
Structure and exterior
- Roof:Composition
- Year built:1972
- Building area:1,707 sq. ft.
- Lot area:0.18 Acres
- Construction Materials:Brick
- Levels:1 Story
Schools
- High school:Northmesqu
- Middle school:Vanston
- Elementary school:Shands
Finances and disclosures
- Price:$338,500
- Price per sq. ft.:$198.3
- Tax amount:$6,096
Features and amenities
- Appliances:Built In Gas Range, Dishwasher, Disposal
Parking
- Garage:Yes
- Garage spaces:1
- Carport spaces:2
 Information provided, in part, by North Texas Real Estate Information Systems, Inc. Last Updated November 22, 2026 Listings with the NTREIS logo are listed by brokerages other than Better Homes and Gardens Real Estate Senter, REALTORS(R).
New listings near 4729 Snow Drive
- New
 $205,000Active2 beds 2 baths1,165 sq. ft.
1120 Lorraine Lane, Mesquite, TX 75149
MLS# 21434362Listed by: HERALD REALTY, LLC - New
 $299,000Active3 beds 3 baths1,918 sq. ft.
2720 Hidden Springs Drive, Mesquite, TX 75181
MLS# 21439864Listed by: COLDWELL BANKER APEX, REALTORS - New
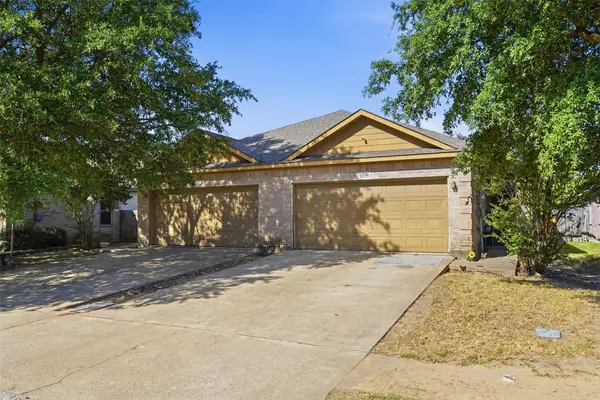 $425,000Active6 beds 4 baths2,450 sq. ft.
1225/1229 Redman Avenue, Mesquite, TX 75149
MLS# 21417797Listed by: MONUMENT REALTY - New
 $275,000Active3 beds 2 baths1,786 sq. ft.
3009 Parkside Drive, Mesquite, TX 75150
MLS# 21441294Listed by: BLUEMARK, LLC - New
 $269,900Active3 beds 2 baths1,800 sq. ft.
3217 Colby Circle, Mesquite, TX 75149
MLS# 21441226Listed by: KELLER WILLIAMS PROSPER CELINA - New
 $240,000Active4 beds 2 baths2,081 sq. ft.
1914 Grand Cayman Way, Mesquite, TX 75149
MLS# 21436085Listed by: KW-CEDAR CREEK LAKE PROPERTIES - New
 $334,999Active4 beds 3 baths2,284 sq. ft.
4304 Red Cherry Way, Mesquite, TX 75181
MLS# 21440960Listed by: KELLER WILLIAMS CITY-VIEW - New
 $249,999Active3 beds 2 baths1,202 sq. ft.
1731 Buena Vista Street, Mesquite, TX 75149
MLS# 21439090Listed by: ONDEMAND REALTY - New
 $270,000Active4 beds 2 baths1,506 sq. ft.
2452 Eastbrook Drive, Mesquite, TX 75150
MLS# 21439767Listed by: COMPASS RE TEXAS, LLC - New
 $350,000Active3 beds 2 baths1,934 sq. ft.
700 Hardwood Trail, Mesquite, TX 75150
MLS# 21410379Listed by: LPT REALTY LLC


Protect your home and budget from life's surprises with an Assurant Home Warranty, backed by a partner that supports you through every step of homeownership. Explore Plans.
© 2026 Better Homes and Gardens Real Estate LLC. An Anywhere Real Estate company. All rights reserved. Better Homes and Gardens® Real Estate is a registered trademark owned by Meredith Operations Corporation, licensed to Better Homes and Gardens Real Estate LLC and used with permission. Better Homes and Gardens Real Estate LLC fully supports the principles of the Fair Housing Act and the Equal Opportunity Act. Listing information is deemed reliable but is not guaranteed accurate.
Each office is independently owned and operated.
Any services or products provided by third parties are not provided by, affiliated with or related to Better Homes and Gardens Real Estate LLC, or its affiliated companies.