
4808 Sandra Lynn Drive, Mesquite, TX 75150
Local realty services provided by:Better Homes and Gardens Real Estate Winans
Listed by: helena huse
Office: jason mitchell real estate texas
MLS#:21345063
Source:GDAR
Price summary
- Price:$264,069
- Price per sq. ft.:$173.27
About this home
Recently renovated 4-bedroom, 2-bath home offering an open-concept floor plan with modern farmhouse-inspired finishes. The spacious living, dining, and kitchen areas flow seamlessly together, creating a functional layout for everyday living and entertaining. The kitchen features butcher block countertops, floating shelves, a herringbone tile backsplash, updated cabinetry, and modern appliances. Additional improvements completed prior to the current ownership include updated HVAC, plumbing, windows, garage door, recessed lighting, and contemporary ceiling fans throughout.
Following the seller's purchase, the property experienced water intrusion during heavy rainfall. The primary bedroom, primary bathroom, laundry room sustained damage and will require repairs. This home is being sold AS IS, WHERE IS. The seller will make no repairs or provide repair credits. Buyers are encouraged to perform all desired inspections and independently verify the property's condition, square footage, schools, and all other information. Opportunity with excellent potential for buyers looking to renovate and build equity. Conveniently located near major highways, shopping, dining, parks, and schools, this property offers a desirable location with easy access to everything Mesquite has to offer. Contact Listing Agent for offer instructions. Proof of funds or lender pre-approval must accompany all offers. Buyers are responsible for conducting their own due diligence regarding the property's condition and suitability for their intended use....
Contact an agent
Home facts
- Year built:1955
- Subdivision & Development:Country Club Estates
- Listing ID #:21345063
- Added:51 day(s) ago
- Updated:September 19, 2026 at 11:54 AM
Rooms and interior
- Bedrooms:4
- Total bathrooms:2
- Full bathrooms:2
- Flooring:Carpet, Luxury Vinyl Plank, Tile
- Kitchen Description:Dishwasher, Disposal, Electric Oven, Electric Range, Microwave
- Living area:1,524 sq. ft.
Heating and cooling
- Cooling:Ceiling Fans, Central Air
- Heating:Central
- Central air:Yes
Structure and exterior
- Roof:Composition
- Year built:1955
- Building area:1,524 sq. ft.
- Lot area:0.16 Acres
- Lot Features:Interior Lot
- Architectural Style:Traditional
- Construction Materials:Brick
- Levels:1 Story
Schools
- High school:Northmesqu
- Middle school:Vanston
- Elementary school:Shands
Finances and disclosures
- Price:$264,069
- Price per sq. ft.:$173.27
- Tax amount:$6,617
Features and amenities
- Appliances:Dishwasher, Disposal, Electric Oven, Electric Range, Microwave
Parking
- Garage:Yes
- Garage spaces:1
 Information provided, in part, by North Texas Real Estate Information Systems, Inc. Last Updated September 19, 2026 Listings with the NTREIS logo are listed by brokerages other than Better Homes and Gardens Real Estate Winans.
New listings near 4808 Sandra Lynn Drive
- New
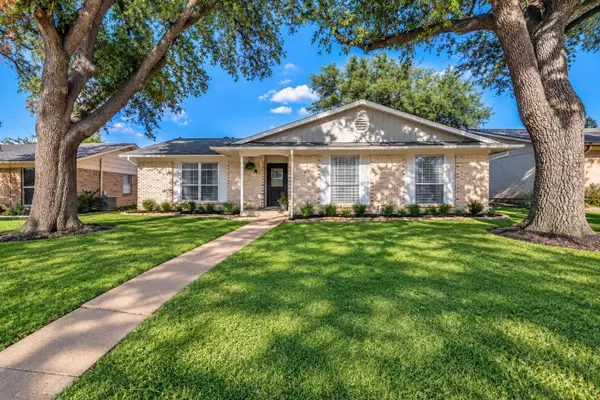 $280,000Active4 beds 2 baths1,962 sq. ft.
2920 Sidney Drive, Mesquite, TX 75150
MLS# 21390344Listed by: COMPASS RE TEXAS, LLC. - New
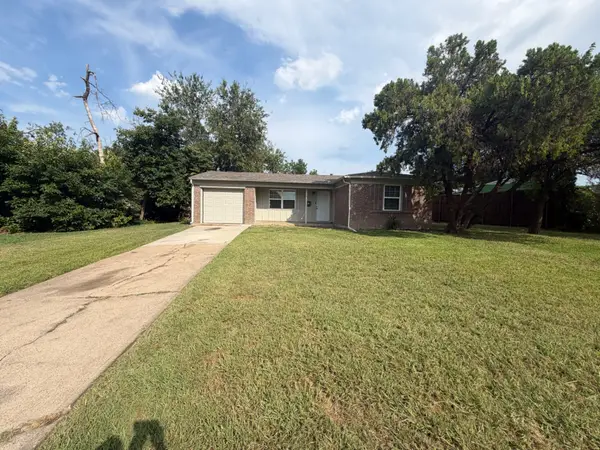 $205,517Active3 beds 2 baths944 sq. ft.
4500 Sherwood Drive, Mesquite, TX 75150
MLS# 21329619Listed by: MAINSTAY BROKERAGE LLC - Open Sun, 12 to 2pmNew
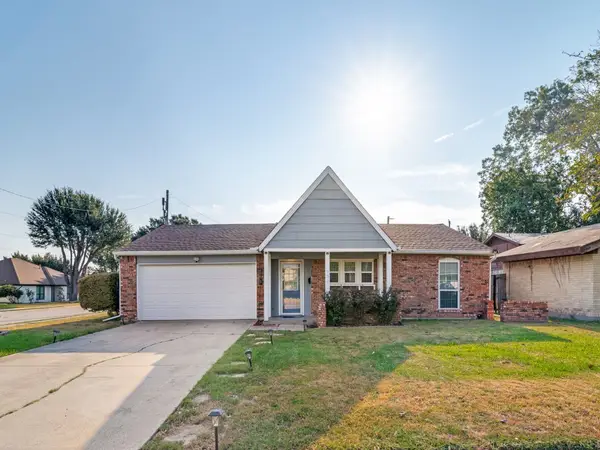 $305,000Active3 beds 2 baths1,263 sq. ft.
736 Melinda Drive, Mesquite, TX 75149
MLS# 21390253Listed by: JASON MITCHELL REAL ESTATE TEXAS - New
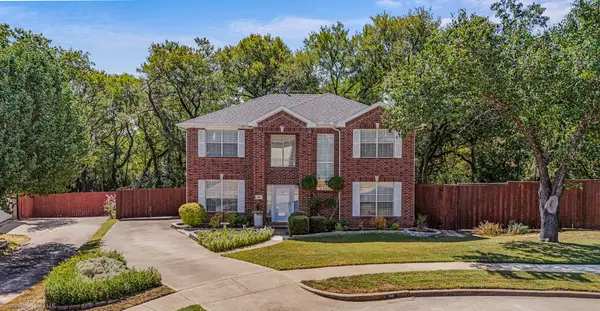 $381,000Active4 beds 3 baths2,213 sq. ft.
716 Waterwood Lane, Mesquite, TX 75181
MLS# 21388546Listed by: COLDWELL BANKER APEX, REALTORS - New
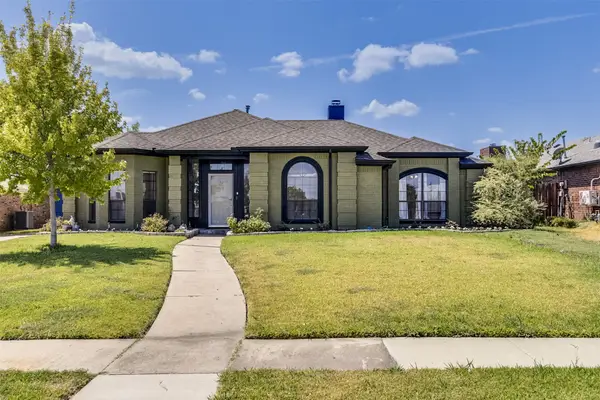 $339,900Active3 beds 2 baths2,115 sq. ft.
1501 Osage Trail, Mesquite, TX 75149
MLS# 21388888Listed by: COLDWELL BANKER REALTY - New
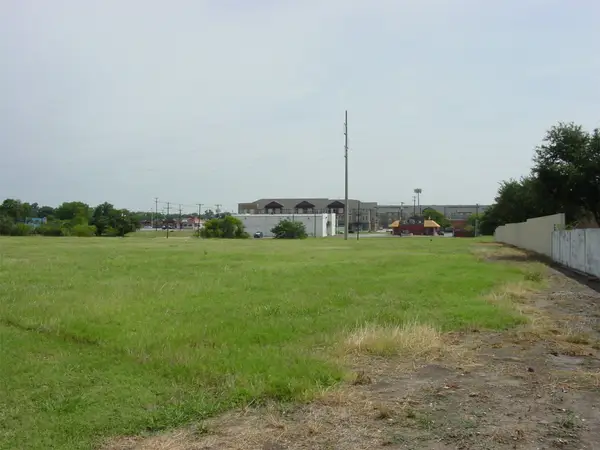 $439,000Active2.02 Acres
4412 San Marcus Drive, Mesquite, TX 75150
MLS# 21390160Listed by: THE MICHAEL GROUP - New
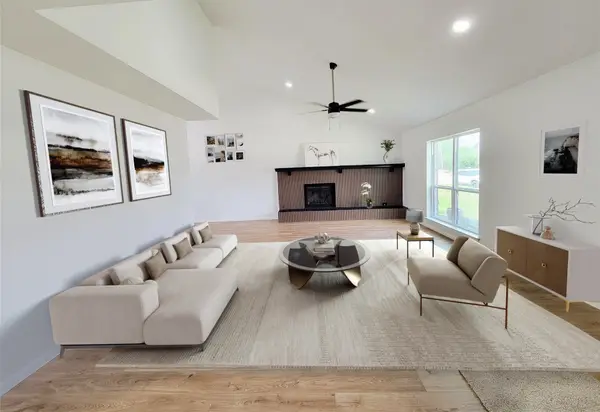 $299,900Active3 beds 2 baths2,038 sq. ft.
2317 Woodhollow Avenue, Mesquite, TX 75150
MLS# 21389966Listed by: JPAR NORTH CENTRAL METRO 2 - New
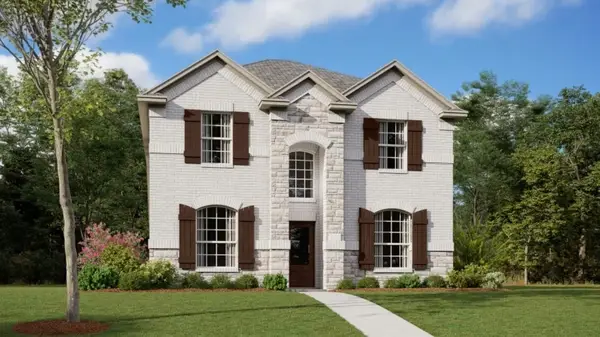 $338,999Active4 beds 3 baths2,176 sq. ft.
4512 Obsidian Place, Mesquite, TX 75181
MLS# 21389757Listed by: KELLER WILLIAMS CITY-VIEW - New
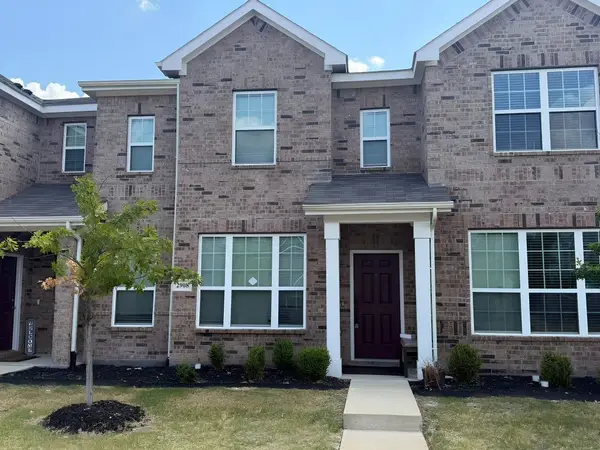 $320,000Active3 beds 3 baths1,684 sq. ft.
2908 Bluets Drive #22, Mesquite, TX 75150
MLS# 21388765Listed by: EXP REALTY LLC - New
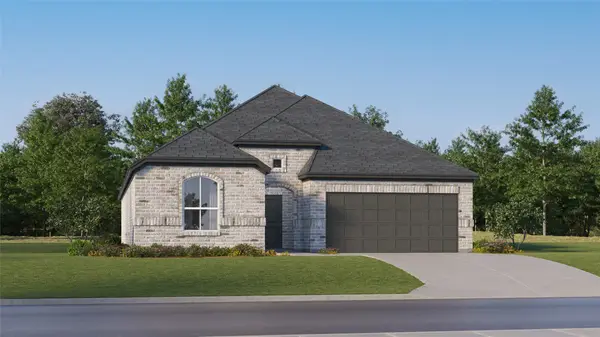 $346,999Active4 beds 3 baths2,232 sq. ft.
3917 Turtle Crossing, Mesquite, TX 75181
MLS# 21389093Listed by: KELLER WILLIAMS CITY-VIEW


Protect your home and budget from life's surprises with an Assurant Home Warranty, backed by a partner that supports you through every step of homeownership. Explore Plans.
© 2026 Better Homes and Gardens Real Estate LLC. An Anywhere Real Estate company. All rights reserved. Better Homes and Gardens® Real Estate is a registered trademark owned by Meredith Operations Corporation, licensed to Better Homes and Gardens Real Estate LLC and used with permission. Better Homes and Gardens Real Estate LLC fully supports the principles of the Fair Housing Act and the Equal Opportunity Act. Listing information is deemed reliable but is not guaranteed accurate.
Each office is independently owned and operated.
Any services or products provided by third parties are not provided by, affiliated with or related to Better Homes and Gardens Real Estate LLC, or its affiliated companies.